

Listing Courtesy of: GREAT NORTH MLS / Listed By: Capital Real Estate Partners
5101 66th Street SE Bismarck, ND 58504
Active
$499,900 (USD)
Description
MLS #:
4028205
4028205
Taxes
$592(2025)
$592(2025)
Lot Size
5 acres
5 acres
Type
Single-Family Home
Single-Family Home
Year Built
2012
2012
Style
Ranch
Ranch
County
Burleigh County
Burleigh County
Listed By
Silas Jackson, Capital Real Estate Partners
Source
GREAT NORTH MLS
Last checked Oct 13 2026 at 1:39 AM GMT+0000
GREAT NORTH MLS
Last checked Oct 13 2026 at 1:39 AM GMT+0000
Bathroom Details
- Full Bathroom: 1
- 3/4 Bathroom: 1
Interior Features
- Main Floor Bedroom
- Primary Bath
Kitchen
- Refrigerator
- Range
- Oven
Subdivision
- Wilhelm's Block 01
Lot Information
- Lot - Owned
- Private
Heating and Cooling
- Forced Air
- Central Air
Basement Information
- Daylight
- Egress Windows
- Walk-Out Access
- Unfinished
Flooring
- Carpet
- Laminate
Exterior Features
- Zoned for Horses
- Roof: Asphalt
Utility Information
- Utilities: Electricity Connected, Water Connected, Sewer Connected, Propane
- Sewer: Septic Tank, Septic System
Parking
- Attached
- Driveway
- Garage Faces Rear
Stories
- Two
Location
Estimated Monthly Mortgage Payment
*Based on Fixed Interest Rate withe a 30 year term, principal and interest only
Listing price
Down payment
%
Interest rate
%Mortgage calculator estimates are provided by CENTURY 21 Real Estate LLC and are intended for information use only. Your payments may be higher or lower and all loans are subject to credit approval.
Disclaimer: Copyright 2026 Great North MLS. All rights reserved. This information is deemed reliable, but not guaranteed. The information being provided is for consumers’ personal, non-commercial use and may not be used for any purpose other than to identify prospective properties consumers may be interested in purchasing. Data last updated 10/12/26 18:39



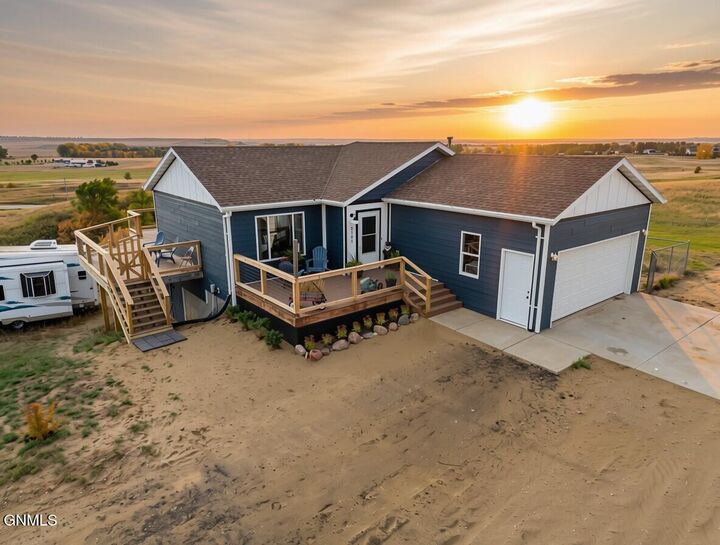
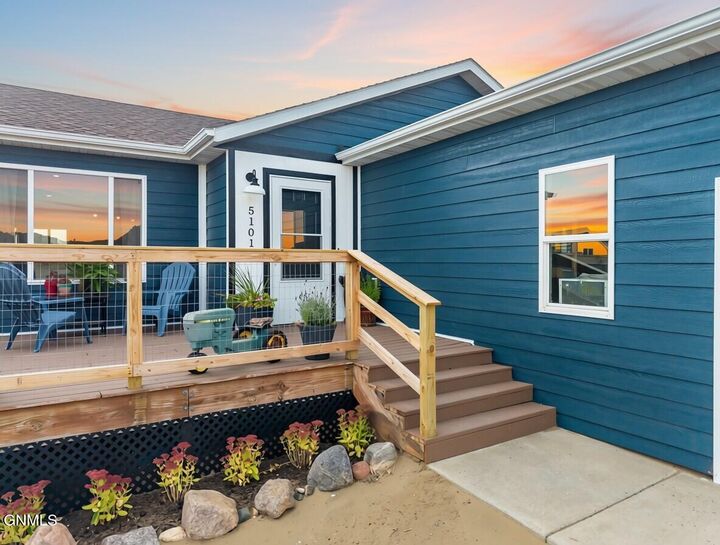
One of the home's standout features is the awesome wrap-around deck, positioned to take full advantage of the property's western exposure. Whether you're entertaining guests, relaxing after a long day, or watching the sunset, the views from this deck are sure to impress.
The home features 3 bedrooms and 2 bathrooms, with two bedrooms and one full bathroom on the main level and an additional bedroom and bathroom downstairs. The daylight, walkout basement is unfinished, offering plenty of opportunity to create additional living space, a family room, recreation area, or whatever best suits your needs.
The lower level also includes a bonus room that could serve as an office, hobby room, nonconforming bedroom, or flexible additional space.
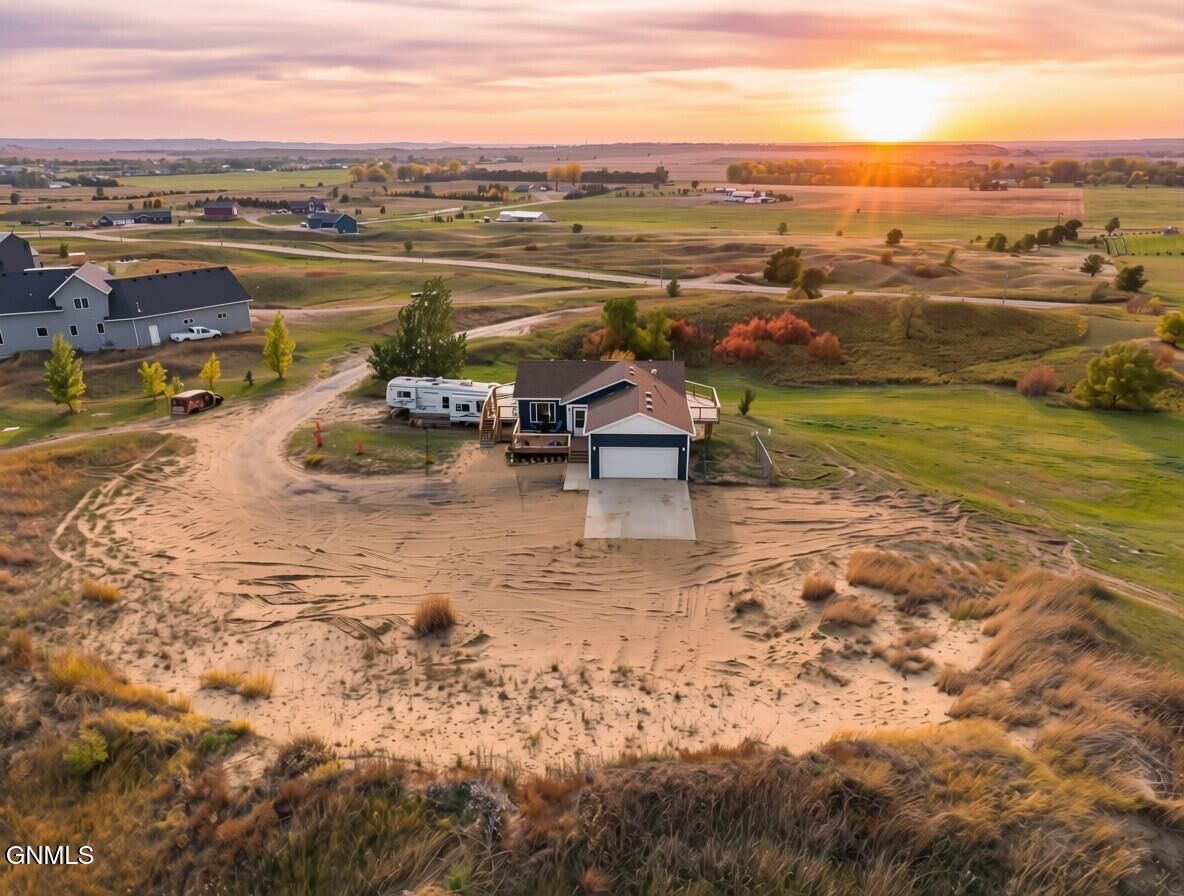
Outside, the 5-acre lot is beautifully hilly, giving the property character, privacy, and elevation changes that enhance the views. The acreage provides plenty of room to enjoy the outdoors, pursue hobbies, or simply take in the peaceful rural setting.
Additional features include a two-stall attached garage, brand new refrigerator, oven, microwave, and dishwasher and a practical ranch-style layout that makes one-level living convenient while still offering significant potential downstairs.
Call now before you miss you chance to own this beautiful property!