

Listing Courtesy of: FARGO-MOORHEAD / Listed By: Tradition Property Group
4470 24th Avenue S Fargo, ND 58104
Active (1 Days)
$619,900 (USD)
Description
MLS #:
7158433
7158433
Taxes
$6,500
$6,500
Lot Size
1.95 acres
1.95 acres
Type
Single-Family Home
Single-Family Home
Year Built
2024
2024
Style
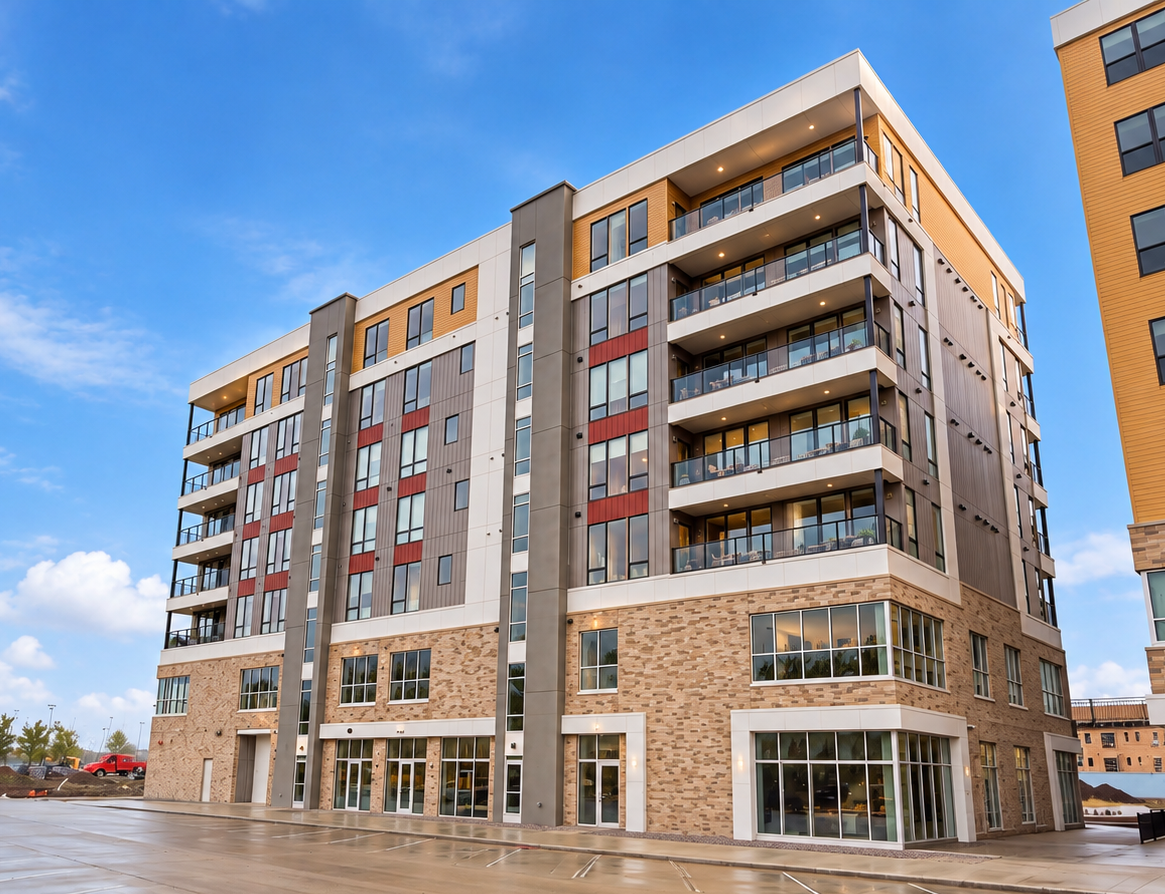
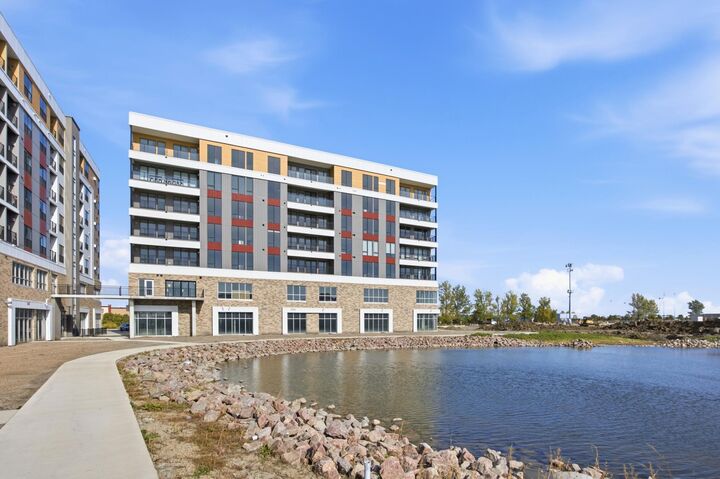
(Cc) High Rise (4+ Levels)
(Cc) High Rise (4+ Levels)
County
Cass County
Cass County
Listed By
Jami Lynette Doolittle, Tradition Property Group
Source
FARGO-MOORHEAD
Last checked Oct 13 2026 at 1:34 AM GMT+0000
FARGO-MOORHEAD
Last checked Oct 13 2026 at 1:34 AM GMT+0000
Bathroom Details
- Full Bathroom: 1
- 3/4 Bathroom: 1
Interior Features
- Interior Features : Tile Floors
- Interior Features : Walk-In Closet
- Appliances : Microwave
- Appliances : Refrigerator
- Appliances : Air-to-Air Exchanger
- Appliances : Dishwasher
- Appliances : Disposal
- Appliances : Dryer
- Appliances : Range
- Appliances : Washer
- Laundry : Laundry Room
- Laundry : Main Level
- Laundry : Washer Hookup
- Laundry : Electric Dryer Hookup
- Laundry : In Unit
- Appliances : Freezer
- Interior Features : Washer/Dryer Hookup
- Interior Features : Primary Bedroom Walk-In Closet
- Interior Features : Kitchen Window
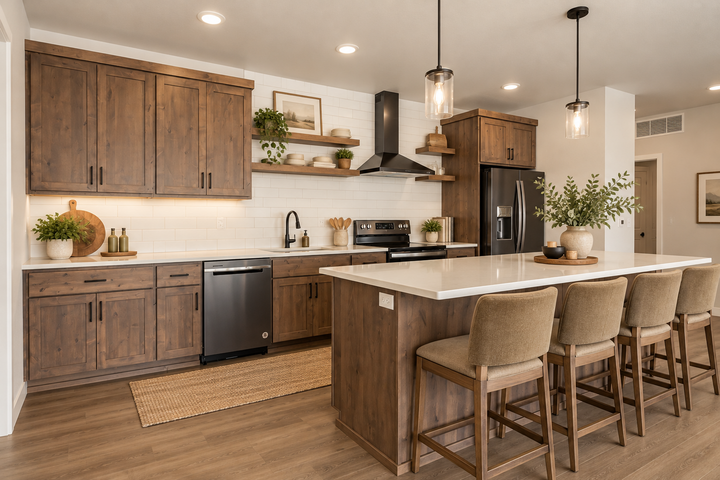
- Interior Features : Kitchen Center Island
- Interior Features : Main Floor Primary Bedroom
- Interior Features : Paneled Doors
- Interior Features : Ceiling Fan(s)
- Interior Features : Panoramic View
- Interior Features : Balcony
- Interior Features : Indoor Sprinklers
Property Features
- Foundation: Concrete Perimeter
Heating and Cooling
- Natural Gas
- Forced Air
- Central Air
Homeowners Association Information
- Dues: $325/MONTHLY
Exterior Features
- Roof: Flat
Utility Information
- Sewer: City Sewer/Connected
School Information
- High School: West Fargo Sheyenne
Garage
- Heated Garage
Parking
- Heated Garage
- Assigned
Stories
- 2
Living Area
- 1,806 sqft
Location
Estimated Monthly Mortgage Payment
*Based on Fixed Interest Rate withe a 30 year term, principal and interest only
Listing price
Down payment
%
Interest rate
%Mortgage calculator estimates are provided by CENTURY 21 Real Estate LLC and are intended for information use only. Your payments may be higher or lower and all loans are subject to credit approval.
Disclaimer: Copyright 2026 Fargo-Moorhead Association of Realtors. All rights reserved. This information is deemed reliable, but not guaranteed. The information being provided is for consumers’ personal, non-commercial use and may not be used for any purpose other than to identify prospective properties consumers may be interested in purchasing. Data last updated 10/12/26 18:34



*Anticipated amenities include a clubroom, gym, fitness studio, gaming lounge with pool table and shuffleboard, sauna, private offices, micro-market, pet wash, and car wash bay. Amenities are anticipated for completion this winter.
*Select listing photos have been virtually staged to illustrate furnishing possibilities.