

Listing Courtesy of:  NORTHSTAR MLS as distributed by MLS GRID / Listed By: Raboin Realty
 NORTHSTAR MLS as distributed by MLS GRID / Listed By: Raboin Realty
 6719 Smylie Lane S Fargo, ND 58104
Active (3 Days)
$537,500 (USD)
OPEN HOUSE TIMES
-
OPENSun, Aug 301:00 pm - 2:30 pm
Description
MLS #:
7120352
7120352
Taxes
$10,030(2025)
$10,030(2025)
Lot Size
0.26 acres
0.26 acres
Type
Single-Family Home
Single-Family Home
Year Built
2021
2021
Style
Two
Two
School District
West Fargo
West Fargo
County
Cass County
Cass County
Listed By
Mike Kane, Raboin Realty
Source
NORTHSTAR MLS
Last checked Aug 27 2026 at 10:59 PM GMT+0000
NORTHSTAR MLS
Last checked Aug 27 2026 at 10:59 PM GMT+0000
Bathroom Details
- Full Bathroom: 1
- 3/4 Bathrooms: 2
- Half Bathroom: 1
Interior Features
- Dishwasher
- Range
- Microwave
- Refrigerator
- Disposal
Subdivision
- Ashwood 4Th Add
Property Features
- Fireplace: 0
Heating and Cooling
- Forced Air
- Central Air
Basement Information
- Storage Space
- Finished
- Tile Shower
Exterior Features
- Roof: Asphalt
Utility Information
- Sewer: City Sewer - In Street
- Fuel: Natural Gas
School Information
- High School: Horace
Parking
- Attached Garage
Stories
- 2
Living Area
- 2,874 sqft
Listing Price History
Date
Event
Price
% Change
$ (+/-)
Aug 26, 2026
Price Changed
$537,500
0%
-$2,400
Location
Estimated Monthly Mortgage Payment
*Based on Fixed Interest Rate withe a 30 year term, principal and interest only
Listing price
Down payment
%
Interest rate
%Mortgage calculator estimates are provided by CENTURY 21 Real Estate LLC and are intended for information use only. Your payments may be higher or lower and all loans are subject to credit approval.
Disclaimer: The data relating to real estate for sale on this web site comes in part from the Broker Reciprocity SM Program of the Regional Multiple Listing Service of Minnesota, Inc. Real estate listings held by brokerage firms other than CENTURY 21 Real Estate LLC are marked with the Broker Reciprocity SM logo or the Broker Reciprocity SM thumbnail logo and detailed information about them includes the name of the listing brokers.Listing broker has attempted to offer accurate data, but buyers are advised to confirm all items.© 2026 Regional Multiple Listing Service of Minnesota, Inc. All rights reserved.
and detailed information about them includes the name of the listing brokers.Listing broker has attempted to offer accurate data, but buyers are advised to confirm all items.© 2026 Regional Multiple Listing Service of Minnesota, Inc. All rights reserved.
Based on information submitted to the MLS GRID as of 8/27/2026 22:59. All data is obtained from various sources and may not have been verified by broker or MLS GRID. Supplied Open House Information is subject to change without notice. All information should be independently reviewed and verified for accuracy. Properties may or may not be listed by the office/agent presenting the information.



The open-concept main floor is perfect for both everyday living and entertaining, featuring a bright and inviting living area that flows seamlessly into the kitchen and dining space. Upstairs, you'll find three bedrooms, including the primary suite, along with the convenience of a second-floor laundry room.
The fully finished basement provides additional living space with a fourth bedroom, an additional bathroom, and plenty of room for a family room, recreation area, or home office.
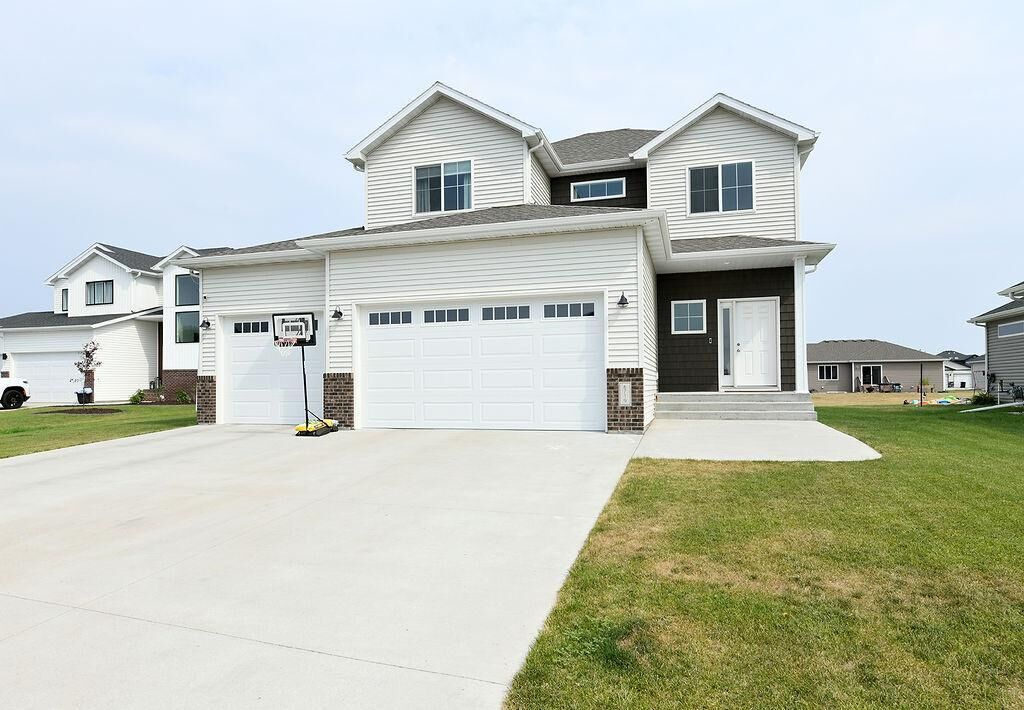
Complete with a 3-car garage, ample storage, and thoughtful finishes throughout, this home offers the perfect combination of comfort, style, and functionality. Located in the sought-after Deer Creek Subdivision, you'll enjoy a wonderful neighborhood with easy access to parks, schools, shopping, and dining.
Don't miss the opportunity to make this exceptional home yours—schedule your showing today!