

Listing Courtesy of: FARGO-MOORHEAD / Listed By: Re/Max Now (valley City)
113 N 3rd Street Fort Ransom, ND 58033
Active (1 Days)
$399,000 (USD)

Description
MLS #:
7167721
7167721
Taxes
$2,132
$2,132
Lot Size
0.32 acres
0.32 acres
Type
Single-Family Home
Single-Family Home
Year Built
2019
2019
Style
(Sf) Single Family
(Sf) Single Family
County
Ransom County
Ransom County
Listed By
James Jensen, Re/Max Now (valley City)
Source
FARGO-MOORHEAD
Last checked Nov 2 2026 at 7:57 AM GMT+0000
FARGO-MOORHEAD
Last checked Nov 2 2026 at 7:57 AM GMT+0000
Bathroom Details
- Full Bathroom: 1
- 3/4 Bathroom: 1
Interior Features
- Appliances : Microwave
- Appliances : Refrigerator
- Appliances : Dishwasher
- Appliances : Dryer
- Appliances : Range
- Laundry : Main Level
- Interior Features : Primary Bedroom Walk-In Closet
- Interior Features : Kitchen Center Island
- Interior Features : Main Floor Primary Bedroom
- Interior Features : Patio
Lot Information
- Irregular Lot
Property Features
- Fireplace: Gas Burning
- Fireplace: Living Room
- Foundation: Concrete Perimeter
Heating and Cooling
- Forced Air
- Propane
- In-Floor Heating
- Central Air
Exterior Features
- Roof: Unspecified Shingle
Utility Information
- Sewer: City Sewer/Connected
Stories
- 1
Living Area
- 1,239 sqft
Location
Estimated Monthly Mortgage Payment
*Based on Fixed Interest Rate withe a 30 year term, principal and interest only
Listing price
Down payment
%
Interest rate
%Mortgage calculator estimates are provided by CENTURY 21 Real Estate LLC and are intended for information use only. Your payments may be higher or lower and all loans are subject to credit approval.
Disclaimer: Copyright 2026 Fargo-Moorhead Association of Realtors. All rights reserved. This information is deemed reliable, but not guaranteed. The information being provided is for consumers’ personal, non-commercial use and may not be used for any purpose other than to identify prospective properties consumers may be interested in purchasing. Data last updated 11/1/26 23:57



Built in 2019, the home is all one level, making everyday living simple and accessible. It features 2 bedrooms and 2 bathrooms, including a comfortable primary suite with a walk-in closet and a beautiful tile shower.
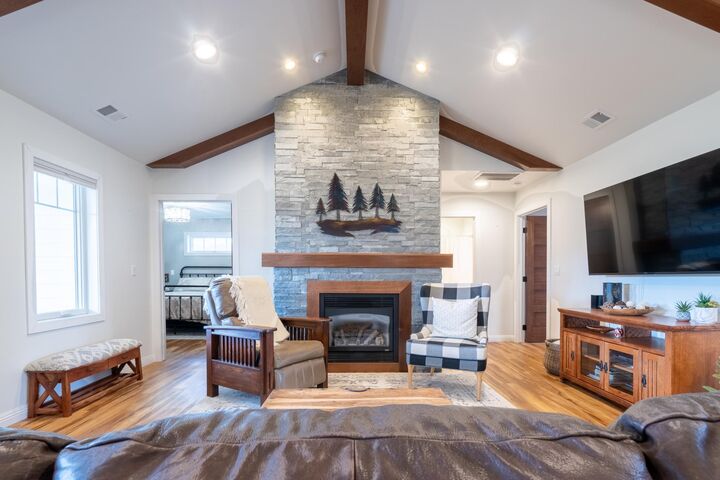
The living space is warm and inviting with in-floor heat, propane forced air, central air conditioning, and a propane fireplace to take the edge off colder days. The kitchen is open and functional, finished with quartz countertops and stainless steel appliances.
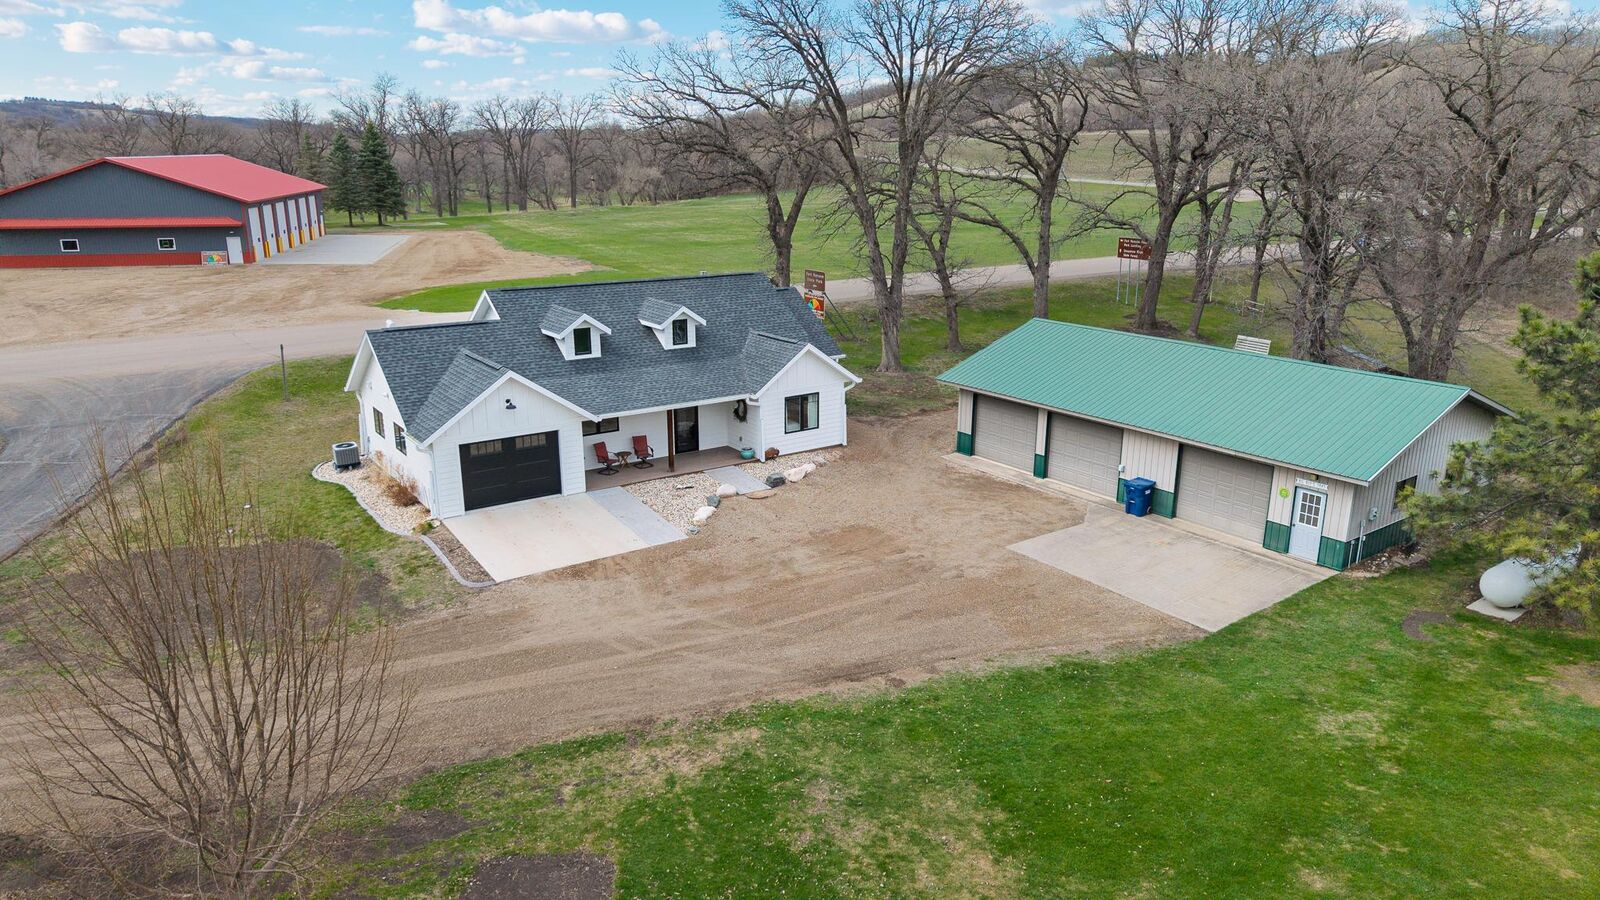
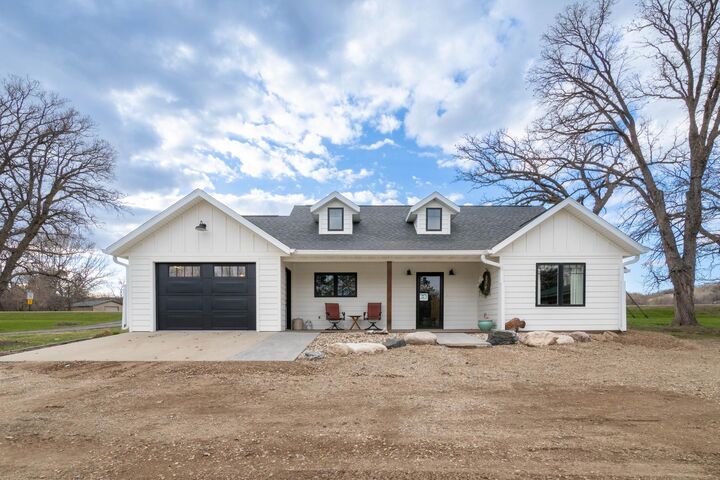
One of the highlights of the home is the outdoor space. There's a covered patio on the front of the home and a wraparound covered patio in the back, giving you plenty of options to sit outside, enjoy the view, and take in the quiet surroundings no matter the time of day.
Garage and storage space is a major bonus here. There's an attached heated single-stall garage, along with a detached 3 stall garage, half of which is heated with plenty of room for vehicles, hobbies, or extra workspace. A large shed with a concrete floor adds even more flexibility.
Overall, it's a well-built, low maintenance home in a truly peaceful setting, ideal for anyone who values one level living and having extra space to spread out.