

Listing Courtesy of:  NORTHSTAR MLS as distributed by MLS GRID / Listed By: Archer Real Estate Services
 NORTHSTAR MLS as distributed by MLS GRID / Listed By: Archer Real Estate Services
 16405 18th Street SE Gardner, ND 58036
Active (0 Days)
$1,325,000 (USD)
Description
MLS #:
7155387
7155387
Taxes
$5,433(2025)
$5,433(2025)
Lot Size
9.7 acres
9.7 acres
Type
Single-Family Home
Single-Family Home
Year Built
2007
2007
Style
One
One
School District
Northern Cass
Northern Cass
County
Cass County
Cass County
Listed By
Joe Foertsch, Archer Real Estate Services
Source
NORTHSTAR MLS
Last checked Oct 11 2026 at 2:55 AM GMT+0000
NORTHSTAR MLS
Last checked Oct 11 2026 at 2:55 AM GMT+0000
Bathroom Details
- Full Bathrooms: 2
- Half Bathroom: 1
Subdivision
- Jaguar Territory Sub
Property Features
- Fireplace: 1
Heating and Cooling
- Forced Air
- In-Floor Heating
- Central Air
Basement Information
- Unfinished
- Crawl Space
Utility Information
- Sewer: Tank With Drainage Field
- Fuel: Propane
School Information
- High School: Northern Cass
Parking
- Attached Garage
Stories
- 1
Living Area
- 2,835 sqft
Location
Estimated Monthly Mortgage Payment
*Based on Fixed Interest Rate withe a 30 year term, principal and interest only
Listing price
Down payment
%
Interest rate
%Mortgage calculator estimates are provided by CENTURY 21 Real Estate LLC and are intended for information use only. Your payments may be higher or lower and all loans are subject to credit approval.
Disclaimer: The data relating to real estate for sale on this web site comes in part from the Broker Reciprocity SM Program of the Regional Multiple Listing Service of Minnesota, Inc. Real estate listings held by brokerage firms other than CENTURY 21 Real Estate LLC are marked with the Broker Reciprocity SM logo or the Broker Reciprocity SM thumbnail logo and detailed information about them includes the name of the listing brokers.Listing broker has attempted to offer accurate data, but buyers are advised to confirm all items.© 2026 Regional Multiple Listing Service of Minnesota, Inc. All rights reserved.
and detailed information about them includes the name of the listing brokers.Listing broker has attempted to offer accurate data, but buyers are advised to confirm all items.© 2026 Regional Multiple Listing Service of Minnesota, Inc. All rights reserved.
Based on information submitted to the MLS GRID as of 10/11/2026 02:55. All data is obtained from various sources and may not have been verified by broker or MLS GRID. Supplied Open House Information is subject to change without notice. All information should be independently reviewed and verified for accuracy. Properties may or may not be listed by the office/agent presenting the information.



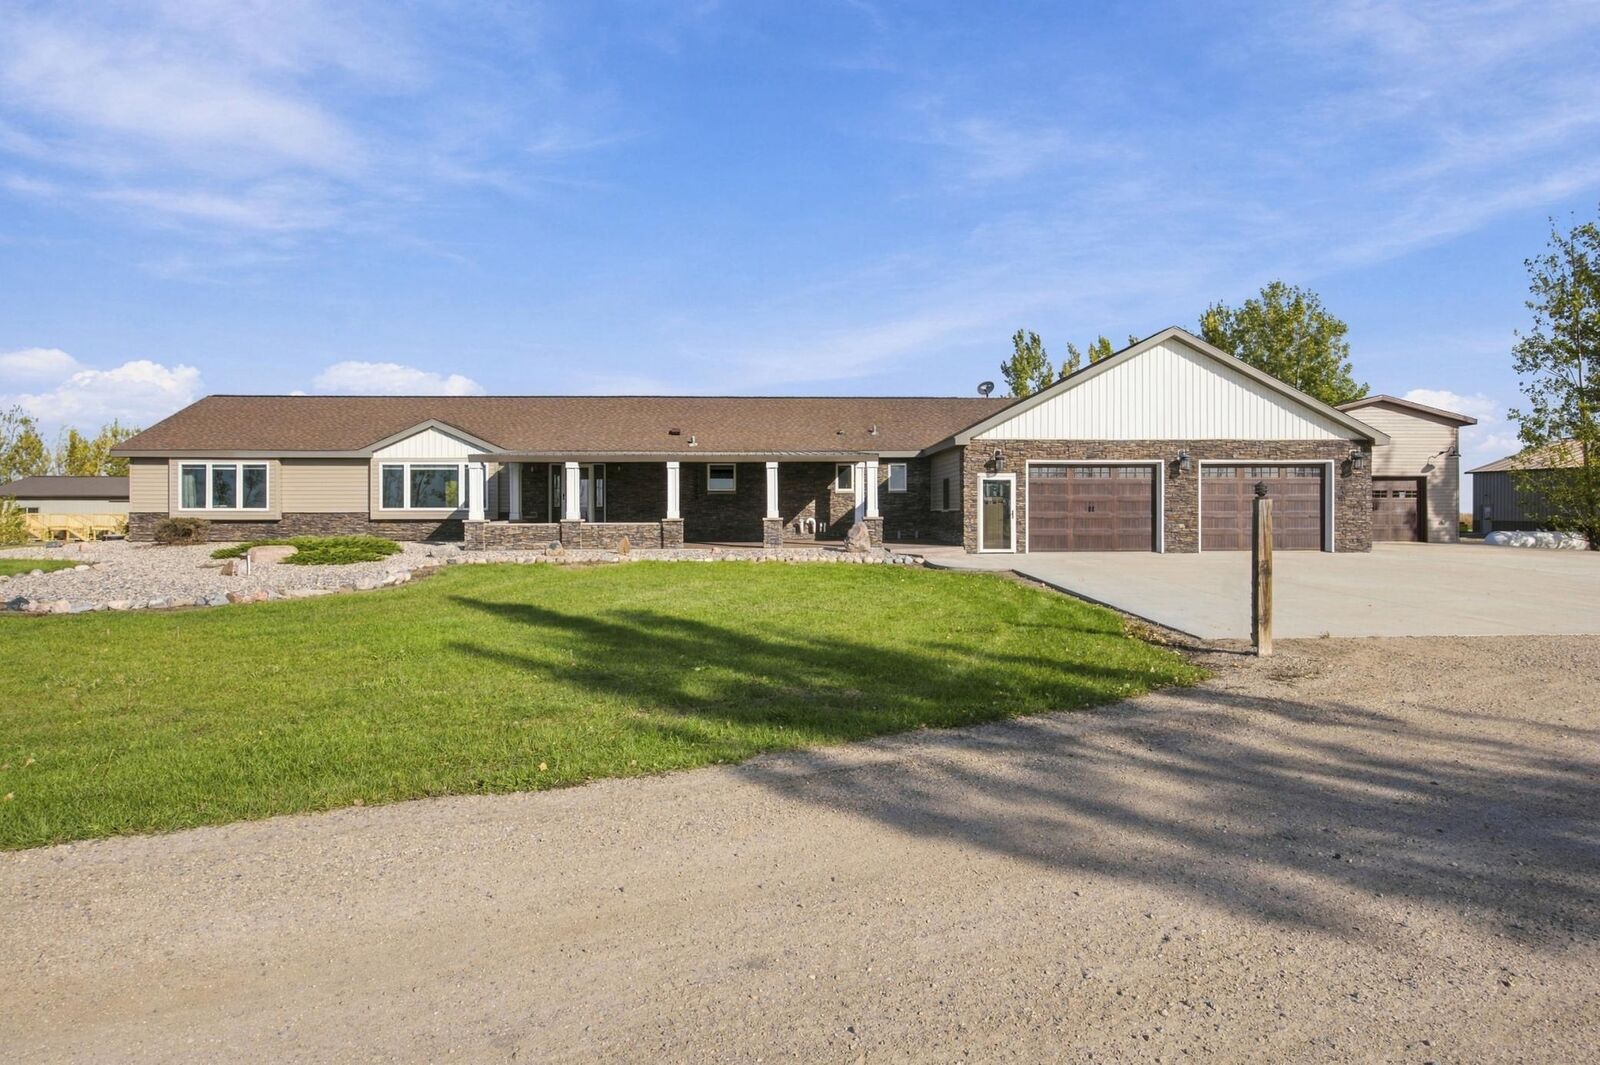
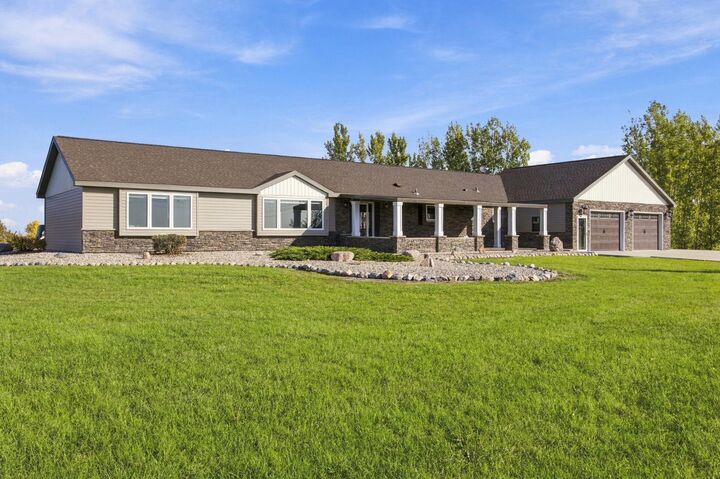
The home features 4 bedrooms, 2.5 bathrooms, two living areas and an open-concept layout. Recent updates include a new furnace in 2023 and new steel siding, vinyl windows and blinds in 2024. LG front-load washer and dryer included.
The 36’ x 30’ oversized heated attached garage provides 1,080 sq. ft. with floor heat, professionally installed Epic concrete-coated floors, two 12’ x 8’ overhead doors and electric garage door openers.
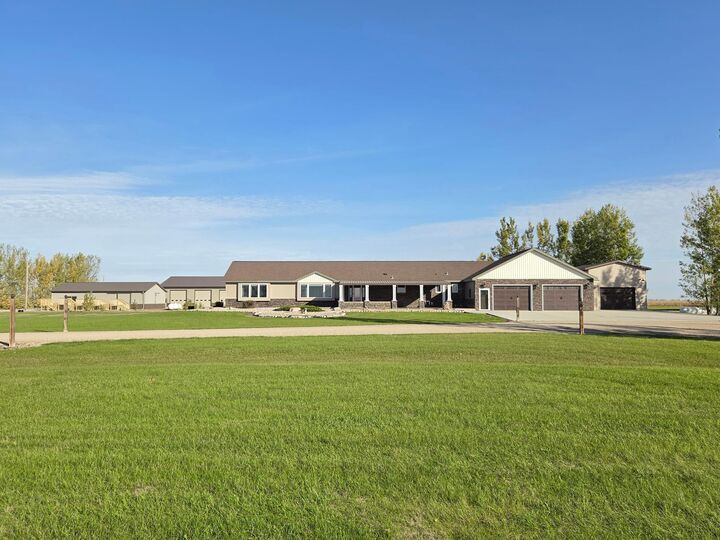
New in 2026, the 20’ x 30’ bonus area/garage is connected to the home and garage by a breezeway and features 14’ sidewalls, a 12’ x 8’ overhead door with electric opener, new furnace and A/C, and a spiral staircase leading to a 20’ x 13’ carpeted loft. A patio door provides direct access to the outdoor concrete patio, creating a great space for entertaining, recreation, a game room, home gym or additional garage space.
The 56’ x 72’ Morton shop features 16’ sidewalls, three 14’ x 14’ overhead doors with electric openers, insulation, heat, floor heat, water, floor drains, concrete flooring and a 220V outlet.
The 54’ x 30’ Morton shop features 10’ sidewalls, a 12’ x 9’ overhead door with electric opener, insulation, Reznor heat, water, floor drain, concrete flooring and a 220V outlet.
The 40’ x 50’ round cold-storage building features a 14’ x 12’ overhead door with electric opener and concrete floor.
The 48’ x 48’ Morton cold-storage building features a 12’ x 14’ overhead door with electric opener, water, electric and concrete flooring. A Ritchie livestock waterer is located directly outside the building.
The 24’ x 12’ Morton lean-to provides additional covered space for animals, equipment, trailers or storage.
The 56’ x 72’ Morton shop and 40’ x 50’ round building are together on their own electric meter, offering additional flexibility and potential for separate use or rental income.
The outdoor setup offers even more possibilities. A 20’ x 40’ Splash pool was previously located on the property, and the concrete perimeter/pad and electrical hookup for the pool heater/pump remain in place. The patio is also roughed in for a hot tub, making it ready for a future pool, hot tub and outdoor entertaining area.
Schedule a showing today!