

Listing Courtesy of: BADLANDS / Listed By: A Better Place, LLC
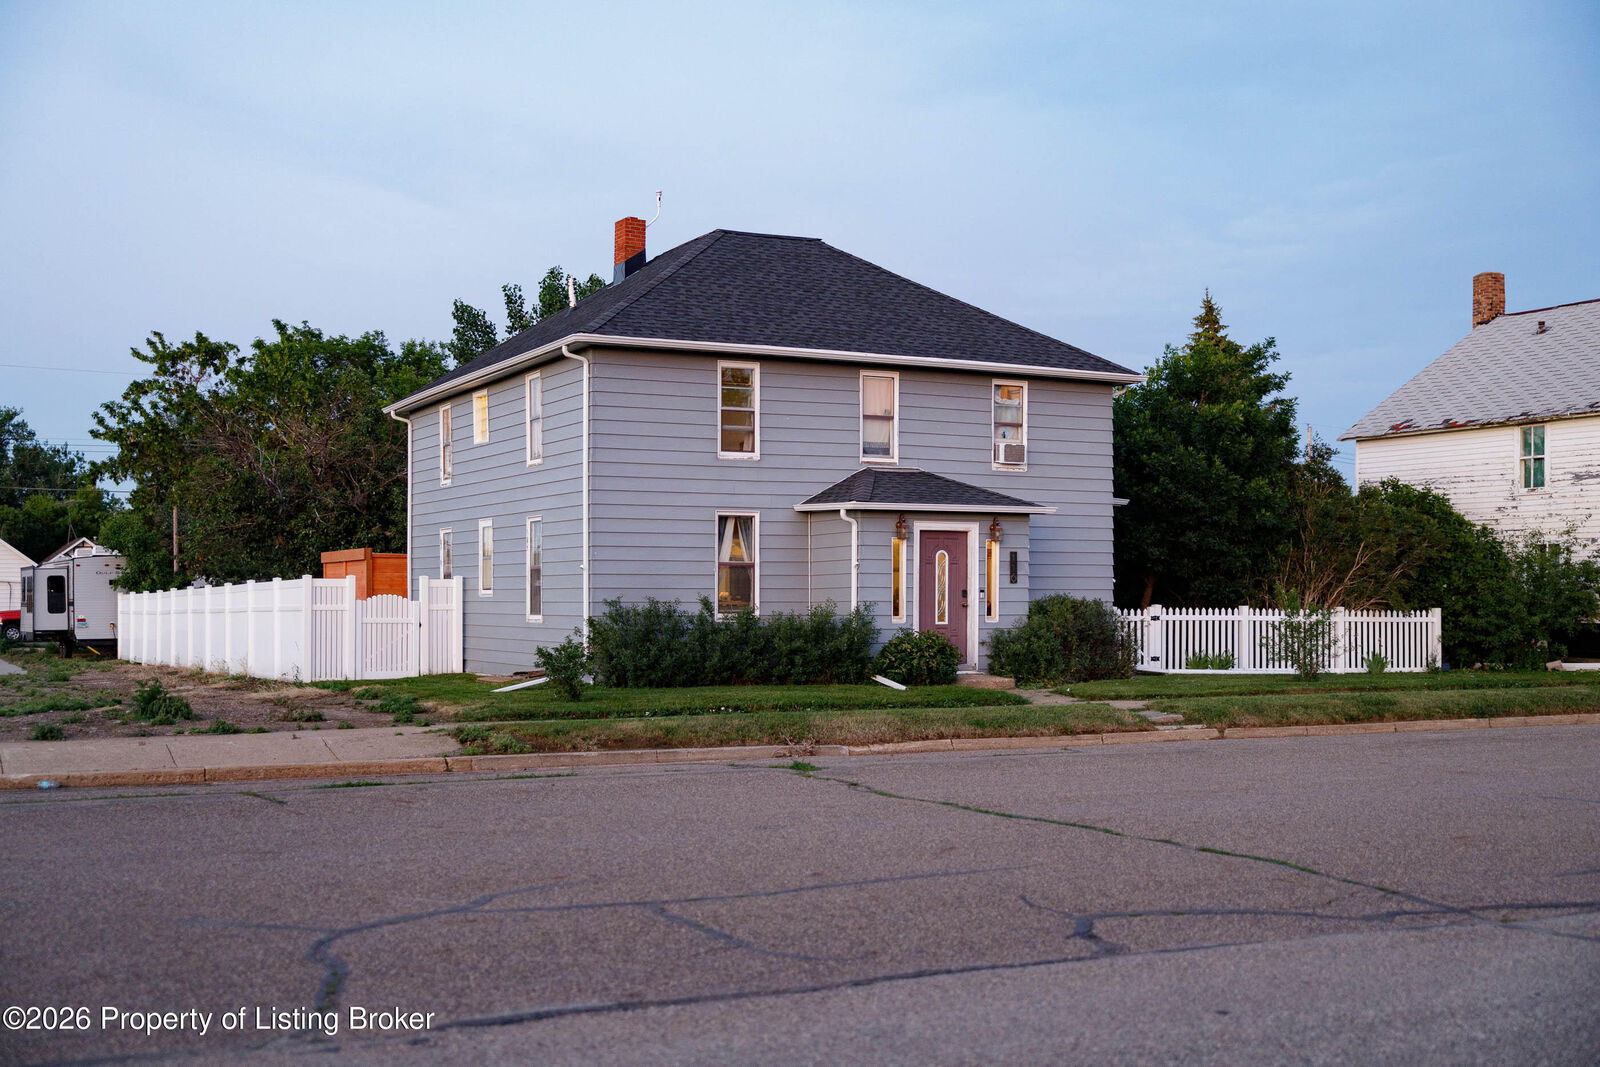
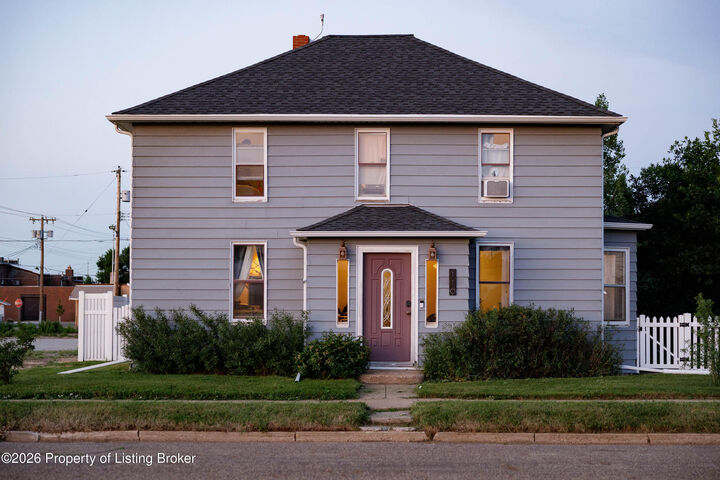
116 Grove Street S Hebron, ND 58638
Pending (16 Days)
$179,900 (USD)

Description
MLS #:
26-980
26-980
Taxes
$1,035(2025)
$1,035(2025)
Lot Size
0.25 acres
0.25 acres
Type
Single-Family Home
Single-Family Home
Year Built
1902
1902
Style
2 Story
2 Story
County
Morton County
Morton County
Listed By
Jodee Foss, A Better Place, LLC
Source
BADLANDS
Last checked Nov 7 2026 at 10:13 PM GMT+0000
BADLANDS
Last checked Nov 7 2026 at 10:13 PM GMT+0000
Bathroom Details
- Full Bathrooms: 2
Interior Features
- Dishwasher
- Microwave
- Range
- Refrigerator
- Washer/Dryer
- Eat In Kitchen
- Window Treatment
Subdivision
- Hebron Proper
Heating and Cooling
- Gas Hot Water
- Window
Basement Information
- Unfinished
Exterior Features
- Steel Siding
Utility Information
- Sewer: City
Garage
- None
Stories
- 2 Story
Living Area
- 1,950 sqft
Location
Estimated Monthly Mortgage Payment
*Based on Fixed Interest Rate withe a 30 year term, principal and interest only
Listing price
Down payment
%
Interest rate
%Mortgage calculator estimates are provided by CENTURY 21 Real Estate LLC and are intended for information use only. Your payments may be higher or lower and all loans are subject to credit approval.
Disclaimer: Copyright 2026 Badlands Board of Realtors. All rights reserved. This information is deemed reliable, but not guaranteed. The information being provided is for consumers’ personal, non-commercial use and may not be used for any purpose other than to identify prospective properties consumers may be interested in purchasing. Data last updated 11/7/26 14:13



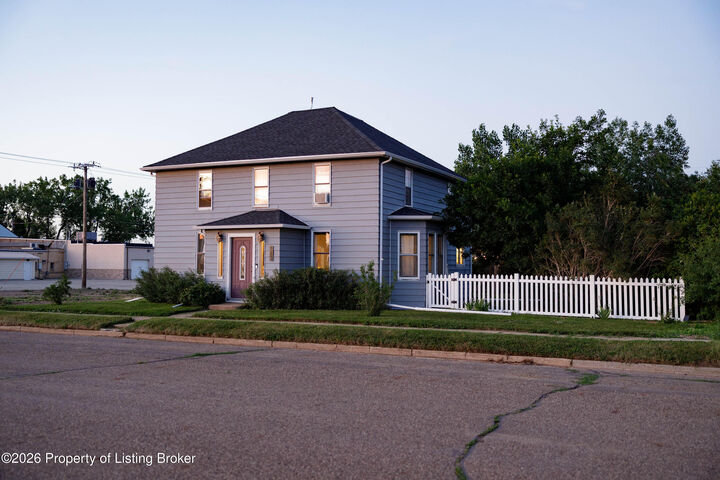
Numerous updates include steel siding, newer roof (2014), updated electrical & sewer systems, new hot water heater and newer boiler for efficient radiant hot-water heat! The beautifully renovated second-level kitchen adds a modern touch while two laundry areas provide convenience for either living arrangement. Step outside to a true backyard oasis! The completely fenced private yard features a private patio with sunshades, two raised garden beds, a shed, mature bushes & trees and even a white picket fence! A double gate provides easy alley access & there is plenty of additional parking. A French drain assists with proper drainage.
Conveniently located with average utilities of approximately $200/month and water averaging $60/month. Whether you're looking for a distinctive home, multi-generational living, or an income-producing opportunity, this one-of-a-kind Hebron property offers incredible potential!