

Listing Courtesy of: GREAT NORTH MLS / Listed By: Re/Max Now Jm
1605 9th Avenue SE Jamestown, ND 58401
Active
$695,000 (USD)
Description
MLS #:
4027162
4027162
Taxes
$9,189(2025)
$9,189(2025)
Lot Size
0.28 acres
0.28 acres
Type
Single-Family Home
Single-Family Home
Year Built
1996
1996
Style
Two-Story
Two-Story
County
Stutsman County
Stutsman County
Listed By
Beth L Keller, Re/Max Now Jm
Source
GREAT NORTH MLS
Last checked Aug 27 2026 at 11:39 PM GMT+0000
GREAT NORTH MLS
Last checked Aug 27 2026 at 11:39 PM GMT+0000
Bathroom Details
- Full Bathrooms: 2
- Half Bathroom: 1
Interior Features
- Primary Bath
- Sound System
- Walk-In Closet(s)
- Cathedral Ceiling(s)
Kitchen
- Dishwasher
- Double Oven
- Dryer
- Refrigerator
- Washer
- Electric Range
- Microwave Hood
Lot Information
- Water View
- Lot - Owned
- Landscaped
- Sprinklers In Front
- Sprinklers In Rear
Property Features
- Fireplace: Gas
- Fireplace: Living Room
- Foundation: Concrete Perimeter
Heating and Cooling
- Forced Air
- Boiler
- Radiant Floor
- Hot Water
- Zoned
- Central Air
- Ceiling Fan(s)
Basement Information
- Crawl Space
Exterior Features
- Built-In Barbecue
- Outdoor Grill
- Gas Grill
- Outdoor Kitchen
- Roof: Shingle
- Roof: Composition
Utility Information
- Utilities: Electricity Connected, Water Connected, Trash Pickup - Public, Natural Gas Connected, Sewer Connected
- Sewer: Public Sewer
School Information
- High School: Jamestown High
Parking
- Attached
- Floor Drain
- Garage Door Opener
- Garage Faces Front
- Heated Garage
- Insulated
Stories
- Two
Location
Estimated Monthly Mortgage Payment
*Based on Fixed Interest Rate withe a 30 year term, principal and interest only
Listing price
Down payment
%
Interest rate
%Mortgage calculator estimates are provided by CENTURY 21 Real Estate LLC and are intended for information use only. Your payments may be higher or lower and all loans are subject to credit approval.
Disclaimer: Copyright 2026 Great North MLS. All rights reserved. This information is deemed reliable, but not guaranteed. The information being provided is for consumers’ personal, non-commercial use and may not be used for any purpose other than to identify prospective properties consumers may be interested in purchasing. Data last updated 8/27/26 16:39



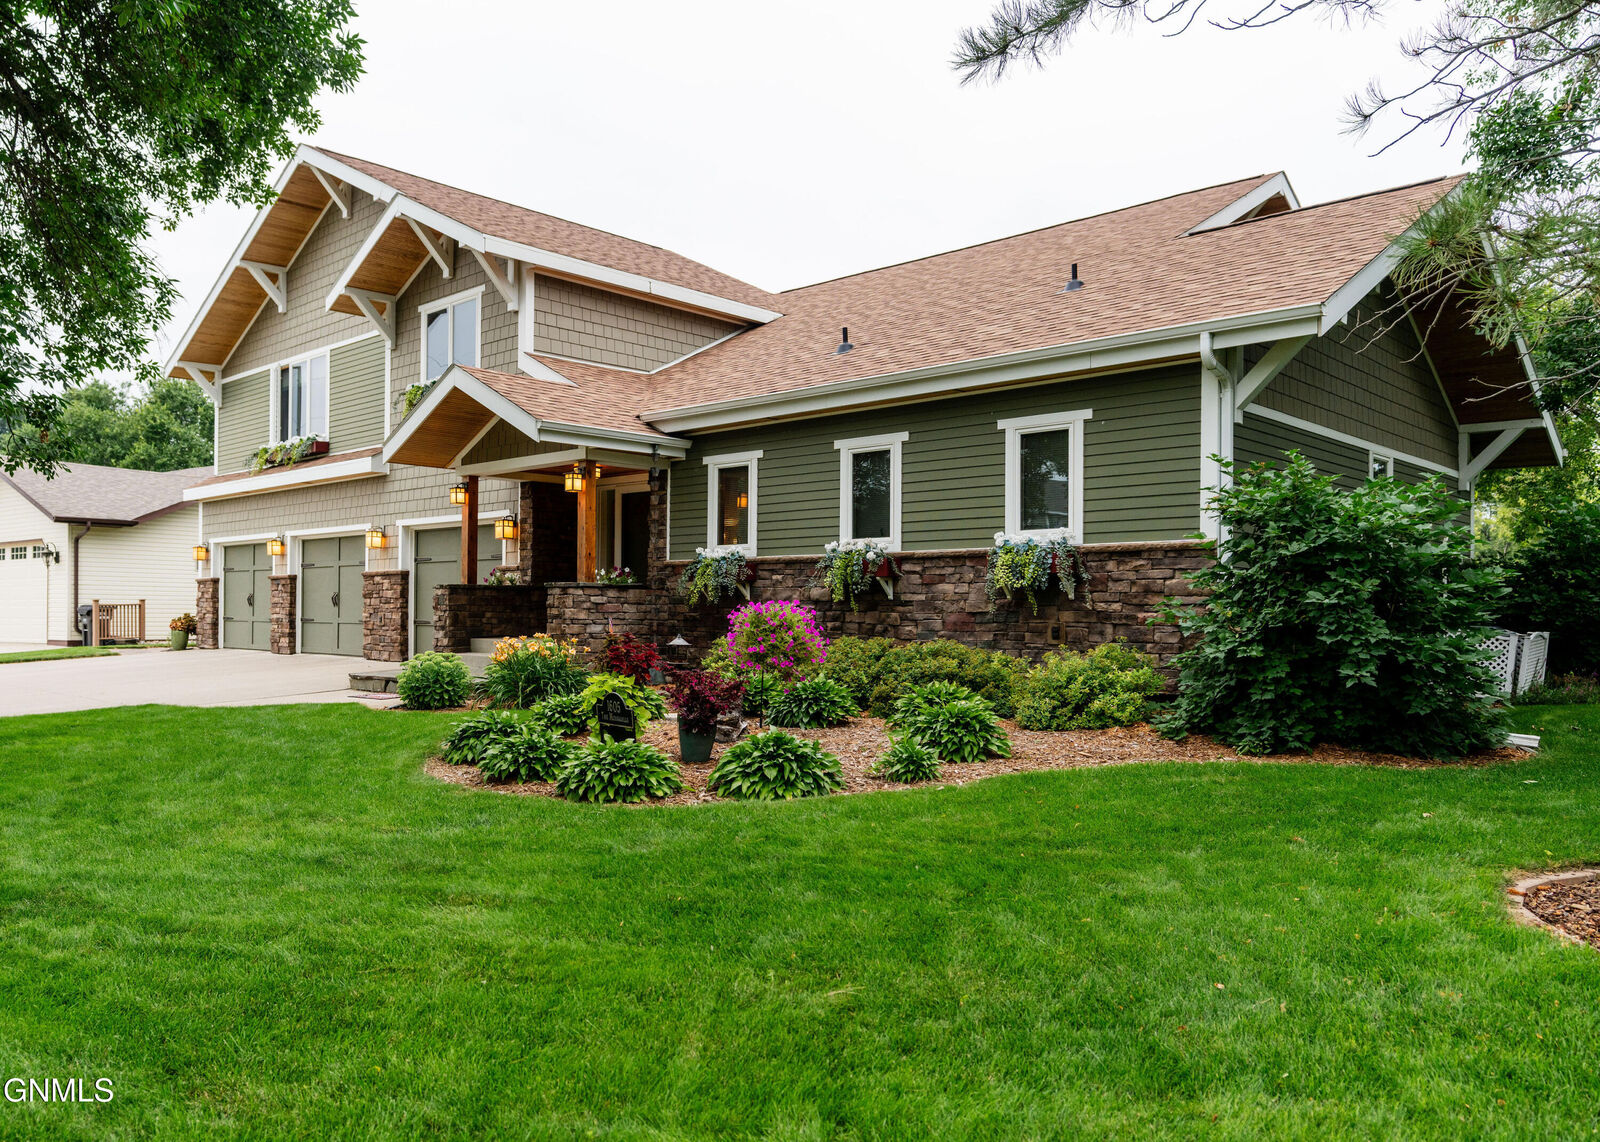
The thoughtfully landscaped riverfront setting offers multiple outdoor spaces designed for entertaining and relaxation, including a large patio with wind-blocking wall, outdoor kitchen with Weber grill and electric smoker, and a separate riverside patio with firepit. A retaining wall and riprap enhance the riverbank, while raised garden beds, mature landscaping, and a sprinkler system utilizing river water create a beautiful, easy-to-maintain yard. A dedicated area near the river provides convenient canoe or kayak access.
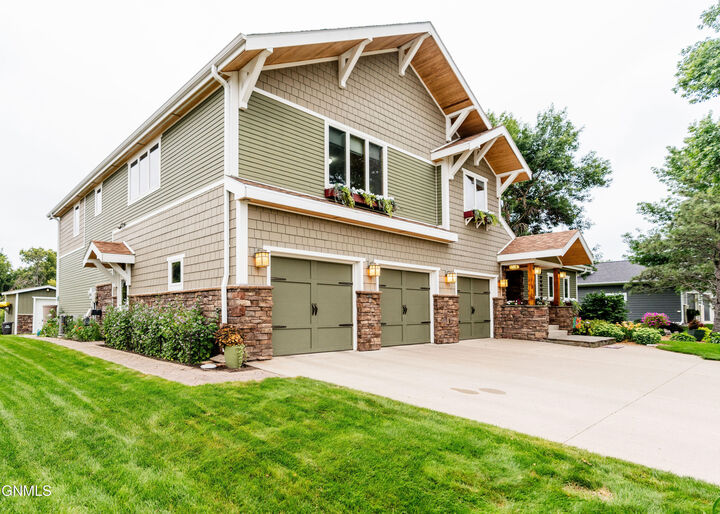
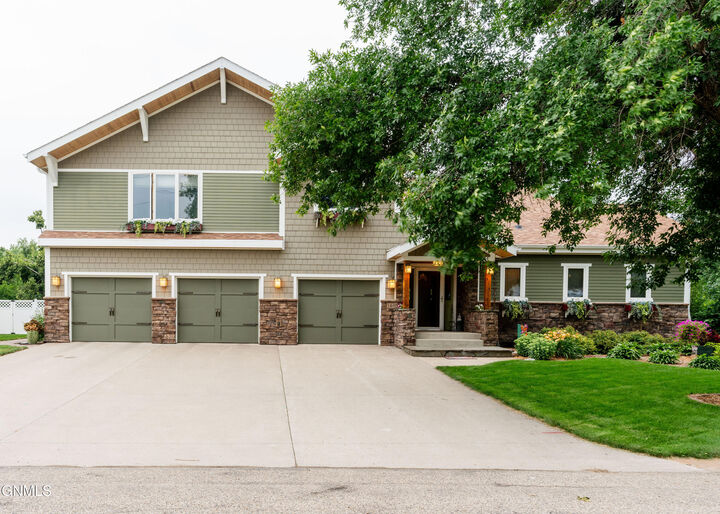
The upper-level bonus space offers flexibility for a media room, office, playroom, or additional sleeping area, while abundant storage is available throughout. Unique architectural details, quality construction, extensive landscaping, and the peaceful river setting make this a truly distinctive property offering a rare combination of craftsmanship, comfort, and outdoor living.