

Listing Courtesy of: GREAT NORTH MLS / Listed By: Nexthome Fredricksen Real Estate
1604 Bison Drive Williston, ND 58801
Active
$289,900 (USD)
Description
MLS #:
4027800
4027800
Taxes
$307(2025)
$307(2025)
Lot Size
5,009 SQFT
5,009 SQFT
Type
Condo
Condo
Year Built
1981
1981
Style
Two-Story
Two-Story
County
Williams County
Williams County
Listed By
Kimberly Semenko, Nexthome Fredricksen Real Estate
Source
GREAT NORTH MLS
Last checked Sep 22 2026 at 12:09 AM GMT+0000
GREAT NORTH MLS
Last checked Sep 22 2026 at 12:09 AM GMT+0000
Bathroom Details
- Full Bathrooms: 2
- 3/4 Bathroom: 1
Interior Features
- Main Floor Bedroom
- Ceiling Fan(s)
Kitchen
- Dishwasher
- Refrigerator
- Washer
- Electric Range
Lot Information
- Lot - Owned
- Sprinklers In Front
- Sprinklers In Rear
- Irregular Lot
Property Features
- Fireplace: Living Room
- Foundation: Concrete Perimeter
Heating and Cooling
- Forced Air
- Natural Gas
- Central Air
- Ceiling Fan(s)
Basement Information
- Finished
- Full
- Storage Space
- Interior Entry
- Bath/Stubbed
Homeowners Association Information
- Dues: $450/Quarterly
Flooring
- Carpet
- Linoleum
Exterior Features
- Rain Gutters
- Roof: Asphalt
Utility Information
- Utilities: Electricity Connected, Water Connected, Trash Pickup - Public, Phone Available, Sewer Connected, Cable Available
- Sewer: Public Sewer
Parking
- Concrete
- Garage Faces Front
- Insulated
- Storage
Stories
- Two
Location
Estimated Monthly Mortgage Payment
*Based on Fixed Interest Rate withe a 30 year term, principal and interest only
Listing price
Down payment
%
Interest rate
%Mortgage calculator estimates are provided by CENTURY 21 Real Estate LLC and are intended for information use only. Your payments may be higher or lower and all loans are subject to credit approval.
Disclaimer: Copyright 2026 Great North MLS. All rights reserved. This information is deemed reliable, but not guaranteed. The information being provided is for consumers’ personal, non-commercial use and may not be used for any purpose other than to identify prospective properties consumers may be interested in purchasing. Data last updated 9/21/26 17:09



The main floor is designed with convenience in mind, featuring a spacious entry, quaint kitchen, dining area, living room, a bedroom, full bathroom, and main-floor laundry. The living room is spacious and offers a window seat (perfect for bird watching or reading a book!), fireplace and sliding glass doors that lead to a maintenance-free deck, creating easy outdoor access and a natural extension of the living space. Whether you are enjoying a quiet morning outside or setting up the deck for casual outdoor entertaining, this area adds valuable space to relax and unwind.
The home offers three bedrooms and three bathrooms, one on each level. The upper level landing also provides additional square footage for an office or sitting area.
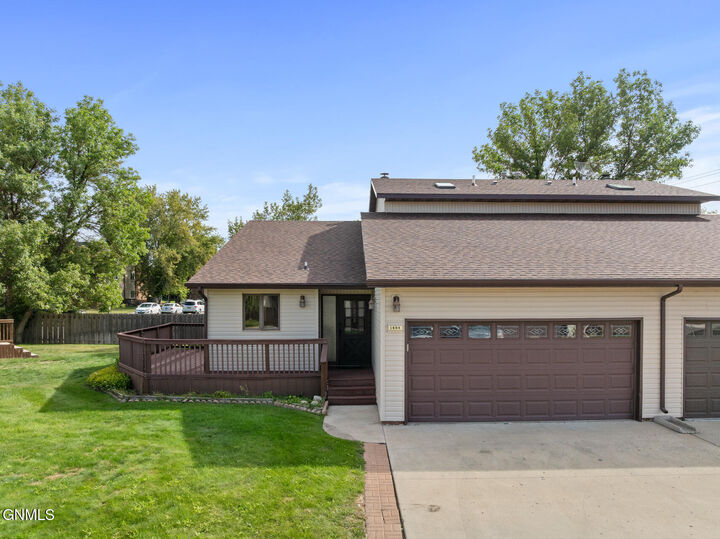
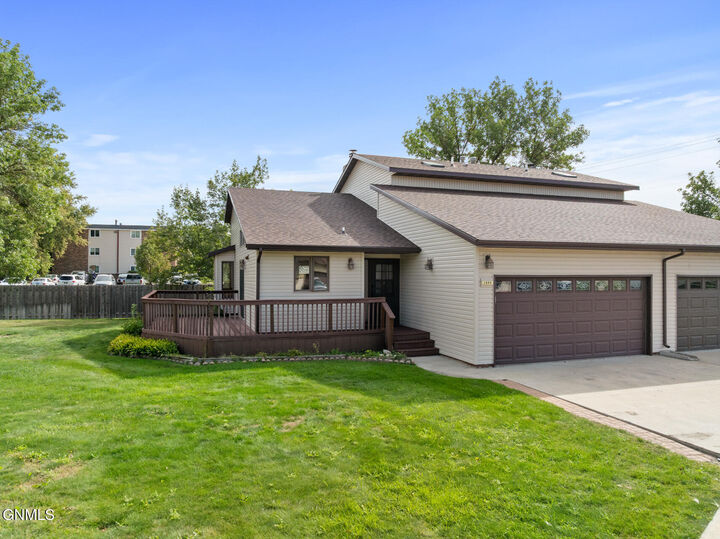
The basement provides usable space and expands the possibilities for an additional family room or an exercise space while providing great storage. A double-car garage provides secure parking with built in cabinets.
This condo also offers an opportunity to add your own finishing touches. Your vision (Including new paint and flooring) could make this home truly stand out. With a strong layout, generous square footage, outdoor living space, and practical features already in place, the foundation is here to create a space that feels refreshed and personalized.
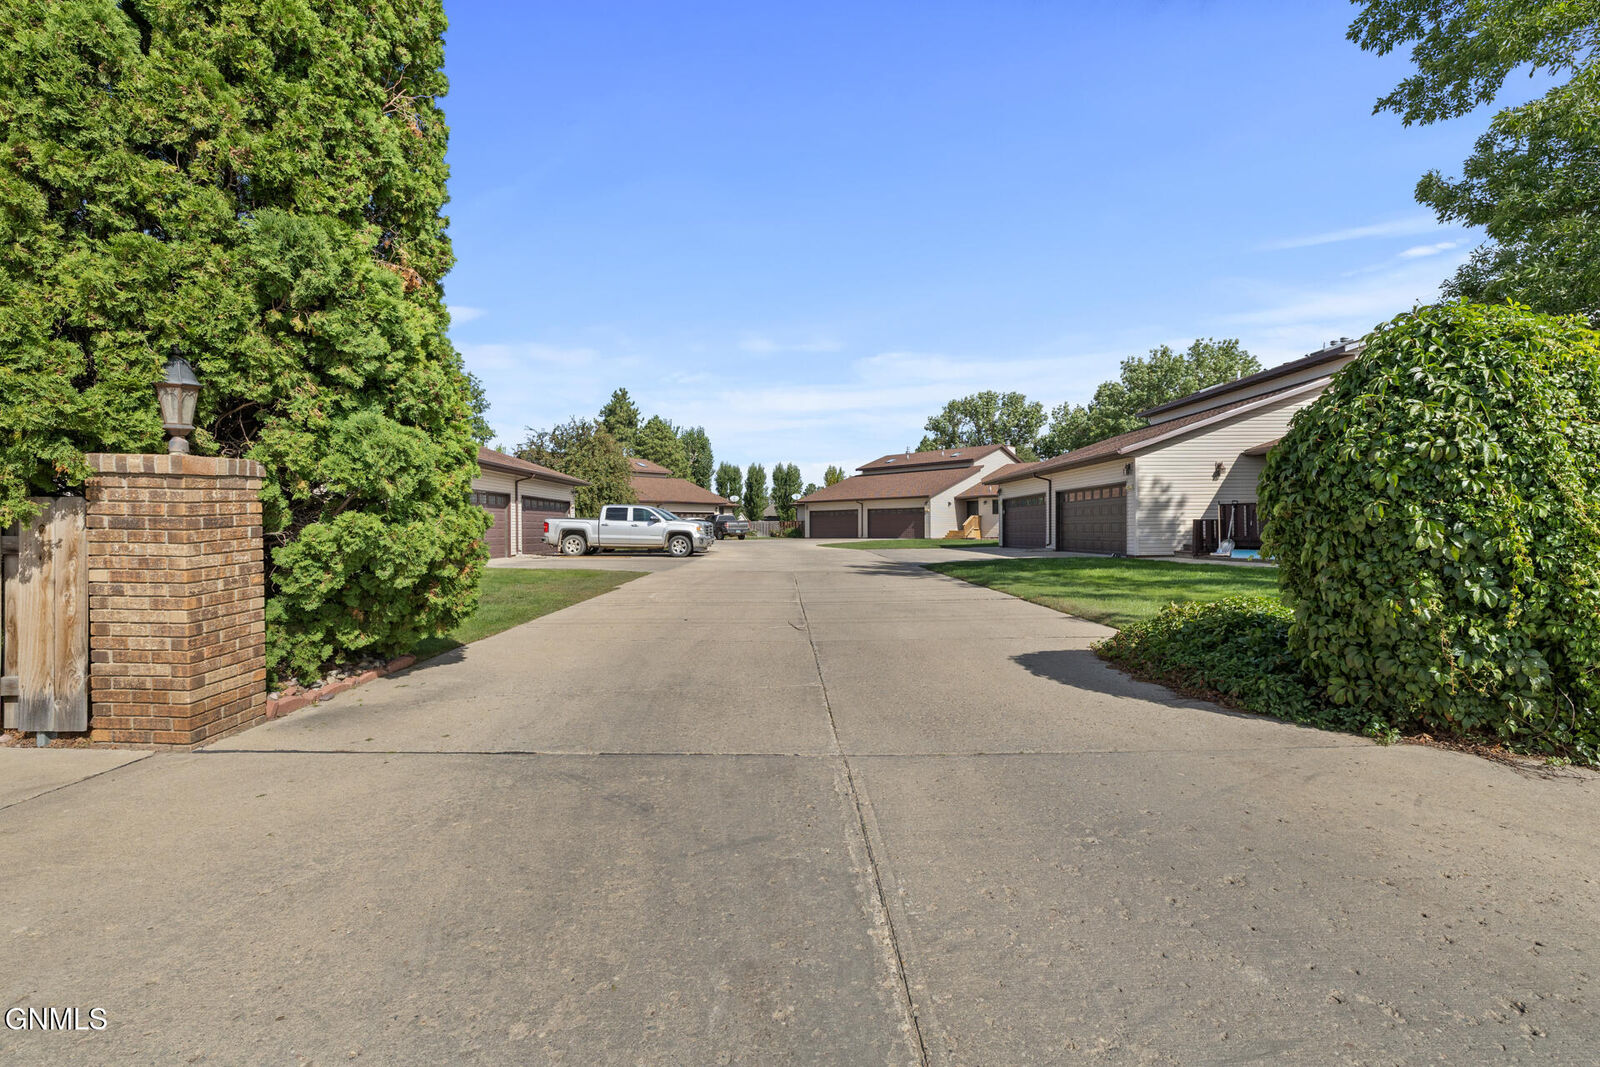
As part of a condo community, 1604 Bison Drive combines the space and function of a multi-level home with the benefits of condominium ownership. Schedule a showing and explore the possibilities this Williston property can offer you!