

Listing Courtesy of: GREAT NORTH MLS / Listed By: Real
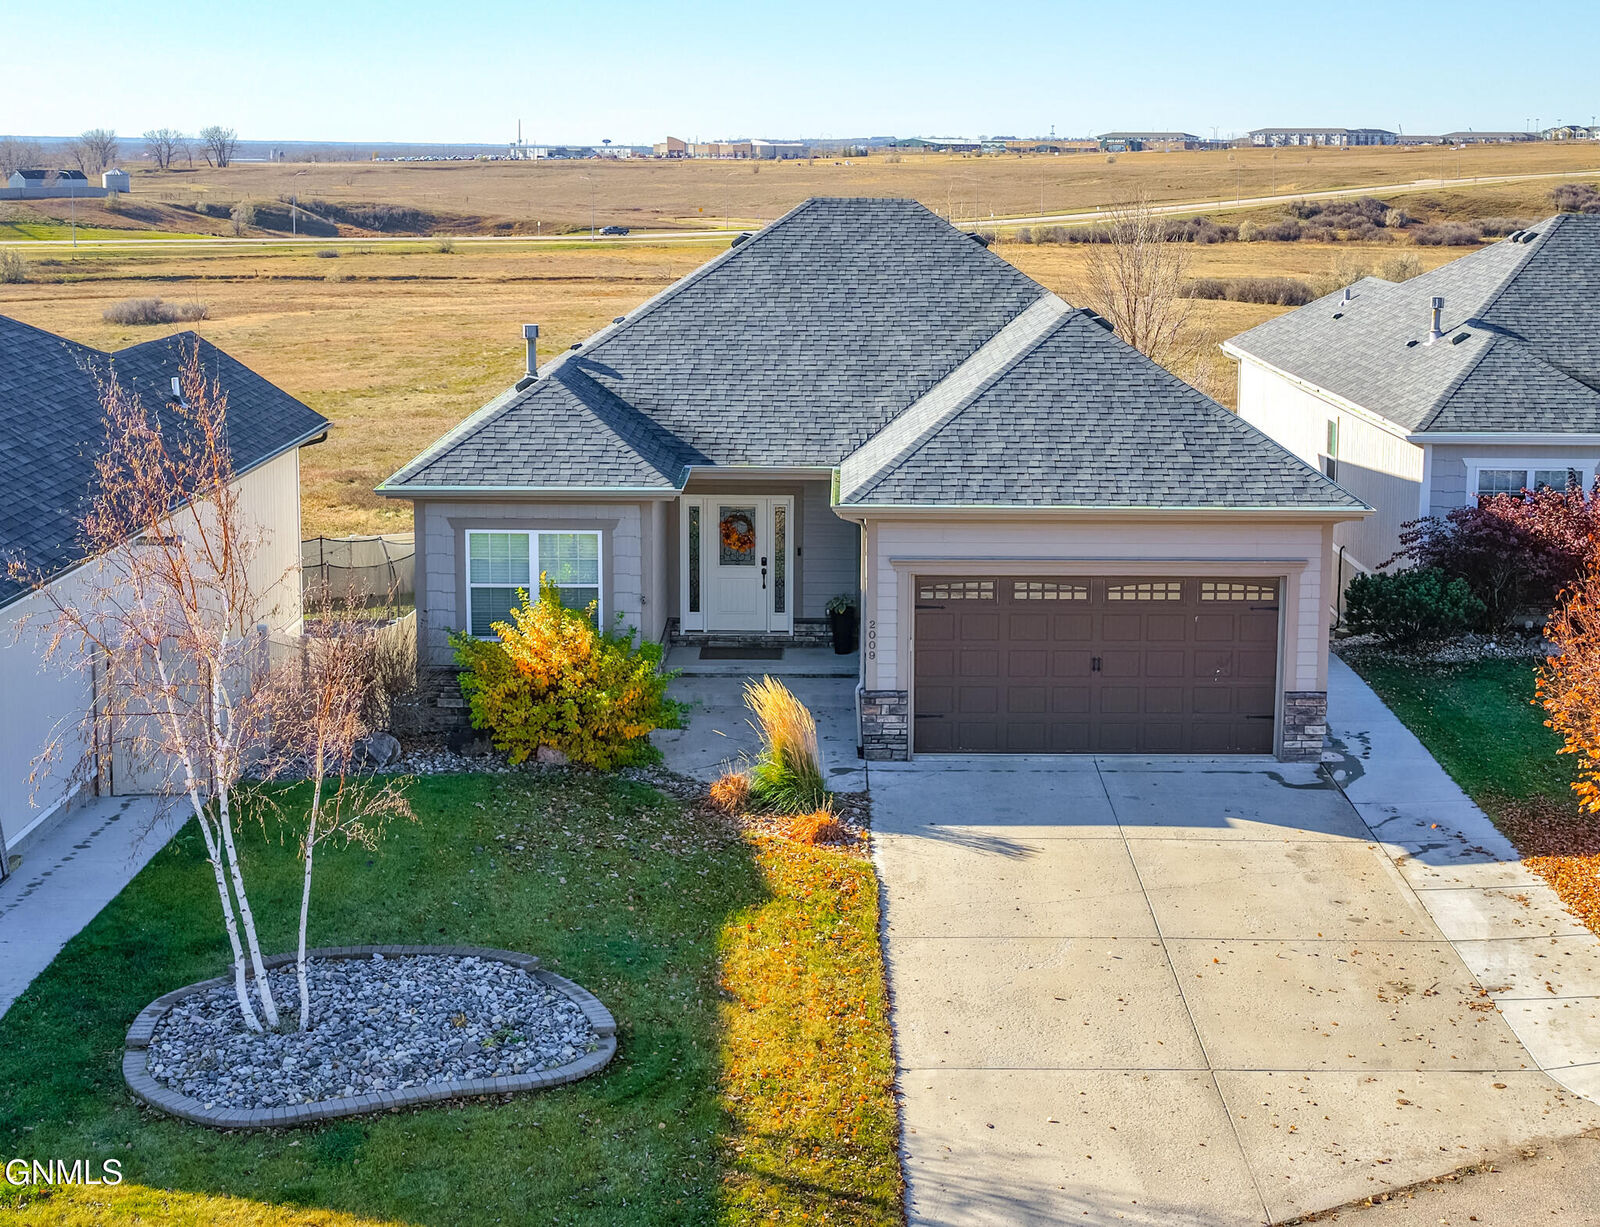
2009 Dublin Lane Williston, ND 58801
Active
$580,000 (USD)
Description
MLS #:
4028570
4028570
Taxes
$2,289(2025)
$2,289(2025)
Lot Size
7,220 SQFT
7,220 SQFT
Type
Single-Family Home
Single-Family Home
Year Built
2011
2011
Style
Ranch
Ranch
County
Williams County
Williams County
Listed By
Kallie D Bratlien, Real
Source
GREAT NORTH MLS
Last checked Nov 7 2026 at 10:58 PM GMT+0000
GREAT NORTH MLS
Last checked Nov 7 2026 at 10:58 PM GMT+0000
Bathroom Details
- Full Bathrooms: 2
- 3/4 Bathroom: 1
Interior Features
- Main Floor Bedroom
- Pantry
- Primary Bath
- Walk-In Closet(s)
- Vaulted Ceiling(s)
- Dry Bar
Kitchen
- Dishwasher
- Dryer
- Microwave
- Other
- Refrigerator
- Washer
- Oven
Lot Information
- Landscaped
- Sprinklers In Front
- Sprinklers In Rear
Property Features
- Fireplace: Gas
- Foundation: Concrete Perimeter
Heating and Cooling
- Fireplace(s)
- Natural Gas
- Central Air
Basement Information
- Finished
- Sump Pump
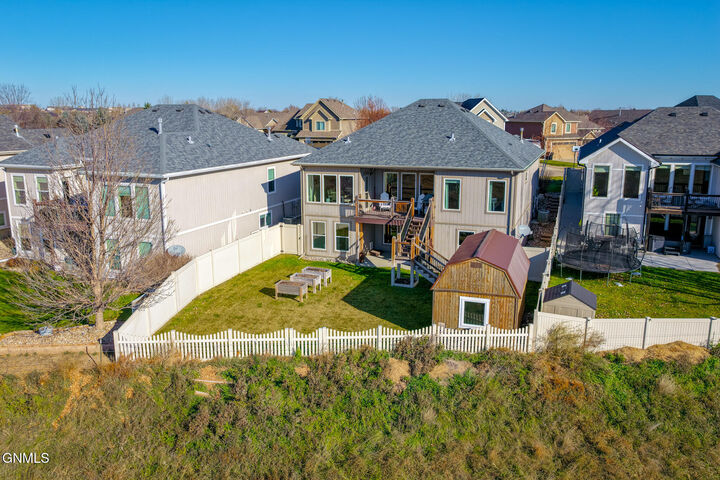
- Walk-Out Access
- Exterior Entry
Flooring
- Carpet
- Laminate
Exterior Features
- Rain Gutters
- Roof: Asphalt
Utility Information
- Sewer: Public Sewer
Location
Estimated Monthly Mortgage Payment
*Based on Fixed Interest Rate withe a 30 year term, principal and interest only
Listing price
Down payment
%
Interest rate
%Mortgage calculator estimates are provided by CENTURY 21 Real Estate LLC and are intended for information use only. Your payments may be higher or lower and all loans are subject to credit approval.
Disclaimer: Copyright 2026 Great North MLS. All rights reserved. This information is deemed reliable, but not guaranteed. The information being provided is for consumers’ personal, non-commercial use and may not be used for any purpose other than to identify prospective properties consumers may be interested in purchasing. Data last updated 11/7/26 14:58



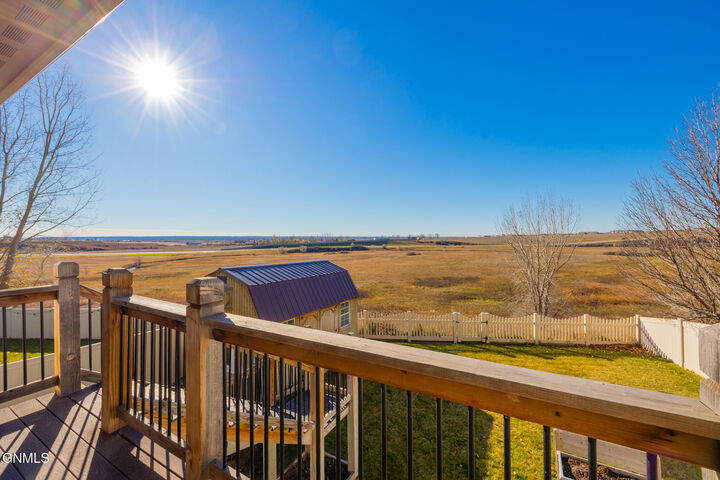
Head downstairs to the impressive walkout basement, where you'll find a cozy fireplace, dry bar, two additional bedrooms, a generous storage room, and even a thoughtfully designed doggie door tucked away from the elements for your four-legged family members! To top it all off, this home has received numerous updates, including a new roof, gutters, hot water heater, and more! From the incredible views and desirable location to the unique features and thoughtful upgrades throughout, this home is one you won't want to miss. And did I mention those VIEWS?!