

Listing Courtesy of: GREAT PLAINS / Listed By: Nebraska Realty - Contact: M: 402-689-5458
20503 Howe Street Elkhorn, NE 68022
Active
$525,000 (USD)
OPEN HOUSE TIMES
-
OPENThu, Oct 84:00 pm - 7:00 pm

Description
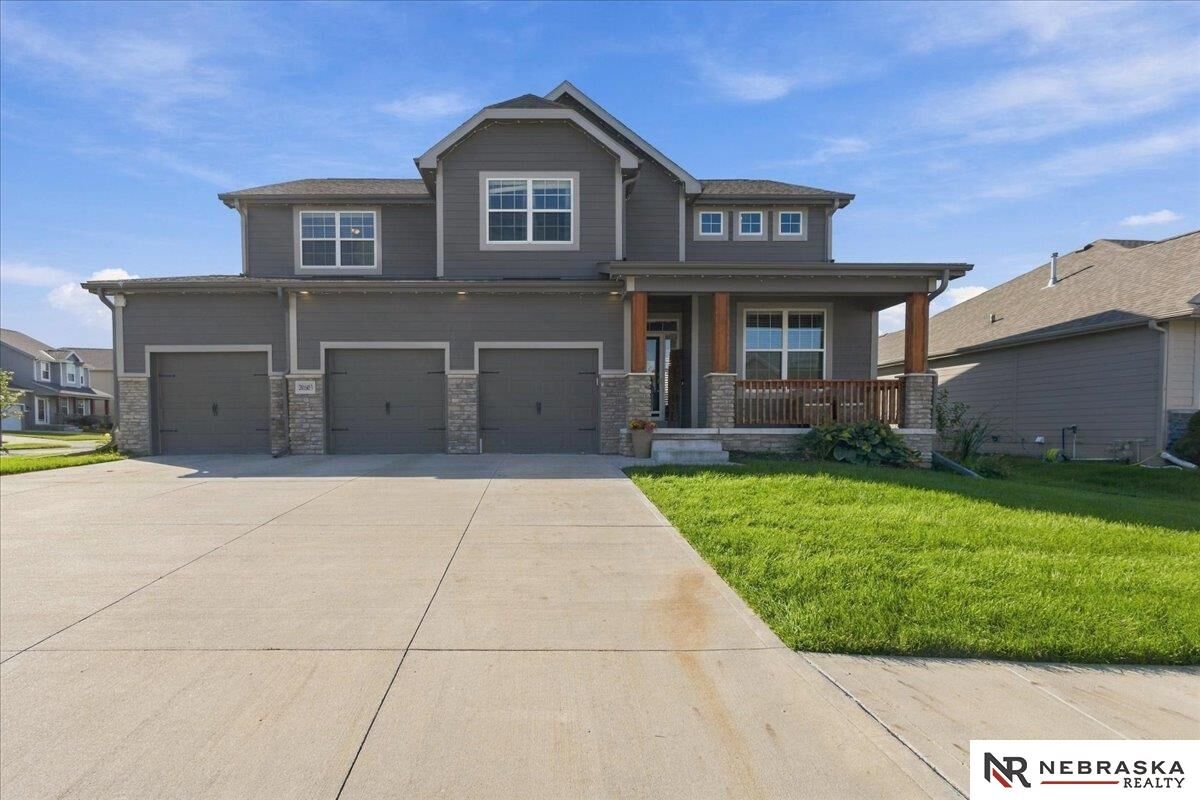
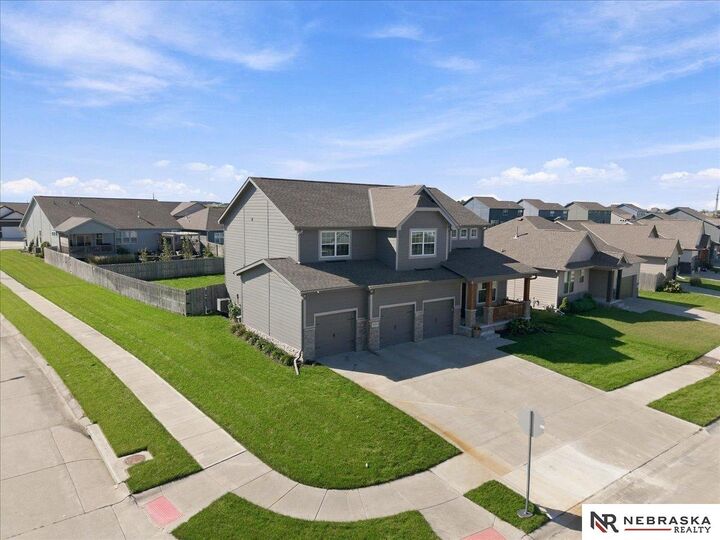
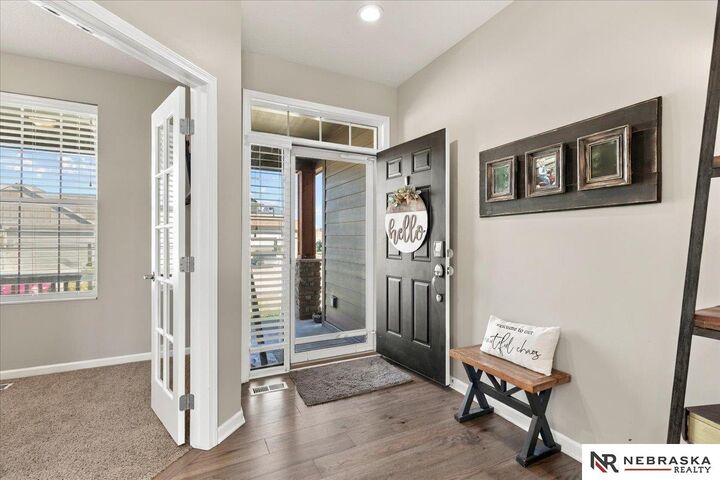
Modern luxury meets everyday functionality in this stunning corner lot, 2020-built, 2-story showcase! Rich stone accents, a timbered porch, and a heated 3-car garage equipped with Tesla chargers deliver massive curb appeal. Step inside where gorgeous engineered wood floors sweep past glass French doors into a quiet main-level office. The open-concept great room centers on a sleek tiled fireplace, flowing into a dream chef's kitchen packed with quartz countertops, double wall ovens, an angled island, custom dining server, and a secret walk-in pantry hidden behind cabinet doors! Upstairs, ALL bedrooms are remarkably oversized! The primary retreat features a tray ceiling and a spa-like tile bath with a custom bench shower and double vanity. Plus, a secondary bedroom includes its own en-suite bath; giving you 2 complete en-suites! With 4 total bedrooms, 3.5 baths, and luxury at every turn, there is just so much to love!
MLS #:
22628997
22628997
Taxes
$8,277(2025)
$8,277(2025)
Lot Size
0.25 acres
0.25 acres
Type
Single-Family Home
Single-Family Home
Year Built
2020
2020
School District
Elkhorn
Elkhorn
County
Douglas County
Douglas County
Listed By
Tim Povich, Nebraska Realty, Contact: M: 402-689-5458
Source
GREAT PLAINS
Last checked Oct 8 2026 at 4:24 PM GMT+0000
GREAT PLAINS
Last checked Oct 8 2026 at 4:24 PM GMT+0000
Bathroom Details
- Full Bathrooms: 3
- Half Bathroom: 1
Interior Features
- Formal Dining Room
- Pantry
- Ceiling Fan(s)
- High Ceilings
Kitchen
- Dining Area
- Pantry
- 9'+ Ceiling
- Engineered Wood
- Sliding Glass Door
- Exterior Door
Subdivision
- Grandview Ridge Estates
Lot Information
- Corner Lot
- Public Sidewalk
- Curb Cut
- Over 1/4 Up to 1/2 Acre
- City Lot
- Subdivided
Property Features
- Fireplace: Gas Log
- Fireplace: Family Room
Heating and Cooling
- Forced Air
- Natural Gas
- Central Air
Basement Information
- Egress
- Unfinished
Homeowners Association Information
- Dues: $400/Annually
Flooring
- Carpet
- Engineered Wood
- Luxury Vinyl
- Tile
Exterior Features
- Roof: Composition
Utility Information
- Utilities: Electricity Available, Natural Gas Available, Sewer Available, Water Available, Cable Available
- Sewer: Public Sewer
School Information
- Elementary School: Iron Bluff
- Middle School: Elkhorn
- High School: Elkhorn
Stories
- Two
Living Area
- 2,970 sqft
Additional Information: Nebraska Realty | M: 402-689-5458
Location
Estimated Monthly Mortgage Payment
*Based on Fixed Interest Rate withe a 30 year term, principal and interest only
Listing price
Down payment
%
Interest rate
%Mortgage calculator estimates are provided by CENTURY 21 Real Estate LLC and are intended for information use only. Your payments may be higher or lower and all loans are subject to credit approval.
Disclaimer: Copyright 2026 Great Plains Regional MLS. All rights reserved. This information is deemed reliable, but not guaranteed. The information being provided is for consumers’ personal, non-commercial use and may not be used for any purpose other than to identify prospective properties consumers may be interested in purchasing. Data last updated 10/8/26 09:24


