

Listing Courtesy of: GREAT PLAINS / Listed By: BHHS Ambassador Real Estate
3855 S 177th Avenue Omaha, NE 68130
Active
$850,000 (USD)
OPEN HOUSE TIMES
-
OPENSun, Aug 301:00 pm - 2:30 pm
Description
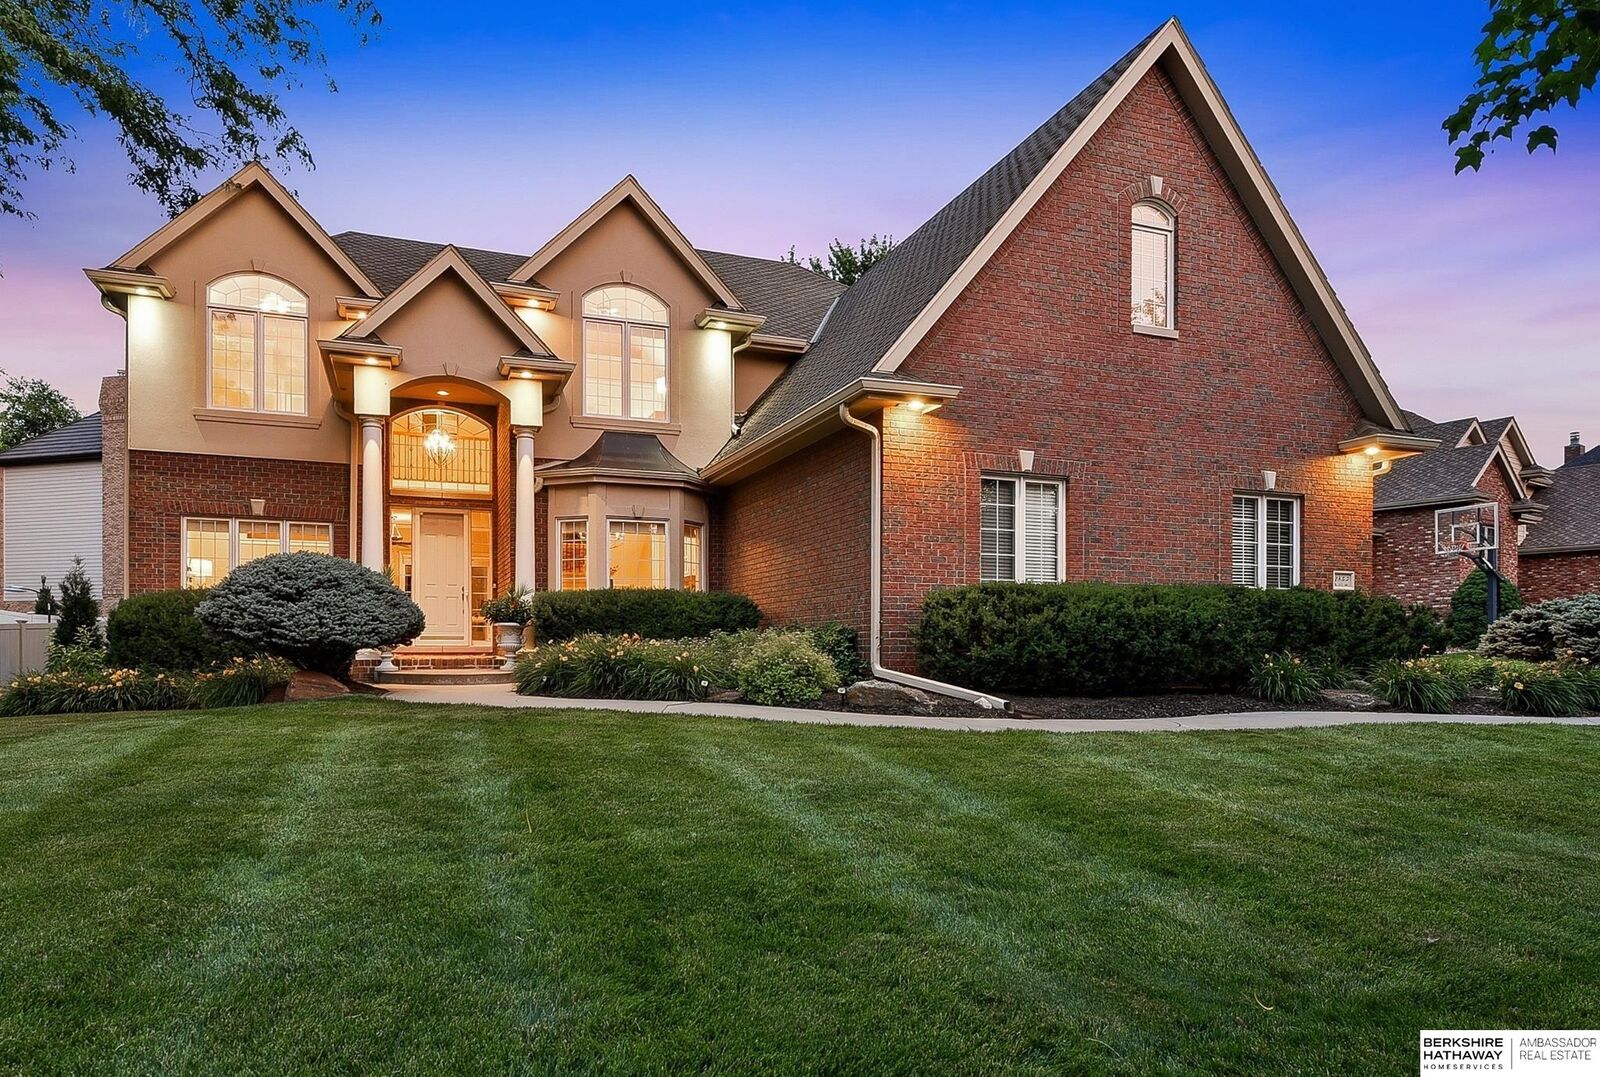
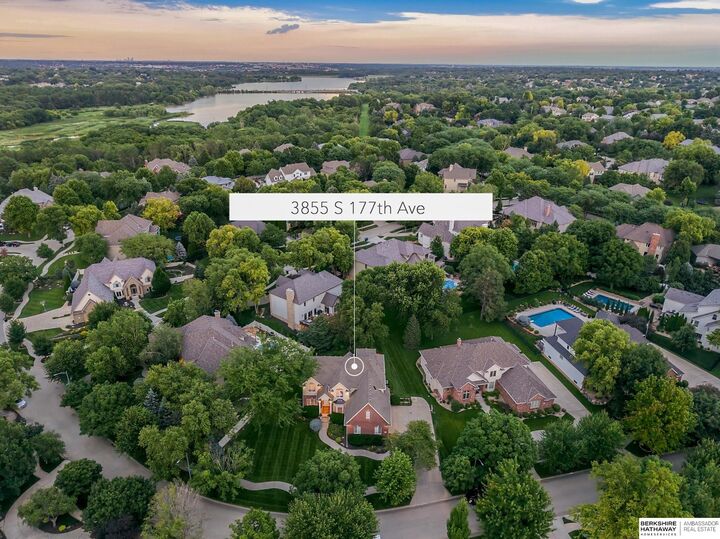
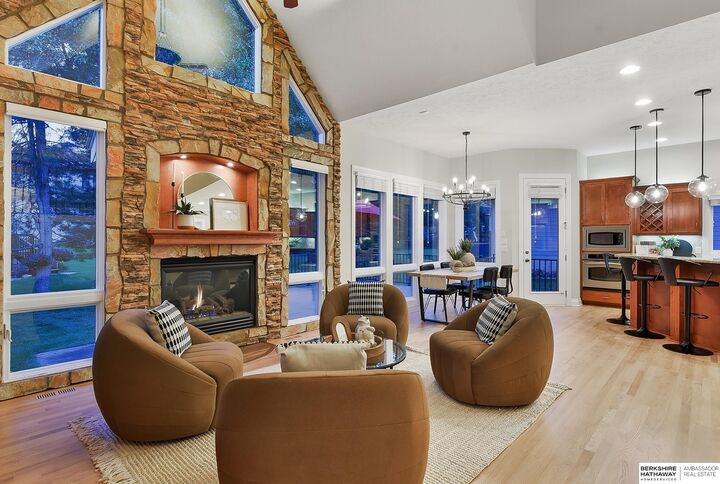
Welcome to Baywood’s beautiful tree-lined streets, just steps from scenic Zorinsky Lake trails. Offering nearly 5,500 finished sq ft, this beautifully maintained two-story features soaring ceilings, abundant natural light, elegant architectural details, newly refinished hardwood floors, and brand-new carpet. Multiple living and entertaining spaces include custom built-ins and two fireplaces. The spacious hearth-room kitchen offers granite countertops, stainless appliances, a new gas cooktop, and walk-in pantry. The expansive primary suite includes a sitting area, oversized walk-in closet, and vaulted bonus room ideal for an office, fitness space, or retreat. Outside, enjoy mature landscaping, a flat backyard, and newer composite deck. Exceptional space, character, and location—an increasingly rare combination. AMA
MLS #:
22623478
22623478
Taxes
$10,417(2025)
$10,417(2025)
Lot Size
0.36 acres
0.36 acres
Type
Single-Family Home
Single-Family Home
Year Built
2003
2003
Style
Traditional
Traditional
School District
Millard
Millard
County
Douglas County
Douglas County
Listed By
Shari Grimes, BHHS Ambassador Real Estate
Source
GREAT PLAINS
Last checked Aug 28 2026 at 1:59 AM GMT+0000
GREAT PLAINS
Last checked Aug 28 2026 at 1:59 AM GMT+0000
Bathroom Details
- Full Bathrooms: 2
- 3/4 Bathrooms: 2
- Half Bathroom: 1
Interior Features
- Two Story Entry
- Whirlpool
- Central Vacuum
- Exercise Room
- Jack and Jill Bath
- Formal Dining Room
- Wet Bar
- Ceiling Fan(s)
- High Ceilings
Kitchen
- Dining Area
- Window Covering
- 9'+ Ceiling
- Wood Floor
- Exterior Door
Subdivision
- Baywood
Lot Information
- Public Sidewalk
- Over 1/4 Up to 1/2 Acre
- City Lot
Property Features
- Fireplace: Living Room
- Fireplace: Direct-Vent Gas Fire
Heating and Cooling
- Forced Air
- Zoned
- Natural Gas
- Central Air
Basement Information
- Partially Finished
- Egress
- Daylight
Homeowners Association Information
- Dues: $1400/Annually
Flooring
- Carpet
- Ceramic Tile
- Wood
Exterior Features
- Roof: Composition
Utility Information
- Utilities: Electricity Available, Natural Gas Available, Sewer Available, Water Available
- Sewer: Public Sewer
School Information
- Elementary School: Rohwer
- Middle School: Russell
- High School: Millard West
Stories
- Two
Living Area
- 5,458 sqft
Location
Estimated Monthly Mortgage Payment
*Based on Fixed Interest Rate withe a 30 year term, principal and interest only
Listing price
Down payment
%
Interest rate
%Mortgage calculator estimates are provided by CENTURY 21 Real Estate LLC and are intended for information use only. Your payments may be higher or lower and all loans are subject to credit approval.
Disclaimer: Copyright 2026 Great Plains Regional MLS. All rights reserved. This information is deemed reliable, but not guaranteed. The information being provided is for consumers’ personal, non-commercial use and may not be used for any purpose other than to identify prospective properties consumers may be interested in purchasing. Data last updated 8/27/26 18:59


