

Listing Courtesy of: GREAT PLAINS / Listed By: BHHS Ambassador Real Estate
4917 N 106th Street Omaha, NE 68134
Coming Soon
$340,000 (USD)
OPEN HOUSE TIMES
-
OPENFri, Aug 284:30 pm - 6:30 pm
Description
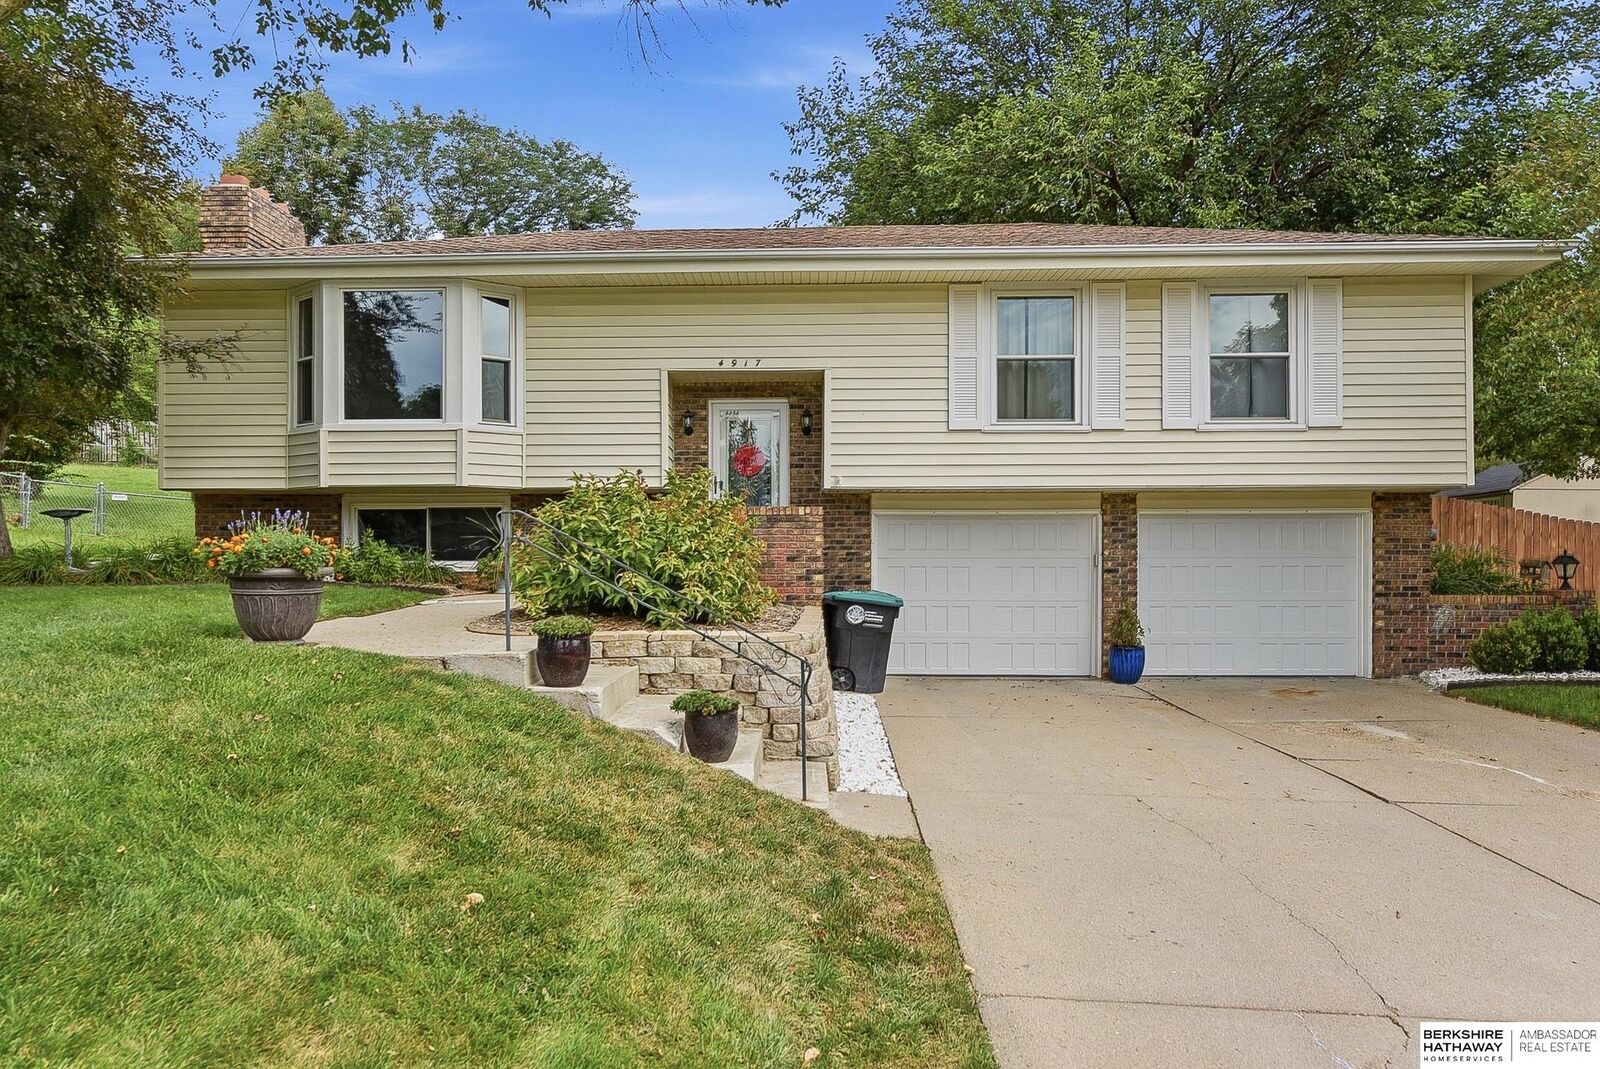
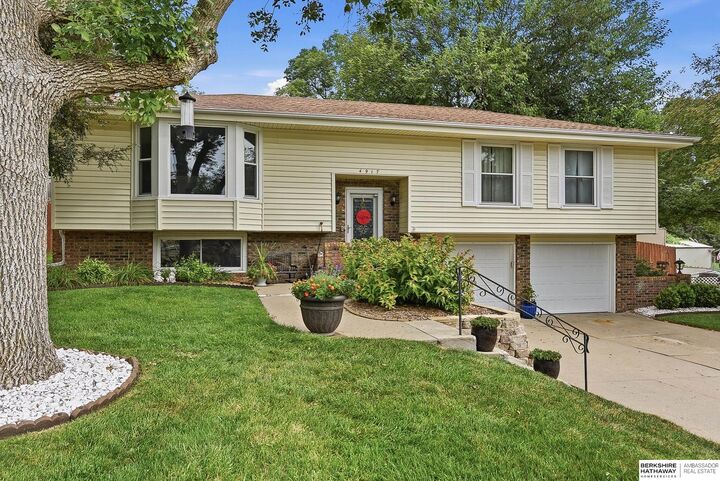
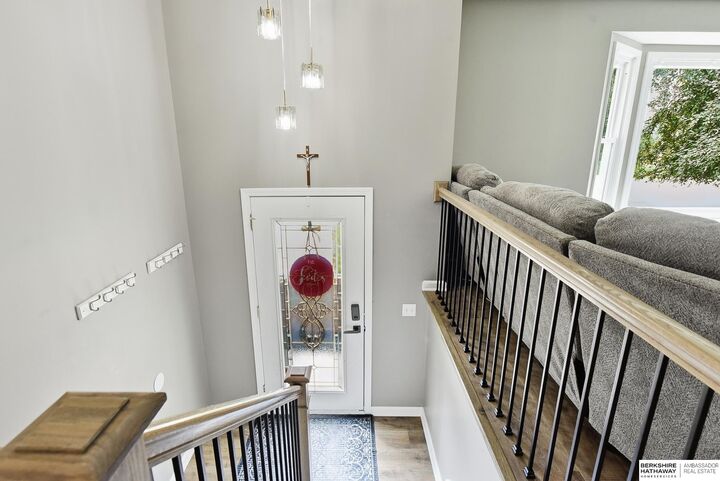
COMING SOON – THIS PROPERTY NOT AVAILABLE FOR SHOWINGS. Showings begin Friday, August 28th at the open house at 4:30 PM. Welcome home! This beautifully updated home offers a bright, open-concept layout with plenty of space to spread out. The completely updated kitchen features modern finishes, generous counter space and flows seamlessly into the main living area. An updated primary bath adds to the thoughtful updates throughout. The finished basement provides even more living space along with an updated half bath. Outside, enjoy the patio, spacious fully fenced backyard, mature trees and storage shed. Conveniently located near shopping, dining and interstate access, making it easy to get around the Omaha metro. Thoughtful updates, great indoor and outdoor space, and a convenient location make this one you won’t want to miss!
MLS #:
22624281
22624281
Taxes
$4,294(2025)
$4,294(2025)
Lot Size
0.28 acres
0.28 acres
Type
Single-Family Home
Single-Family Home
Year Built
1973
1973
School District
Omaha
Omaha
County
Douglas County
Douglas County
Listed By
Cortney Edwards, BHHS Ambassador Real Estate
Source
GREAT PLAINS
Last checked Aug 27 2026 at 11:35 PM GMT+0000
GREAT PLAINS
Last checked Aug 27 2026 at 11:35 PM GMT+0000
Bathroom Details
- Full Bathroom: 1
- Half Bathroom: 1
Subdivision
- Wears Sunny View Add
Lot Information
- Over 1/4 Up to 1/2 Acre
- City Lot
- Subdivided
Property Features
- Fireplace: Gas Log
- Fireplace: Wood Burning
Heating and Cooling
- Forced Air
- Natural Gas
- Central Air
Basement Information
- Partially Finished
- Daylight
Flooring
- Carpet
- Plank
- Luxury Vinyl
Exterior Features
- Roof: Composition
Utility Information
- Utilities: Electricity Available, Natural Gas Available, Sewer Available, Water Available
- Sewer: Public Sewer
School Information
- Elementary School: Sunny Slope
- Middle School: Morton
- High School: Burke
Stories
- Split Entry
Living Area
- 2,125 sqft
Location
Estimated Monthly Mortgage Payment
*Based on Fixed Interest Rate withe a 30 year term, principal and interest only
Listing price
Down payment
%
Interest rate
%Mortgage calculator estimates are provided by CENTURY 21 Real Estate LLC and are intended for information use only. Your payments may be higher or lower and all loans are subject to credit approval.
Disclaimer: Copyright 2026 Great Plains Regional MLS. All rights reserved. This information is deemed reliable, but not guaranteed. The information being provided is for consumers’ personal, non-commercial use and may not be used for any purpose other than to identify prospective properties consumers may be interested in purchasing. Data last updated 8/27/26 16:35


