

Listing Courtesy of: GREAT PLAINS / Listed By: eXp Realty LLC - Contact: M: 402-505-2740
12003 S 114th Avenue Papillion, NE 68046
Active
$482,240 (USD)
OPEN HOUSE TIMES
-
OPENSat, Nov 1412 noon - 3:00 pm
-
OPENSun, Nov 1512 noon - 3:00 pm
-
OPENSat, Nov 2112 noon - 3:00 pm
-
OPENSun, Nov 2212 noon - 3:00 pm
-
OPENSat, Nov 2812 noon - 3:00 pm
-
OPENSun, Nov 2912 noon - 3:00 pm
-
OPENSat, Dec 512 noon - 3:00 pm
-
OPENSun, Dec 612 noon - 3:00 pm
-
OPENSat, Dec 1212 noon - 3:00 pm
-
OPENSun, Dec 1312 noon - 3:00 pm
-
OPENSat, Dec 1912 noon - 3:00 pm
-
OPENSun, Dec 2012 noon - 3:00 pm
-
OPENSat, Dec 2612 noon - 3:00 pm
-
OPENSun, Dec 2712 noon - 3:00 pm
-
OPENSat, Jan 212 noon - 3:00 pm
-
OPENSun, Jan 312 noon - 3:00 pm
-
OPENSat, Jan 912 noon - 3:00 pm
-
OPENSun, Jan 1012 noon - 3:00 pm
-
OPENSat, Jan 1612 noon - 3:00 pm
-
OPENSun, Jan 1712 noon - 3:00 pm
-
OPENSat, Jan 2312 noon - 3:00 pm
-
OPENSun, Jan 2412 noon - 3:00 pm
-
OPENSat, Jan 3012 noon - 3:00 pm
-
OPENSun, Jan 3112 noon - 3:00 pm
show more
show more
Description
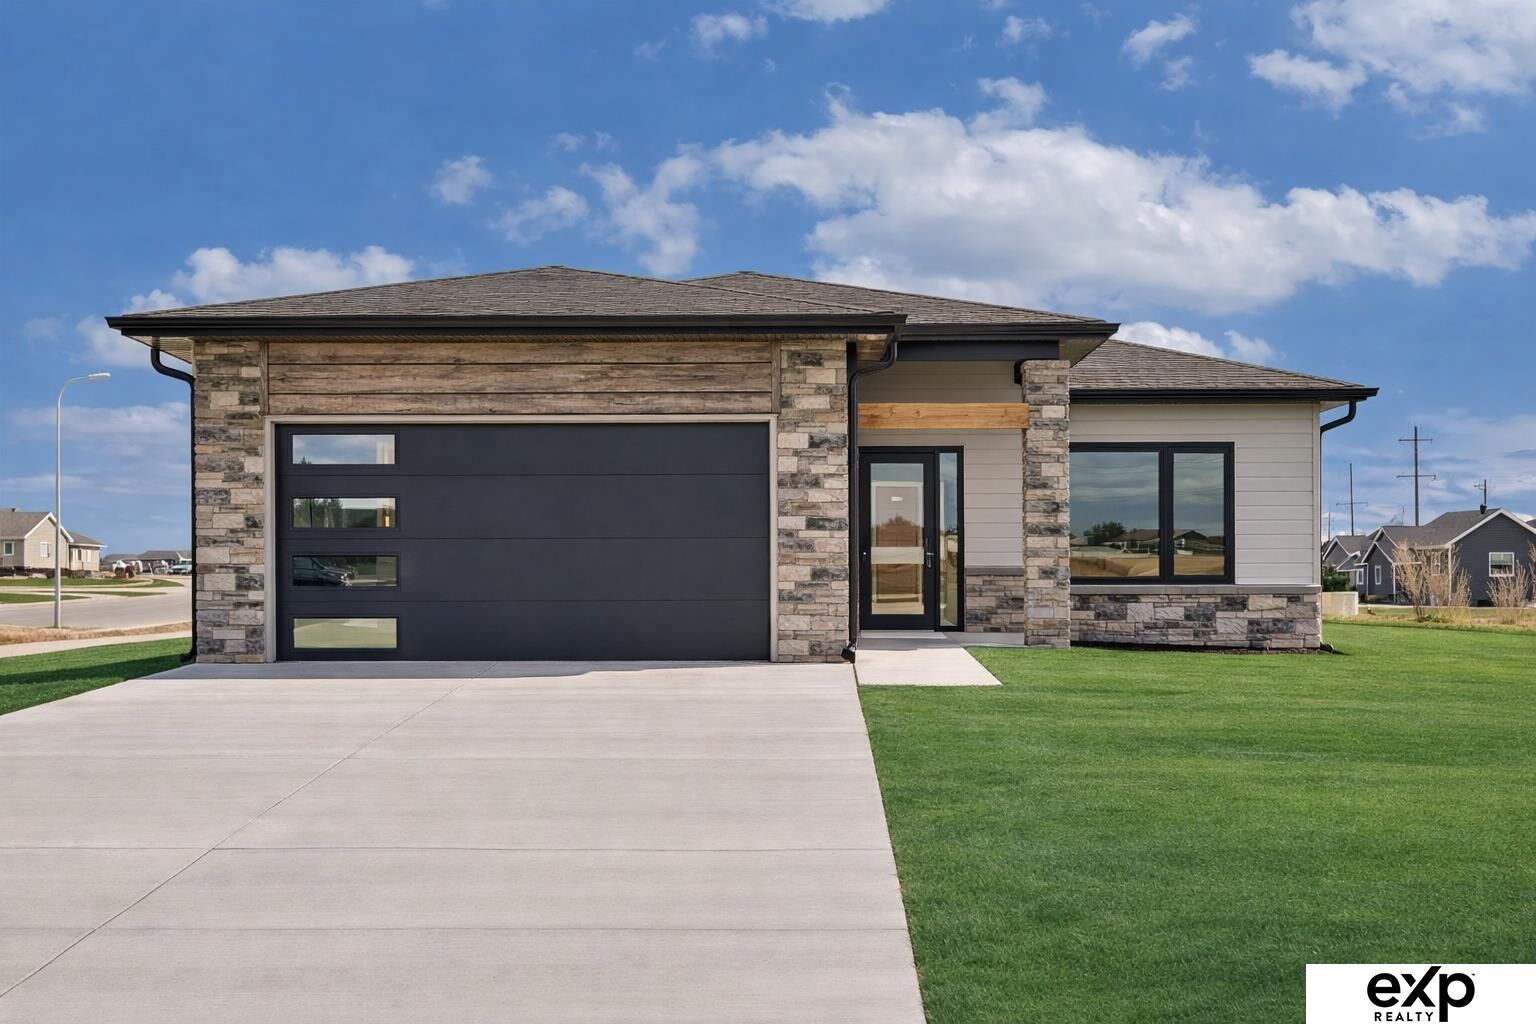
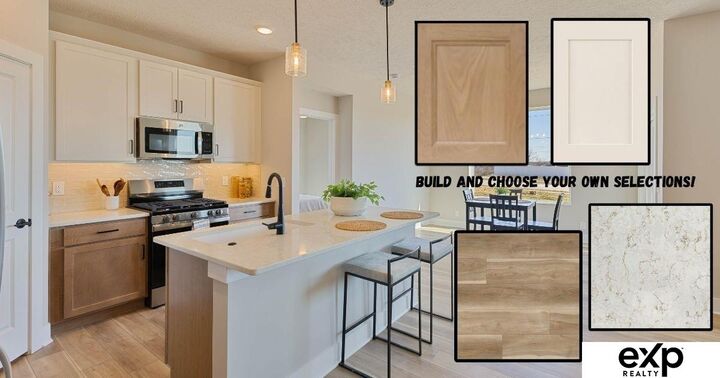
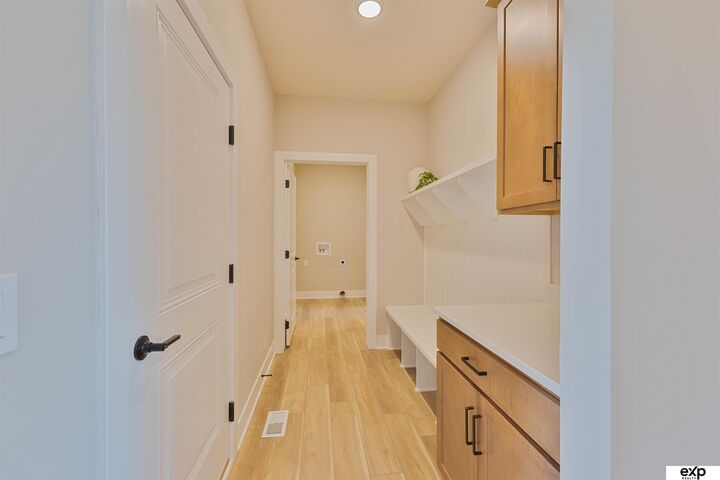
The Modern Manhattan by Hallmark Homes Gallery Series in Papillion's Exclusive neighborhood Belterra. This Manhattan features a Modern Elevation, Hardie Siding, Zero-Entry and a covered patio! Hallmark's Gallery Series plans include 36 kitchen cabinets with crown molding, 12x10 deck and/or 12x10 patio, LVP in the main floor living room and upgraded lighting packages. Every Hallmark Home includes Quartz Countertops, GE Stainless Steel appliances, Moen plumbing fixtures, Luxury Vinyl Plank flooring, PureColor Carpet, 5-1/2 Base Trim, 2x6 Framed Exterior Walls, garage door openers, remotes and keypads, Stone on exterior and Sod w/ Sprinkler System! Tons of options to choose from! 1 Year New Home Warranty included. Visit the us today. Contact listing agent(s) for a list of available lots and plans in Belterra, Papillion, Bellevue, Gretna, Elkhorn, Millard, Bennington, Omaha and Lincoln!
MLS #:
22630018
22630018
Taxes
$194(2025)
$194(2025)
Type
Single-Family Home
Single-Family Home
Year Built
2026
2026
Style
Ranch
Ranch
School District
Springfield Platteview
Springfield Platteview
County
Sarpy County
Sarpy County
Listed By
Tina Sempeck, eXp Realty LLC, Contact: M: 402-505-2740
Source
GREAT PLAINS
Last checked Nov 13 2026 at 5:01 PM GMT+0000
GREAT PLAINS
Last checked Nov 13 2026 at 5:01 PM GMT+0000
Bathroom Details
- Full Bathroom: 1
- 3/4 Bathrooms: 2
Kitchen
- 9'+ Ceiling
- Luxury Vinyl Plank
Subdivision
- Belterra
Lot Information
- Up to 1/4 Acre.
Property Features
- Fireplace: Electric
Heating and Cooling
- Forced Air
- Natural Gas
- Central Air
Basement Information
- Egress
Utility Information
- Sewer: Public Sewer
School Information
- Elementary School: Westmont
- Middle School: Platteview Central
- High School: Platteview
Living Area
- 2,292 sqft
Additional Information: eXp Realty LLC | M: 402-505-2740
Location
Estimated Monthly Mortgage Payment
*Based on Fixed Interest Rate withe a 30 year term, principal and interest only
Listing price
Down payment
%
Interest rate
%Mortgage calculator estimates are provided by CENTURY 21 Real Estate LLC and are intended for information use only. Your payments may be higher or lower and all loans are subject to credit approval.
Disclaimer: Copyright 2026 Great Plains Regional MLS. All rights reserved. This information is deemed reliable, but not guaranteed. The information being provided is for consumers’ personal, non-commercial use and may not be used for any purpose other than to identify prospective properties consumers may be interested in purchasing. Data last updated 11/13/26 09:01


