

Listing Courtesy of:  PrimeMLS / Listed By: Jennifer M Plouffe, Coldwell Banker Realty Haverhill Ma - Contact: Off: 978-372-8577
 PrimeMLS / Listed By: Jennifer M Plouffe, Coldwell Banker Realty Haverhill Ma - Contact: Off: 978-372-8577
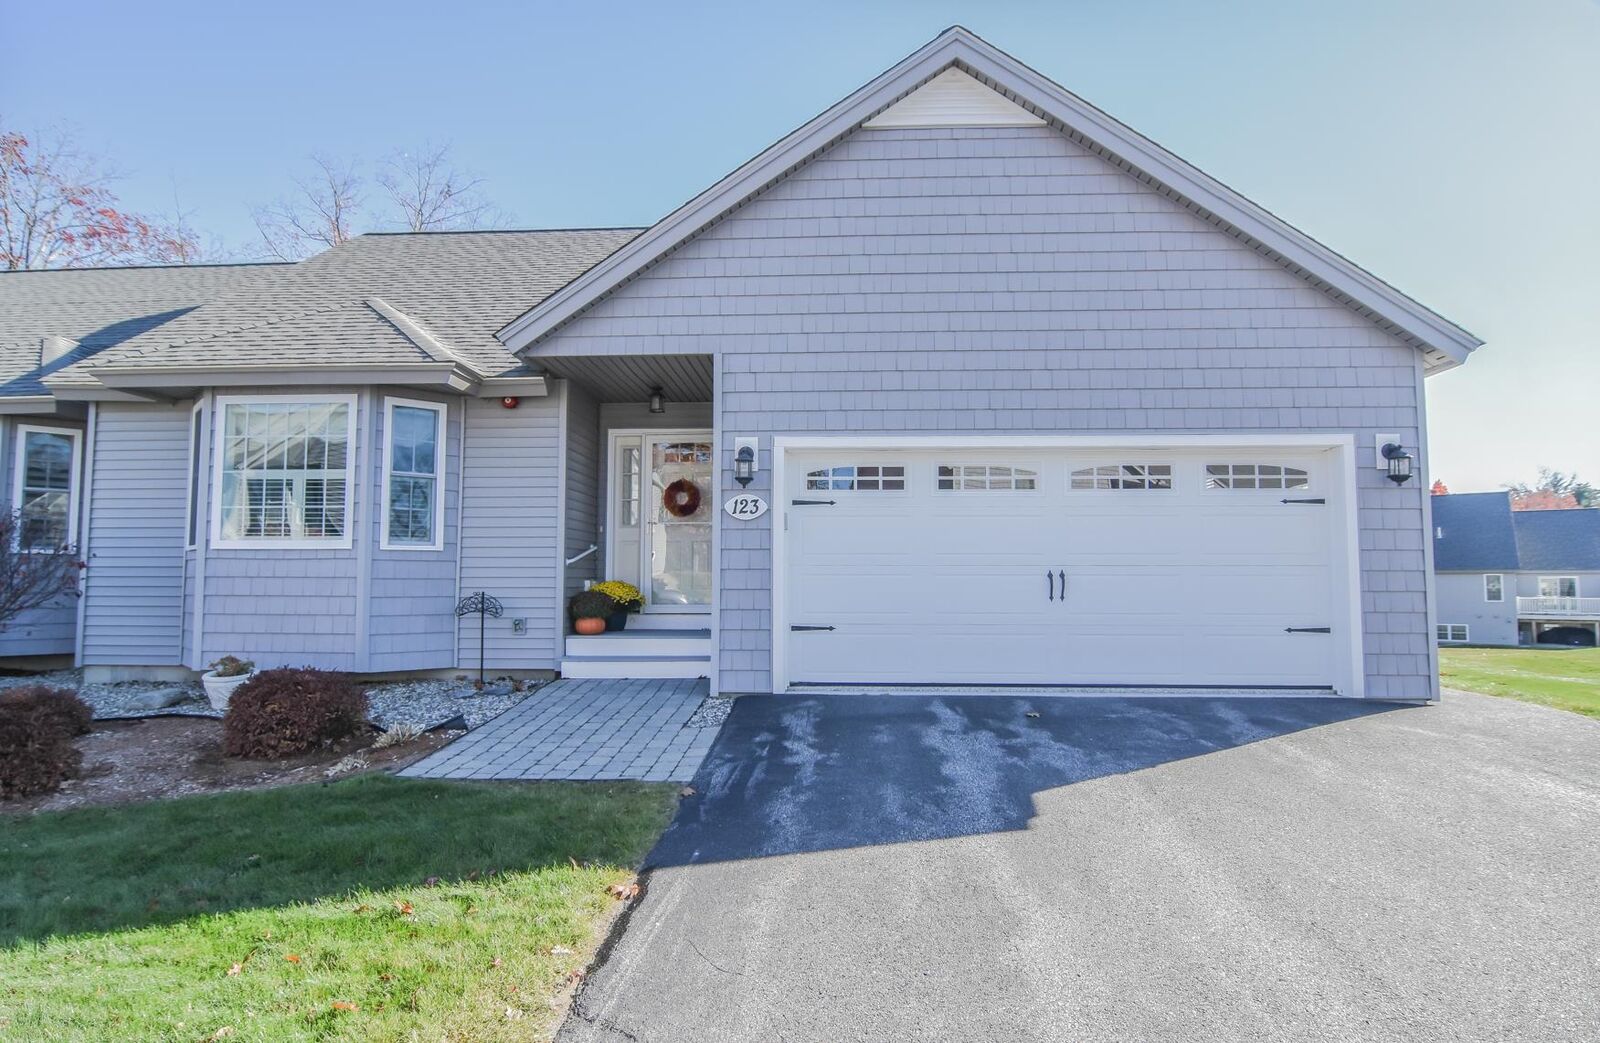
123 Cowbell Crossing Atkinson, NH 03811
Active (0 Days)
$719,900 (USD)
Description
MLS #:
5116494
5116494
Type
Condo
Condo
Year Built
2017
2017
Style
Ranch
Ranch
County
Rockingham County
Rockingham County
Listed By
Jennifer M Plouffe, Coldwell Banker Realty Haverhill Ma, Contact: Off: 978-372-8577
Source
PrimeMLS
Last checked Nov 2 2026 at 6:36 AM GMT+0000
PrimeMLS
Last checked Nov 2 2026 at 6:36 AM GMT+0000
Bathroom Details
- Full Bathroom: 1
- 3/4 Bathrooms: 2
Community Information
- Sawmill Ridge
Lot Information
- Landscaped
- Condo Development
Property Features
- Foundation: Concrete
Heating and Cooling
- Forced Air
- Central Air
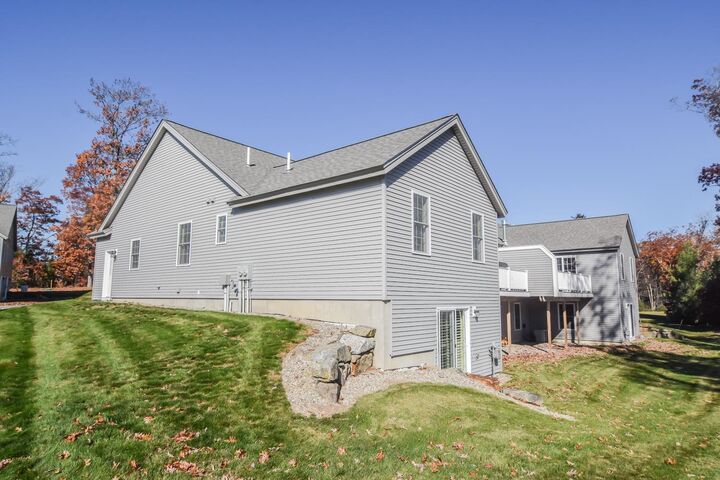
Basement Information
- Daylight
- Partially Finished
- Walk-Out Access
Exterior Features
- Roof: Architectural Shingle
Utility Information
- Utilities: Underground Utilities
- Sewer: Shared Septic
Stories
- One
Living Area
- 2,380 sqft
Additional Information: Coldwell Banker Realty Haverhill Ma | Off: 978-372-8577
Location
Estimated Monthly Mortgage Payment
*Based on Fixed Interest Rate withe a 30 year term, principal and interest only
Listing price
Down payment
%
Interest rate
%Mortgage calculator estimates are provided by CENTURY 21 Real Estate LLC and are intended for information use only. Your payments may be higher or lower and all loans are subject to credit approval.
Disclaimer: © 2026 PrimeMLS, Inc. All rights reserved. This information is deemed reliable, but not guaranteed. The data relating to real estate displayed on this display comes in part from the IDX Program of PrimeMLS. The information being provided is for consumers’ personal, non-commercial use and may not be used for any purpose other than to identify prospective properties consumers may be interested in purchasing. Data last updated 11/1/26 22:36
 © 2026 PrimeMLS, Inc. All rights reserved. This information is deemed reliable, but not guaranteed. The data relating to real estate displayed on this display comes in part from the IDX Program of PrimeMLS. The information being provided is for consumers’ personal, non-commercial use and may not be used for any purpose other than to identify prospective properties consumers may be interested in purchasing. Data last updated 11/1/26 22:36



Step inside to gleaming hardwood floors that flow throughout the first floor and an open-concept layout that makes everyday living and entertaining effortless. The cozy fireplace creates a warm focal point, perfect for relaxing on cool New England evenings. With two separate living rooms, you’ll have the flexibility to enjoy a welcoming main gathering space along with a second area for a family room, media room, or quiet retreat. A bonus space adds even more versatility and is ideal for a home office, gym, hobby room, or guest area.
Both bedrooms are generously sized, and three full bathrooms provide comfort and convenience for residents and guests alike. Storage is abundant throughout the home, so there’s room for everything you need without the clutter.
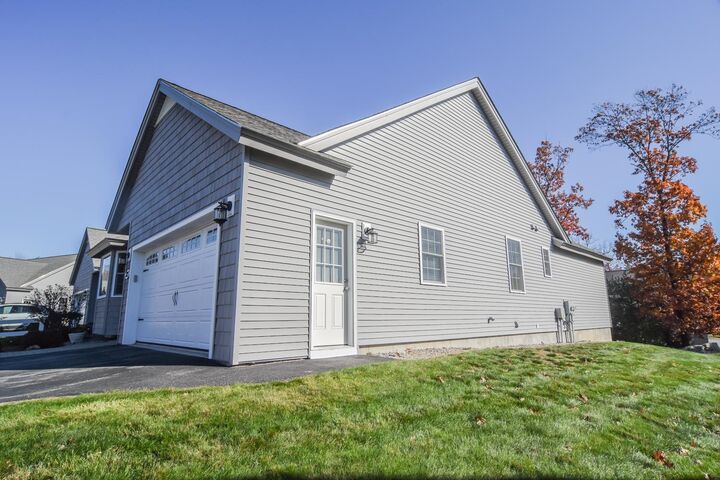
Outside, unwind on the low-maintenance Trex deck, a great spot for morning coffee, summer grilling, or simply enjoying the peaceful surroundings. The attached two-car garage offers easy access and plenty of extra space for vehicles, gear, and seasonal items.
Homes like this don’t come along often. Schedule your private showing today!