

Listing Courtesy of:  PrimeMLS / Listed By: Paul Thibodeau, Duston Leddy Real Estate - Contact: Cell: 603-767-3552
 PrimeMLS / Listed By: Paul Thibodeau, Duston Leddy Real Estate - Contact: Cell: 603-767-3552
 8-22 Coyote Court Barrington, NH 03825
Active (24 Days)
$749,900 (USD)
Description
MLS #:
5094664
5094664
Lot Size
0.5 acres
0.5 acres
Type
Single-Family Home
Single-Family Home
Year Built
2026
2026
Style
Ranch
Ranch
School District
Barrington Sch Dsct Sau #74
Barrington Sch Dsct Sau #74
County
Strafford County
Strafford County
Listed By
Paul Thibodeau, Duston Leddy Real Estate, Contact: Cell: 603-767-3552
Source
PrimeMLS
Last checked Jul 8 2026 at 7:04 AM GMT+0000
PrimeMLS
Last checked Jul 8 2026 at 7:04 AM GMT+0000
Bathroom Details
- 3/4 Bathrooms: 2
Subdivision
- Coyote Court
Lot Information
- Country Setting
- Walking Trails
- Subdivided
- Abuts Conservation
Property Features
- Foundation: Concrete
- Foundation: Poured Concrete
Heating and Cooling
- Forced Air
- Other
Basement Information
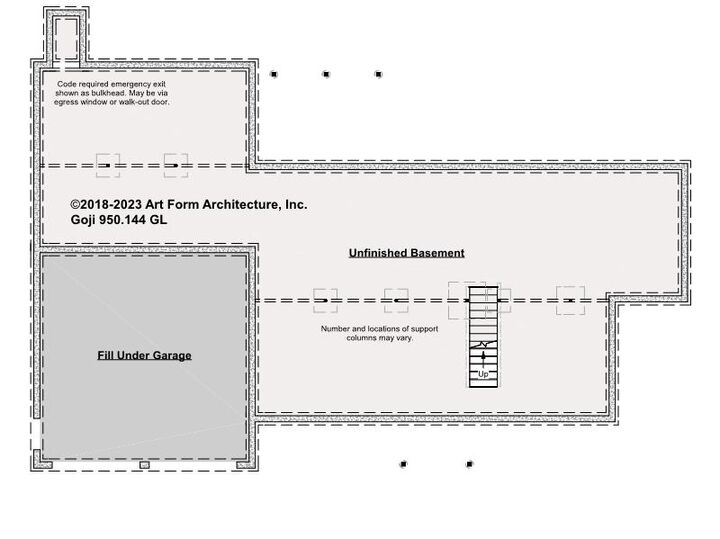
- Unfinished
- Bulkhead
- Full
- Concrete
- Concrete Floor
- Interior Stairs
Exterior Features
- Roof: Architectural Shingle
Utility Information
- Utilities: Underground Utilities, Propane
- Sewer: Leach Field, Private Sewer
School Information
- Elementary School: Barrington Elementary
- Middle School: Barrington Middle
- High School: Oyster River High School
Stories
- One
Living Area
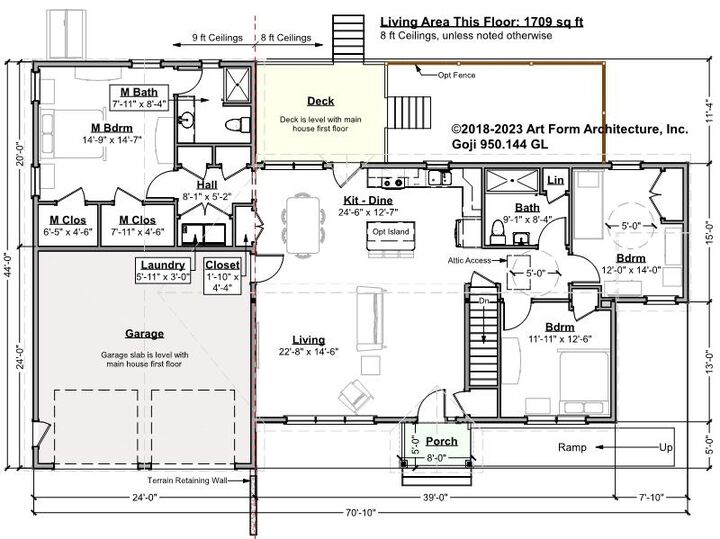
- 1,709 sqft
Additional Information: Duston Leddy Real Estate | Cell: 603-767-3552
Location
Estimated Monthly Mortgage Payment
*Based on Fixed Interest Rate withe a 30 year term, principal and interest only
Listing price
Down payment
%
Interest rate
%Mortgage calculator estimates are provided by CENTURY 21 Real Estate LLC and are intended for information use only. Your payments may be higher or lower and all loans are subject to credit approval.
Disclaimer: © 2026 PrimeMLS, Inc. All rights reserved. This information is deemed reliable, but not guaranteed. The data relating to real estate displayed on this display comes in part from the IDX Program of PrimeMLS. The information being provided is for consumers’ personal, non-commercial use and may not be used for any purpose other than to identify prospective properties consumers may be interested in purchasing. Data last updated 7/8/26 00:04
 © 2026 PrimeMLS, Inc. All rights reserved. This information is deemed reliable, but not guaranteed. The data relating to real estate displayed on this display comes in part from the IDX Program of PrimeMLS. The information being provided is for consumers’ personal, non-commercial use and may not be used for any purpose other than to identify prospective properties consumers may be interested in purchasing. Data last updated 7/8/26 00:04



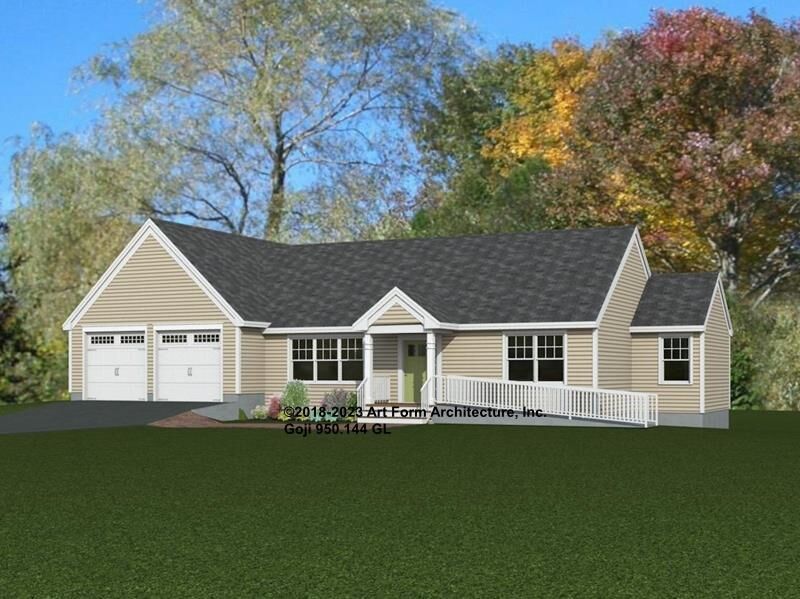
The Goji Plan offers approximately 1,709 square feet with 3 bedrooms, 2 baths, and an attached garage. The layout is simple in the best way: the kitchen, dining, and living areas work together as the center of the home, while the bedrooms are separated for privacy. The primary suite includes its own bath and closet space, and the two additional bedrooms are well placed for guests, hobbies, or a home office.
A covered front porch gives the home a welcoming street presence, while the rear deck creates an easy place to enjoy morning coffee, fresh air, or a quiet evening outdoors. With its manageable size, single-level design, and access to nearby trails and preserved land, the Artforms Goji Plan for Lot 8-22 is a smart fit for buyers looking for a home that is easy to live in and easy to enjoy.