

Listing Courtesy of:  PrimeMLS / Listed By: Kevin Obrien, Pinkham Real Estate
 PrimeMLS / Listed By: Kevin Obrien, Pinkham Real Estate
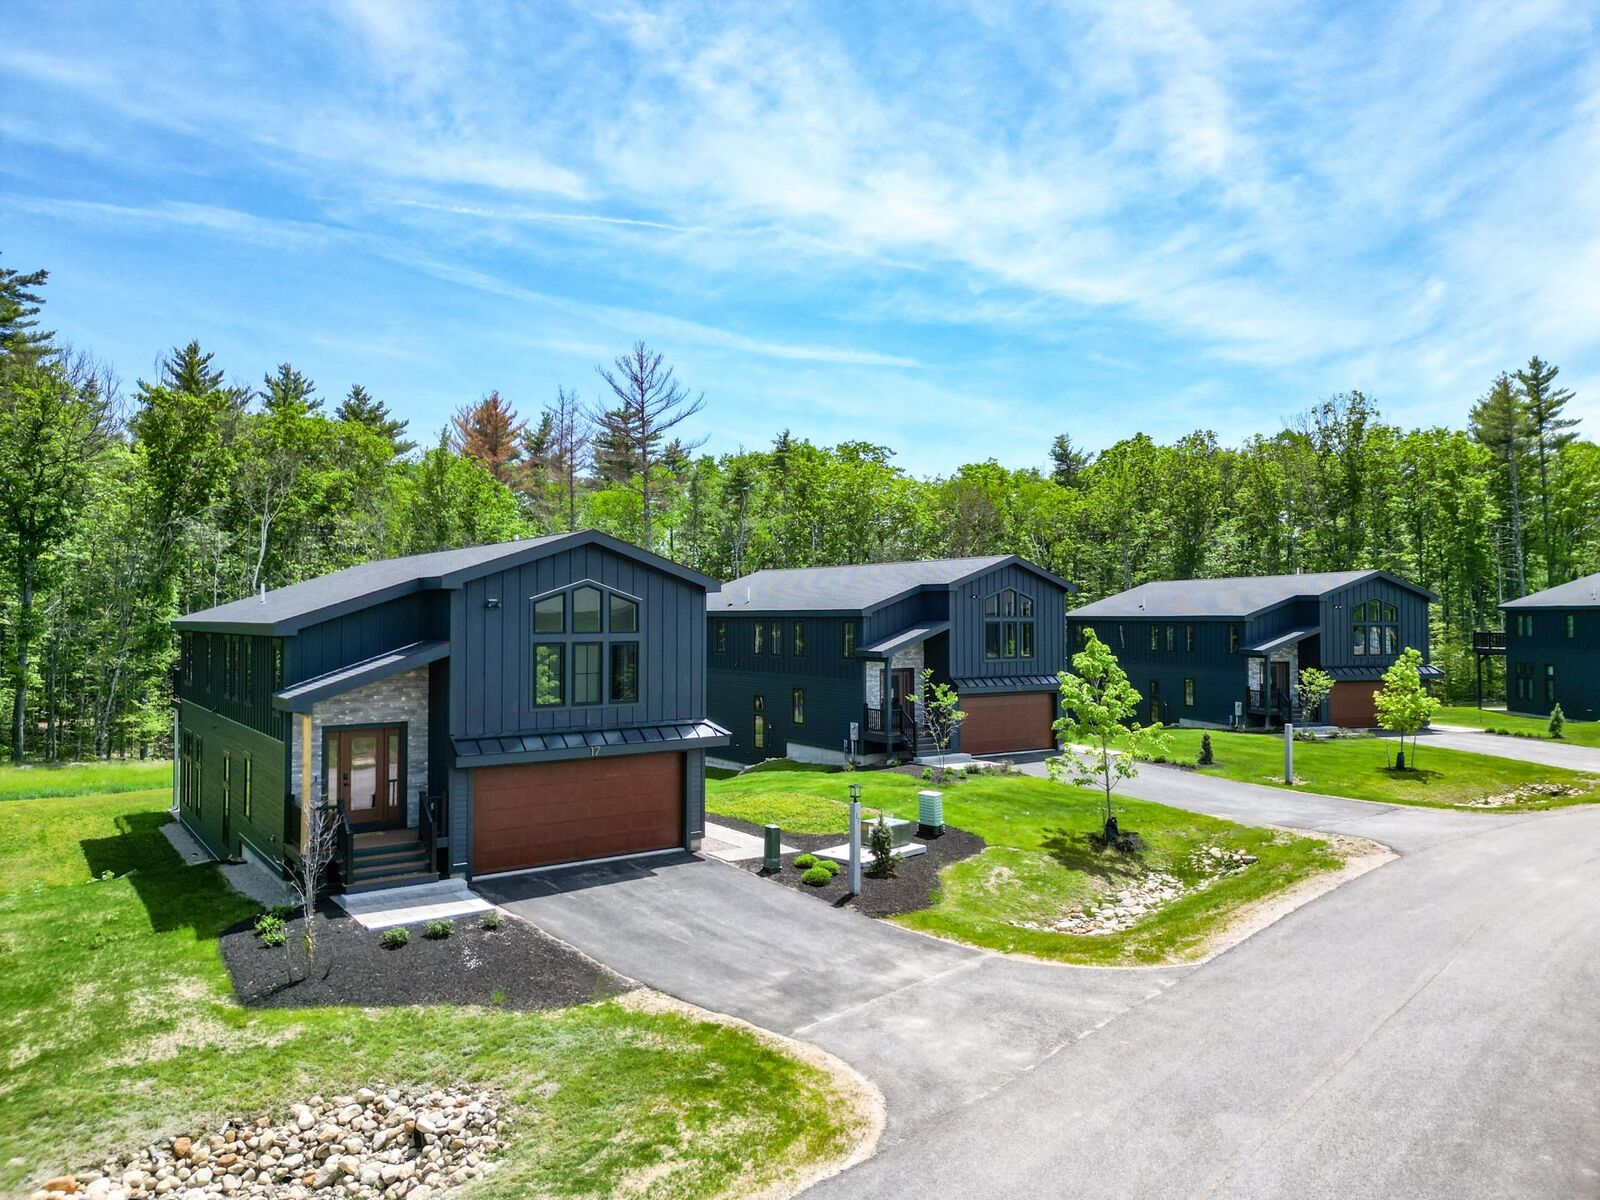
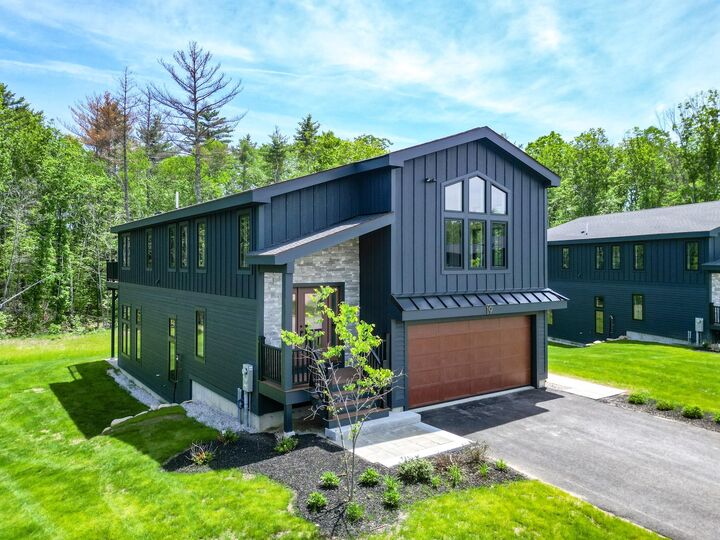
19 Hidden Glade Drive Bartlett, NH 03812
Pending (25 Days)
$5,000 (USD)
MLS #:
5114742
5114742
Type
Rental
Rental
Year Built
2026
2026
Style
Modern Architecture
Modern Architecture
School District
Sau #9
Sau #9
County
Carroll County
Carroll County
Listed By
Kevin Obrien, Pinkham Real Estate
Source
PrimeMLS
Last checked Nov 12 2026 at 4:29 PM GMT+0000
PrimeMLS
Last checked Nov 12 2026 at 4:29 PM GMT+0000
Bathroom Details
- Full Bathroom: 1
- 3/4 Bathrooms: 2
- Half Bathroom: 1
Interior Features
- Kitchen Island
- Laundry Hook-Ups
- Natural Light
- Primary Br W/ Ba
- Gas Fireplace
Subdivision
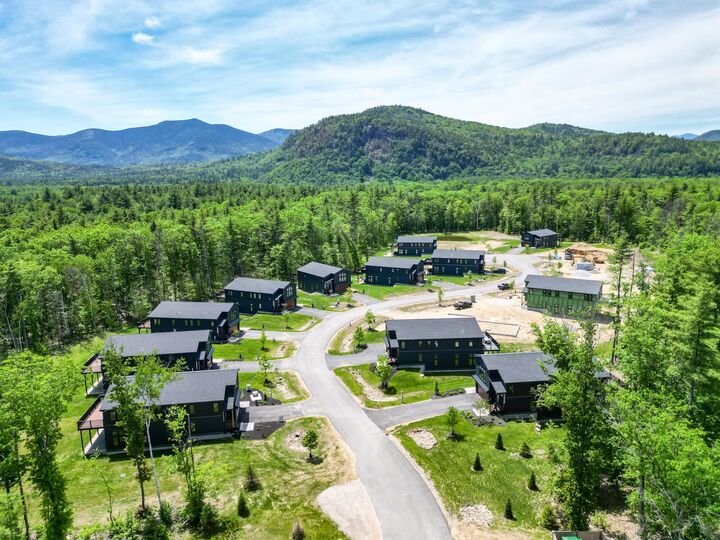
- Ledge View Lodges
Lot Information
- Level
- Landscaped
- Country Setting
- Walking Trails
- Trail/Near Trail
- Subdivided
- Near Snowmobile Trails
- Valley
- Near Shopping
- Near Skiing
- Near Country Club
- Near Hospital
- Near Atv Trail
- Near Railroad
Property Features
- Fireplace: Gas Fireplace
- Foundation: Poured Concrete
Heating and Cooling
- Radiant
- Zoned
- Propane
- Central Air
Flooring
- Carpet
- Hardwood
- Vinyl Plank
Exterior Features
- Deck
- Roof: Shingle
Utility Information
- Utilities: Cable Available
- Sewer: Private, Septic Tank
- Fuel: Propane
School Information
- Elementary School: Josiah Bartlett Elem
- Middle School: Kenneth a Brett School
- High School: A. Crosby Kennett Sr. High
Parking
- Garage
- Driveway
- Attached
Stories
- Two
Living Area
- 2,995 sqft
Location
Disclaimer: © 2026 PrimeMLS, Inc. All rights reserved. This information is deemed reliable, but not guaranteed. The data relating to real estate displayed on this display comes in part from the IDX Program of PrimeMLS. The information being provided is for consumers’ personal, non-commercial use and may not be used for any purpose other than to identify prospective properties consumers may be interested in purchasing. Data last updated 11/12/26 08:29
 © 2026 PrimeMLS, Inc. All rights reserved. This information is deemed reliable, but not guaranteed. The data relating to real estate displayed on this display comes in part from the IDX Program of PrimeMLS. The information being provided is for consumers’ personal, non-commercial use and may not be used for any purpose other than to identify prospective properties consumers may be interested in purchasing. Data last updated 11/12/26 08:29



Description