


Listing Courtesy of:  PrimeMLS / Listed By: Tim McGibbon, Ducal Development LLC Erol Duymazlar Broker - Contact: Cell: 603-400-5180
 PrimeMLS / Listed By: Tim McGibbon, Ducal Development LLC Erol Duymazlar Broker - Contact: Cell: 603-400-5180
41 Peter Court Belmont, NH 03220
Active (0 Days)
$469,900 (USD)

Description
MLS #:
P5118672
P5118672
Lot Size
1.3 acres
1.3 acres
Type
Single-Family Home
Single-Family Home
Year Built
1980
1980
Style
Cape
Cape
School District
Shaker Regional
Shaker Regional
County
Belknap County
Belknap County
Listed By
Tim McGibbon, Ducal Development LLC Erol Duymazlar Broker, Contact: Cell: 603-400-5180
Source
PrimeMLS
Last checked Nov 22 2026 at 10:22 PM GMT+0000
PrimeMLS
Last checked Nov 22 2026 at 10:22 PM GMT+0000
Bathroom Details
- Full Bathrooms: 2
Lot Information
- Level
- Landscaped
- Wooded
- Corner Lot
- Near School(s)
- Near Snowmobile Trails
- Rural
- Near Shopping
- Near Skiing
- Near Country Club
- Neighborhood
- Near Hospital
- Near Golf Course
Property Features
- Foundation: Concrete
Heating and Cooling
- Forced Air
- Zoned
- Oil
- Central Air
Basement Information
- Concrete
Flooring
- Carpet
- Ceramic Tile
- Manufactured
Exterior Features
- Shed
- Roof: Asphalt Shingle
- Roof: Architectural Shingle
Utility Information
- Utilities: Cable
- Sewer: Private, Septic Tank
- Fuel: Oil
School Information
- Elementary School: Belmont Elementary
- Middle School: Belmont Middle School
- High School: Belmonthig
Stories
- Two
Living Area
- 1,440 sqft
Additional Information: Ducal Development LLC Erol Duymazlar Broker | Cell: 603-400-5180
Location
Estimated Monthly Mortgage Payment
*Based on Fixed Interest Rate withe a 30 year term, principal and interest only
Listing price
Down payment
%
Interest rate
%Mortgage calculator estimates are provided by CENTURY 21 Real Estate LLC and are intended for information use only. Your payments may be higher or lower and all loans are subject to credit approval.
Disclaimer: © 2026 PrimeMLS, Inc. All rights reserved. This information is deemed reliable, but not guaranteed. The data relating to real estate displayed on this display comes in part from the IDX Program of PrimeMLS. The information being provided is for consumers’ personal, non-commercial use and may not be used for any purpose other than to identify prospective properties consumers may be interested in purchasing. Data last updated 11/22/26 14:22
 © 2026 PrimeMLS, Inc. All rights reserved. This information is deemed reliable, but not guaranteed. The data relating to real estate displayed on this display comes in part from the IDX Program of PrimeMLS. The information being provided is for consumers’ personal, non-commercial use and may not be used for any purpose other than to identify prospective properties consumers may be interested in purchasing. Data last updated 11/22/26 14:22



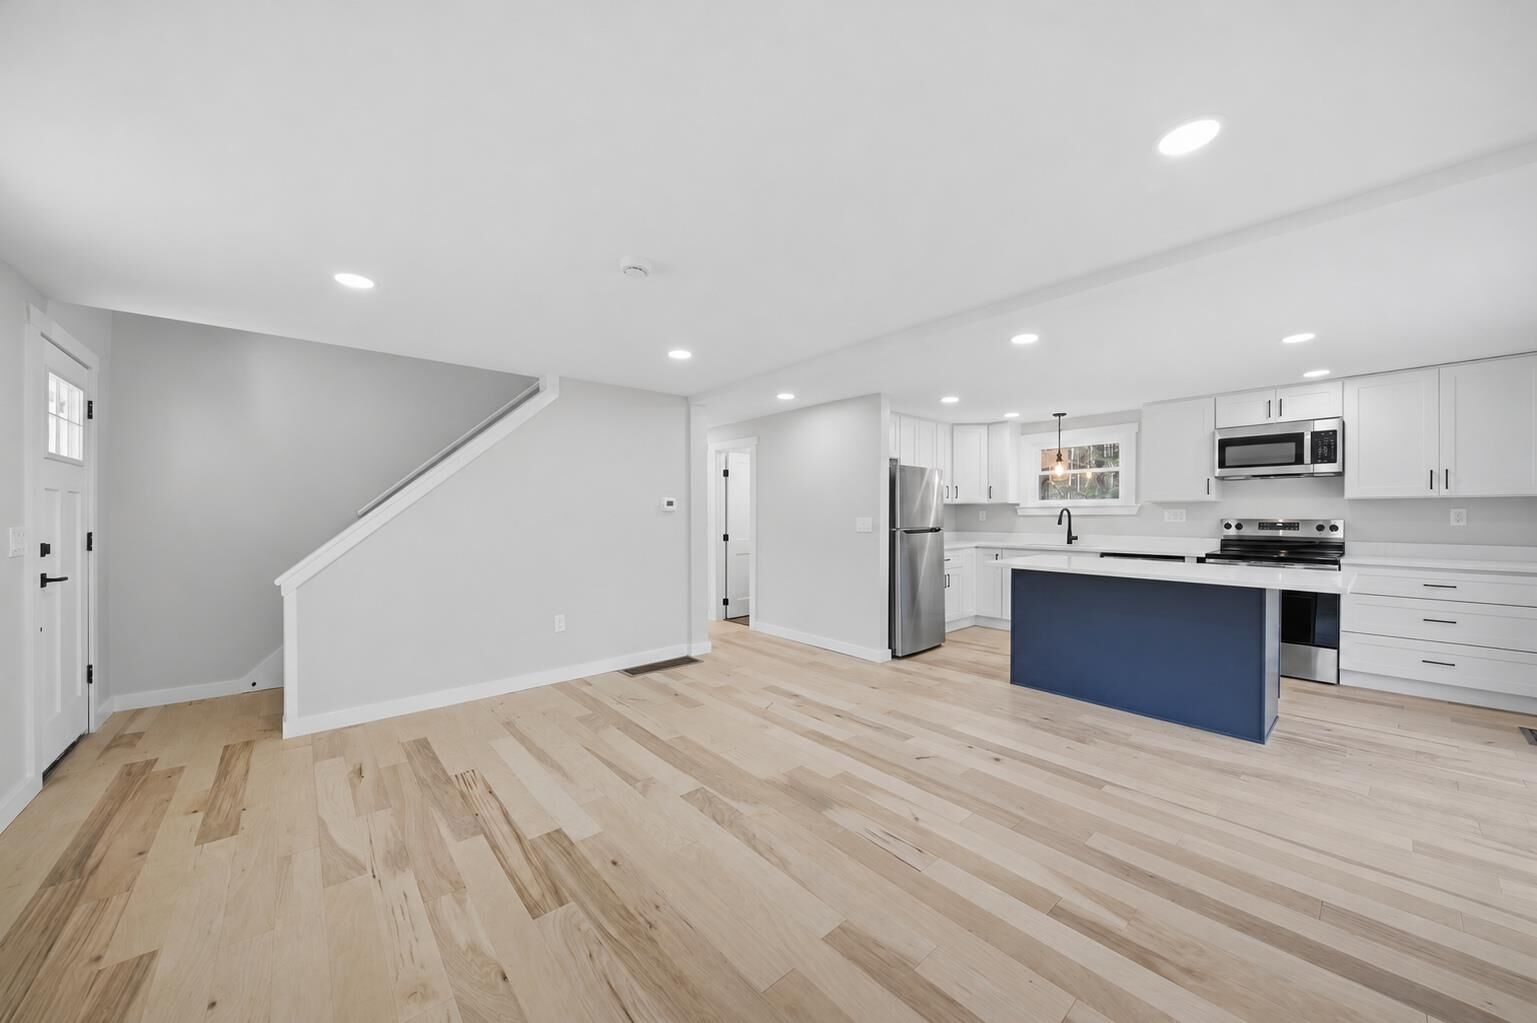
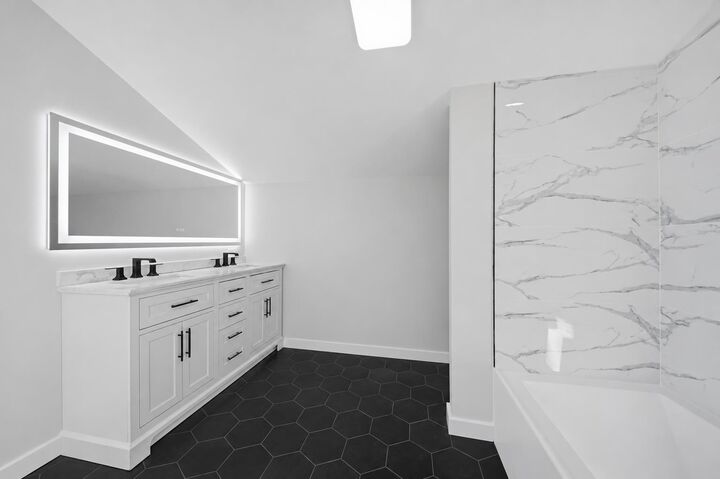
The bright, open main level brings the living room and new kitchen together, with new white Shaker cabinets, new countertops, new stainless steel appliances, and sliding doors right out to the new deck. Two bedrooms and a renovated full bath are on the main level. Upstairs, skylights brighten the spacious primary suite, which features a walk-in closet and a renovated full bath with a double vanity and tiled tub surround.
The renovation goes well beyond the finishes, with a new roof, siding, windows, doors, landscaping, flooring, carpet, sheetrock, insulation, and fresh paint throughout. The electrical, plumbing, well pump, and HVAC system are also new, including the oil-fired furnace and central air. A 768 sq. ft. unfinished basement offers room to expand, and a shed adds outdoor storage. Come see 41 Peter Court in person.