

Listing Courtesy of:  PrimeMLS / Listed By: Sam Harding, Duston Leddy Real Estate - Contact: Cell: 603-254-3338
 PrimeMLS / Listed By: Sam Harding, Duston Leddy Real Estate - Contact: Cell: 603-254-3338
 80 Hunt Road Danville, NH 03819
Coming Soon
$529,900 (USD)
Description
MLS #:
5112103
5112103
Lot Size
1.5 acres
1.5 acres
Type
Single-Family Home
Single-Family Home
Year Built
1977
1977
Style
Ranch
Ranch
County
Rockingham County
Rockingham County
Listed By
Sam Harding, Duston Leddy Real Estate, Contact: Cell: 603-254-3338
Source
PrimeMLS
Last checked Sep 30 2026 at 6:03 PM GMT+0000
PrimeMLS
Last checked Sep 30 2026 at 6:03 PM GMT+0000
Bathroom Details
- Full Bathroom: 1
- 3/4 Bathroom: 1
Interior Features
- Kitchen/Dining
- Blinds
- Primary Br W/ Ba
- Vaulted Ceiling(s)
- 1 Fireplace
- 1st Floor Laundry
Lot Information
- Level
Property Features
- Fireplace: 1 Fireplace
- Foundation: Concrete
Heating and Cooling
- Hot Air
- Forced Air
- Propane
- Central Air
Basement Information
- Unfinished
- Storage Space
- Concrete Floor
- Climate Controlled
- Interior Entry
- Walk-Out Access
- Interior Stairs
Flooring
- Hardwood
- Ceramic Tile
Exterior Features
- Deck
- Garden
- Gazebo
- Roof: Architectural Shingle
Utility Information
- Utilities: Cable Available
- Sewer: Septic Design Available, Septic Tank
- Fuel: Propane
Parking
- Garage
- Paved
- Driveway
- Parking Spaces 5 - 10
- On Site
- Heated Garage
Stories
- One
Living Area
- 1,536 sqft
Additional Information: Duston Leddy Real Estate | Cell: 603-254-3338
Location
Estimated Monthly Mortgage Payment
*Based on Fixed Interest Rate withe a 30 year term, principal and interest only
Listing price
Down payment
%
Interest rate
%Mortgage calculator estimates are provided by CENTURY 21 Real Estate LLC and are intended for information use only. Your payments may be higher or lower and all loans are subject to credit approval.
Disclaimer: © 2026 PrimeMLS, Inc. All rights reserved. This information is deemed reliable, but not guaranteed. The data relating to real estate displayed on this display comes in part from the IDX Program of PrimeMLS. The information being provided is for consumers’ personal, non-commercial use and may not be used for any purpose other than to identify prospective properties consumers may be interested in purchasing. Data last updated 9/30/26 11:03
 © 2026 PrimeMLS, Inc. All rights reserved. This information is deemed reliable, but not guaranteed. The data relating to real estate displayed on this display comes in part from the IDX Program of PrimeMLS. The information being provided is for consumers’ personal, non-commercial use and may not be used for any purpose other than to identify prospective properties consumers may be interested in purchasing. Data last updated 9/30/26 11:03



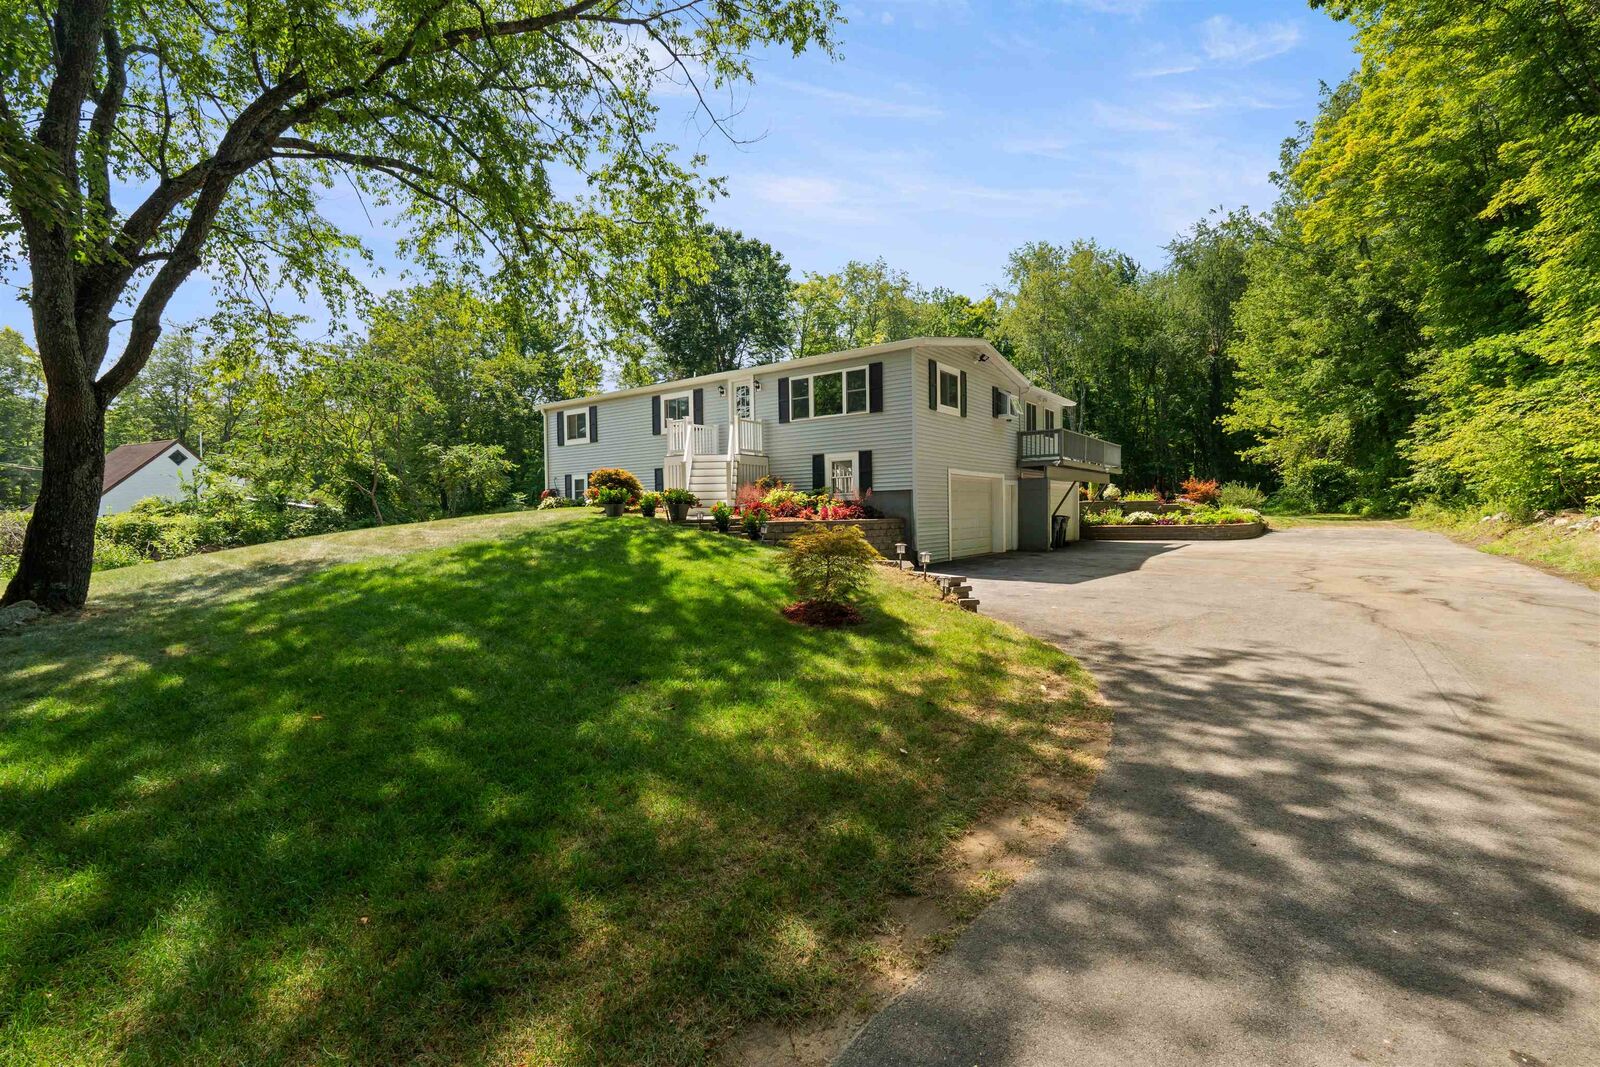
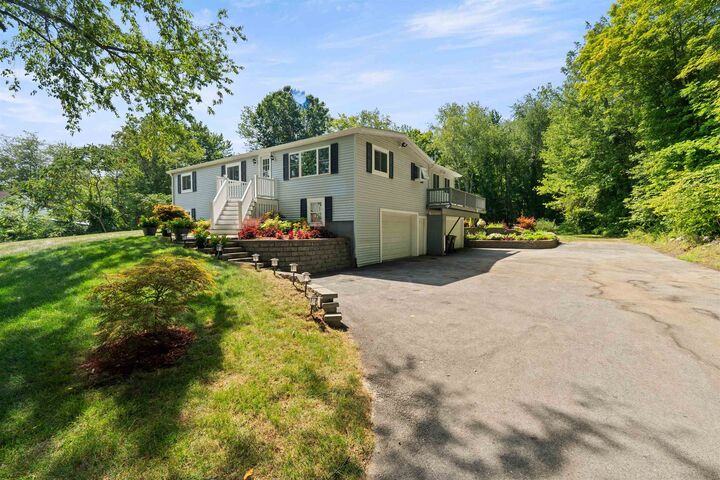
The home has been extensively refreshed, including new forced hot-air heat and central AC, front windows (2026), interior painted (2026), refinished great room floors (2026), new front siding (2026), garage doors (2025), front porch (2025), and a new driveway (2021). Seamless gutters were added to the front in 2026, complementing those along the side installed in 2015.
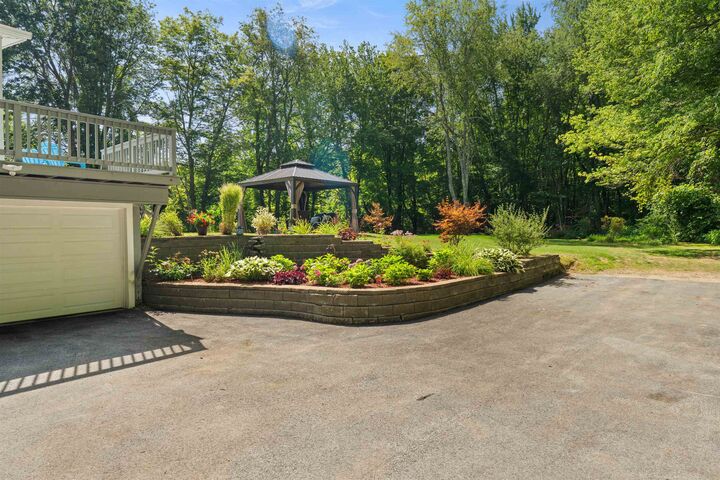
Outside, enjoy beautifully landscaped grounds, a level yard, and a charming 2023 gazebo with furniture and gas fireplace. The standout 20' x 48' heated garage offers nearly 1,000 square feet, multiple 220V outlets, and plumbing for multiple air-compressor ports — ideal for vehicles, equipment, hobbies, contractors, craftsmen, or serious workshop space. The home has also been substantially enhanced with improved insulation and structural upgrades. Turnkey, versatile, and exceptionally well cared for, 80 Hunt Road is a property that truly offers room to live and room to do what you love. Showings begin Friday (10/02), with Open Houses Saturday (10/03) 1pm-3pm, Sunday (10/04) 10:30-12:30pm.