

Listing Courtesy of:  PrimeMLS / Listed By: Melanie Norcross, Keller Williams Gateway Realty/Salem
 PrimeMLS / Listed By: Melanie Norcross, Keller Williams Gateway Realty/Salem
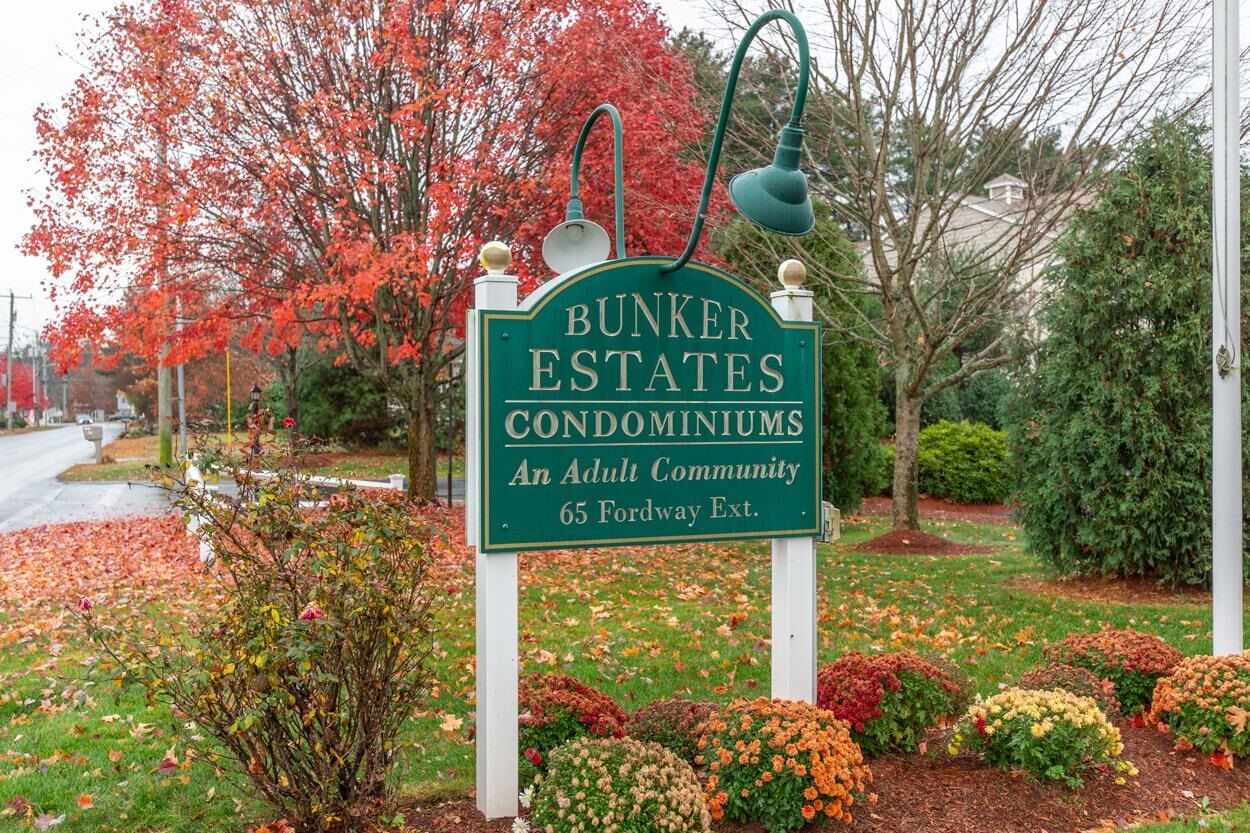
65 Fordway Extension Derry, NH 03038
Coming Soon
$334,900 (USD)
OPEN HOUSE TIMES
-
OPENSat, Nov 1410:00 am - 12 noon
Description
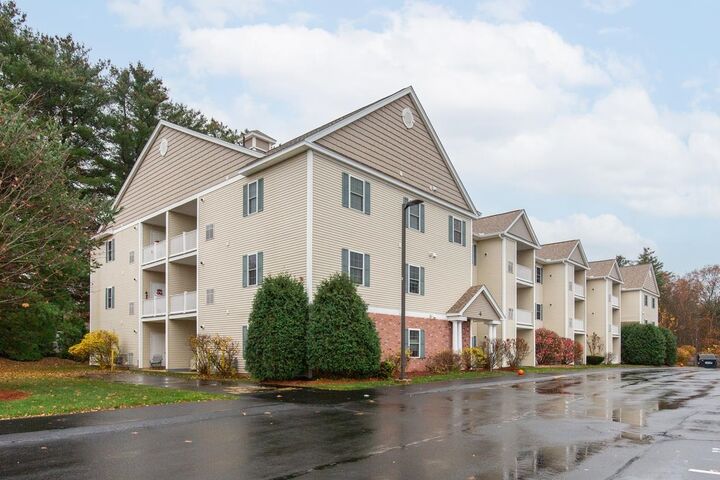
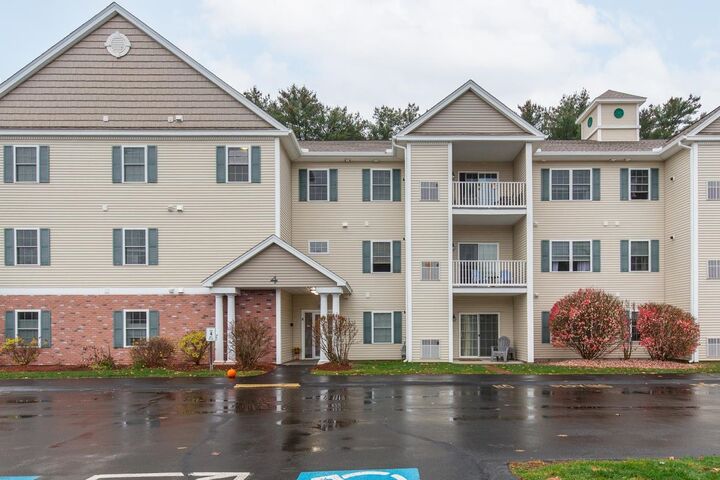
Enjoy easy, low-maintenance and affordable living at Bunker Estates, a sought-after 55+ condominium community in Derry! This spacious third-floor garden-style condo offers a comfortable floor plan with two bedrooms and two full bathrooms. Enjoy a functional galley kitchen with breakfast bar, walk-in pantry/laundry room, and a dining area that flows into a welcoming living room featuring hardwood floors and access to a private balcony, perfect for enjoying your morning coffee or relaxing outdoors. The primary bedroom suite offers a private bathroom with a convenient step-in shower, while the second bedroom and additional full bathroom provide comfortable accommodations for guests or a home office. Enjoy the convenience of an elevator building and a community clubhouse, ideal for social gatherings and activities. A wonderful opportunity to enjoy carefree condo living with low condo fees in a desirable 55+ community close to downtown Derry and highway access! Some photos have been virtually staged to showcase the potential use of the space. One buyer must be 55 or older. 2 pets allowed; 25 lb. weight limit. Showings begin Wednesday, Nov. 11.
MLS #:
5117207
5117207
Type
Condo
Condo
Year Built
2006
2006
Style
Garden
Garden
County
Rockingham County
Rockingham County
Listed By
Melanie Norcross, Keller Williams Gateway Realty/Salem
Source
PrimeMLS
Last checked Nov 7 2026 at 11:19 PM GMT+0000
PrimeMLS
Last checked Nov 7 2026 at 11:19 PM GMT+0000
Bathroom Details
- Full Bathroom: 1
- 3/4 Bathroom: 1
Interior Features
- Kitchen/Dining
- Elevator
- Primary Br W/ Ba
Community Information
- Bunker Estates
Lot Information
- Level
- Landscaped
- Condo Development
- Near Shopping
Property Features
- Foundation: Concrete
Heating and Cooling
- Forced Air
- Natural Gas
- Central Air
Flooring
- Carpet
- Tile
- Wood
Exterior Features
- Trash
- Balcony
- Storage
- Roof: Asphalt Shingle
Utility Information
- Utilities: Cable
- Sewer: Public
- Fuel: Gas
Parking
- Assigned
Stories
- One
Living Area
- 1,036 sqft
Location
Estimated Monthly Mortgage Payment
*Based on Fixed Interest Rate withe a 30 year term, principal and interest only
Listing price
Down payment
%
Interest rate
%Mortgage calculator estimates are provided by CENTURY 21 Real Estate LLC and are intended for information use only. Your payments may be higher or lower and all loans are subject to credit approval.
Disclaimer: © 2026 PrimeMLS, Inc. All rights reserved. This information is deemed reliable, but not guaranteed. The data relating to real estate displayed on this display comes in part from the IDX Program of PrimeMLS. The information being provided is for consumers’ personal, non-commercial use and may not be used for any purpose other than to identify prospective properties consumers may be interested in purchasing. Data last updated 11/7/26 15:19
 © 2026 PrimeMLS, Inc. All rights reserved. This information is deemed reliable, but not guaranteed. The data relating to real estate displayed on this display comes in part from the IDX Program of PrimeMLS. The information being provided is for consumers’ personal, non-commercial use and may not be used for any purpose other than to identify prospective properties consumers may be interested in purchasing. Data last updated 11/7/26 15:19


