

Listing Courtesy of:  PrimeMLS / Listed By: Kathy Glass, H&K Realty
 PrimeMLS / Listed By: Kathy Glass, H&K Realty
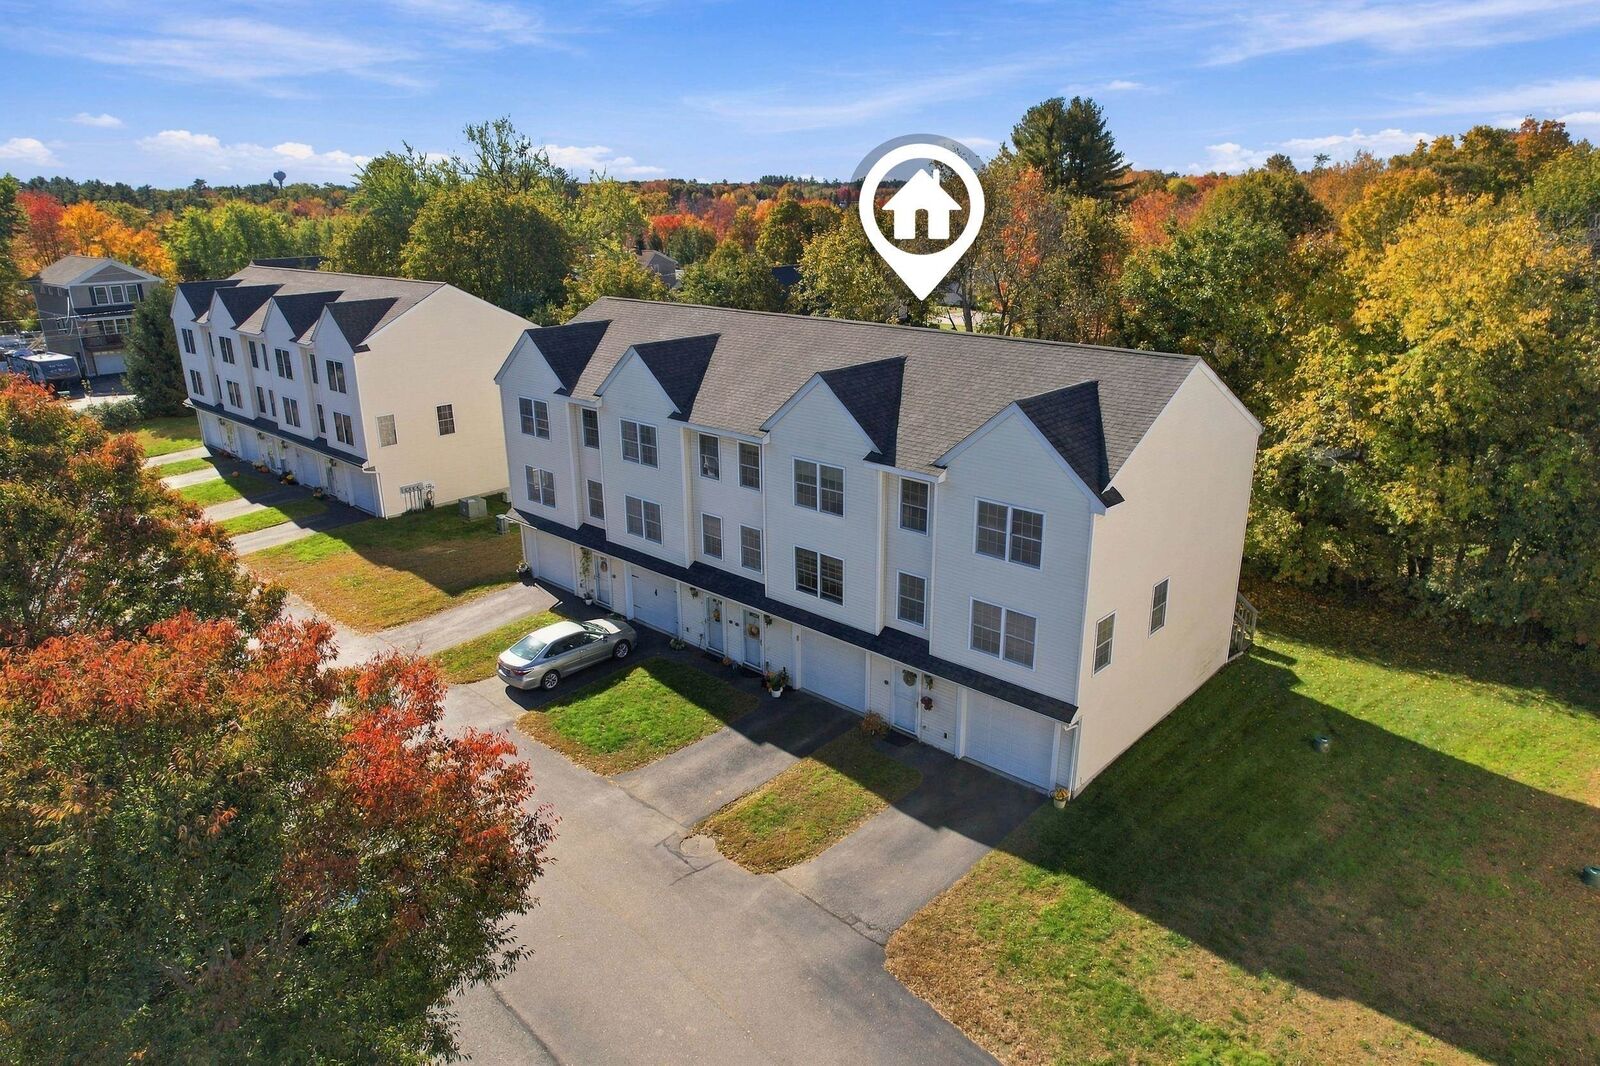
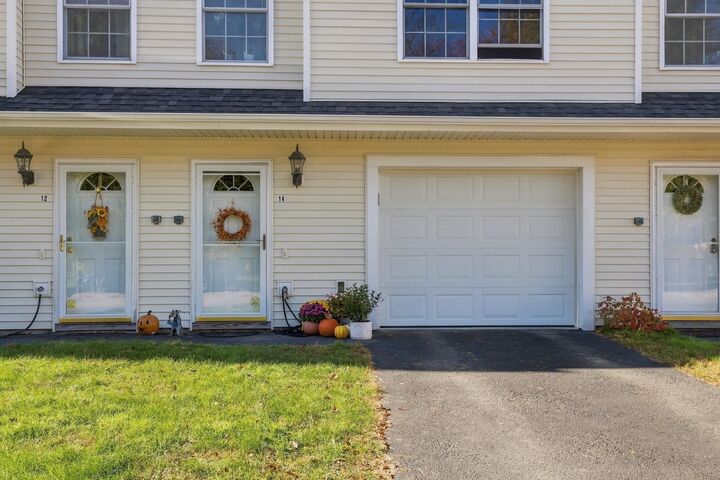
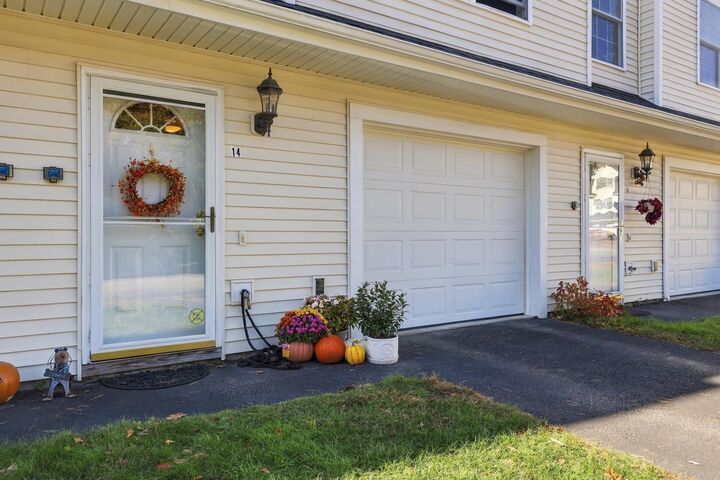
14 Pearson Way Epping, NH 03042
Active (25 Days)
$399,900 (USD)
OPEN HOUSE TIMES
-
OPENSun, Nov 1511:00 am - 1:00 pm
Description
**Seller will contribute $5,000 towards Buyers prepaids and closing costs!! Welcome home to low maintenance living in an outstanding location just two minutes from Route 101; close to shopping, schools, dining, and everyday conveniences. Open concept living area with gleaming hardwood floors and central air add comfort throughout, while the flexible layout includes a first-floor guest bedroom or office and full laundry. Fully applianced kitchen offers granite counters and natural light in the dining area with a slider opening to your private deck overlooking green space. Two bedrooms on the 3rd floor, large primary bedroom with walk-in closet. Peaceful setting that feels tucked away while keeping everything close by. Well maintained, new furnace in 2020, pet friendly with low HOA fee and available for quick close. Don't miss your opportunity, schedule your private showing today! Open House Sunday, 11/15 from 11-1pm!!
MLS #:
5114730
5114730
Type
Condo
Condo
Year Built
2008
2008
Style
Townhouse
Townhouse
Views
No
No
School District
Epping School District Sau #14
Epping School District Sau #14
County
Rockingham County
Rockingham County
Listed By
Kathy Glass, H&K Realty
Source
PrimeMLS
Last checked Nov 13 2026 at 5:05 PM GMT+0000
PrimeMLS
Last checked Nov 13 2026 at 5:05 PM GMT+0000
Bathroom Details
- Full Bathroom: 1
- Half Bathroom: 1
Interior Features
- Dining Area
- Window Treatment
- Kitchen/Dining
- Natural Light
- Ceiling Fan(s)
- Walk-In Closet(s)
- Indoor Storage
- Basement Laundry
Community Information
- Pearson Way Condo Assoc
Lot Information
- Level
- Condo Development
- Near School(s)
- Near Shopping
Property Features
- Foundation: Concrete
Heating and Cooling
- Hot Air
- Propane
- Central Air
Basement Information
- Finished
- Daylight
Flooring
- Carpet
- Hardwood
- Tile
Exterior Features
- Window Screens
- Deck
- Roof: Asphalt Shingle
Utility Information
- Utilities: Cable at Site
- Sewer: Public
- Fuel: Propane
School Information
- Elementary School: Epping Elem School
- Middle School: Epping Middle School
- High School: Eppingmidd
Parking
- Garage
- Off Street
- Parking Spaces 1 - 10
- Paved
- Driveway
- Auto Open
- Direct Access
Stories
- 3
Living Area
- 1,732 sqft
Location
Estimated Monthly Mortgage Payment
*Based on Fixed Interest Rate withe a 30 year term, principal and interest only
Listing price
Down payment
%
Interest rate
%Mortgage calculator estimates are provided by CENTURY 21 Real Estate LLC and are intended for information use only. Your payments may be higher or lower and all loans are subject to credit approval.
Disclaimer: © 2026 PrimeMLS, Inc. All rights reserved. This information is deemed reliable, but not guaranteed. The data relating to real estate displayed on this display comes in part from the IDX Program of PrimeMLS. The information being provided is for consumers’ personal, non-commercial use and may not be used for any purpose other than to identify prospective properties consumers may be interested in purchasing. Data last updated 11/13/26 09:05
 © 2026 PrimeMLS, Inc. All rights reserved. This information is deemed reliable, but not guaranteed. The data relating to real estate displayed on this display comes in part from the IDX Program of PrimeMLS. The information being provided is for consumers’ personal, non-commercial use and may not be used for any purpose other than to identify prospective properties consumers may be interested in purchasing. Data last updated 11/13/26 09:05


