

Listing Courtesy of:  PrimeMLS / Listed By: Alex Dumas, Keller Williams Realty Evolution - Contact: Phone: 978-994-2140
 PrimeMLS / Listed By: Alex Dumas, Keller Williams Realty Evolution - Contact: Phone: 978-994-2140
 23 Liberty Lantern Lane Fremont, NH 03044
Active (0 Days)
$535,000 (USD)
OPEN HOUSE TIMES
-
OPENSat, Oct 1011:00 am - 1:00 pm
-
OPENSun, Oct 1110:00 am - 12 noon
Description
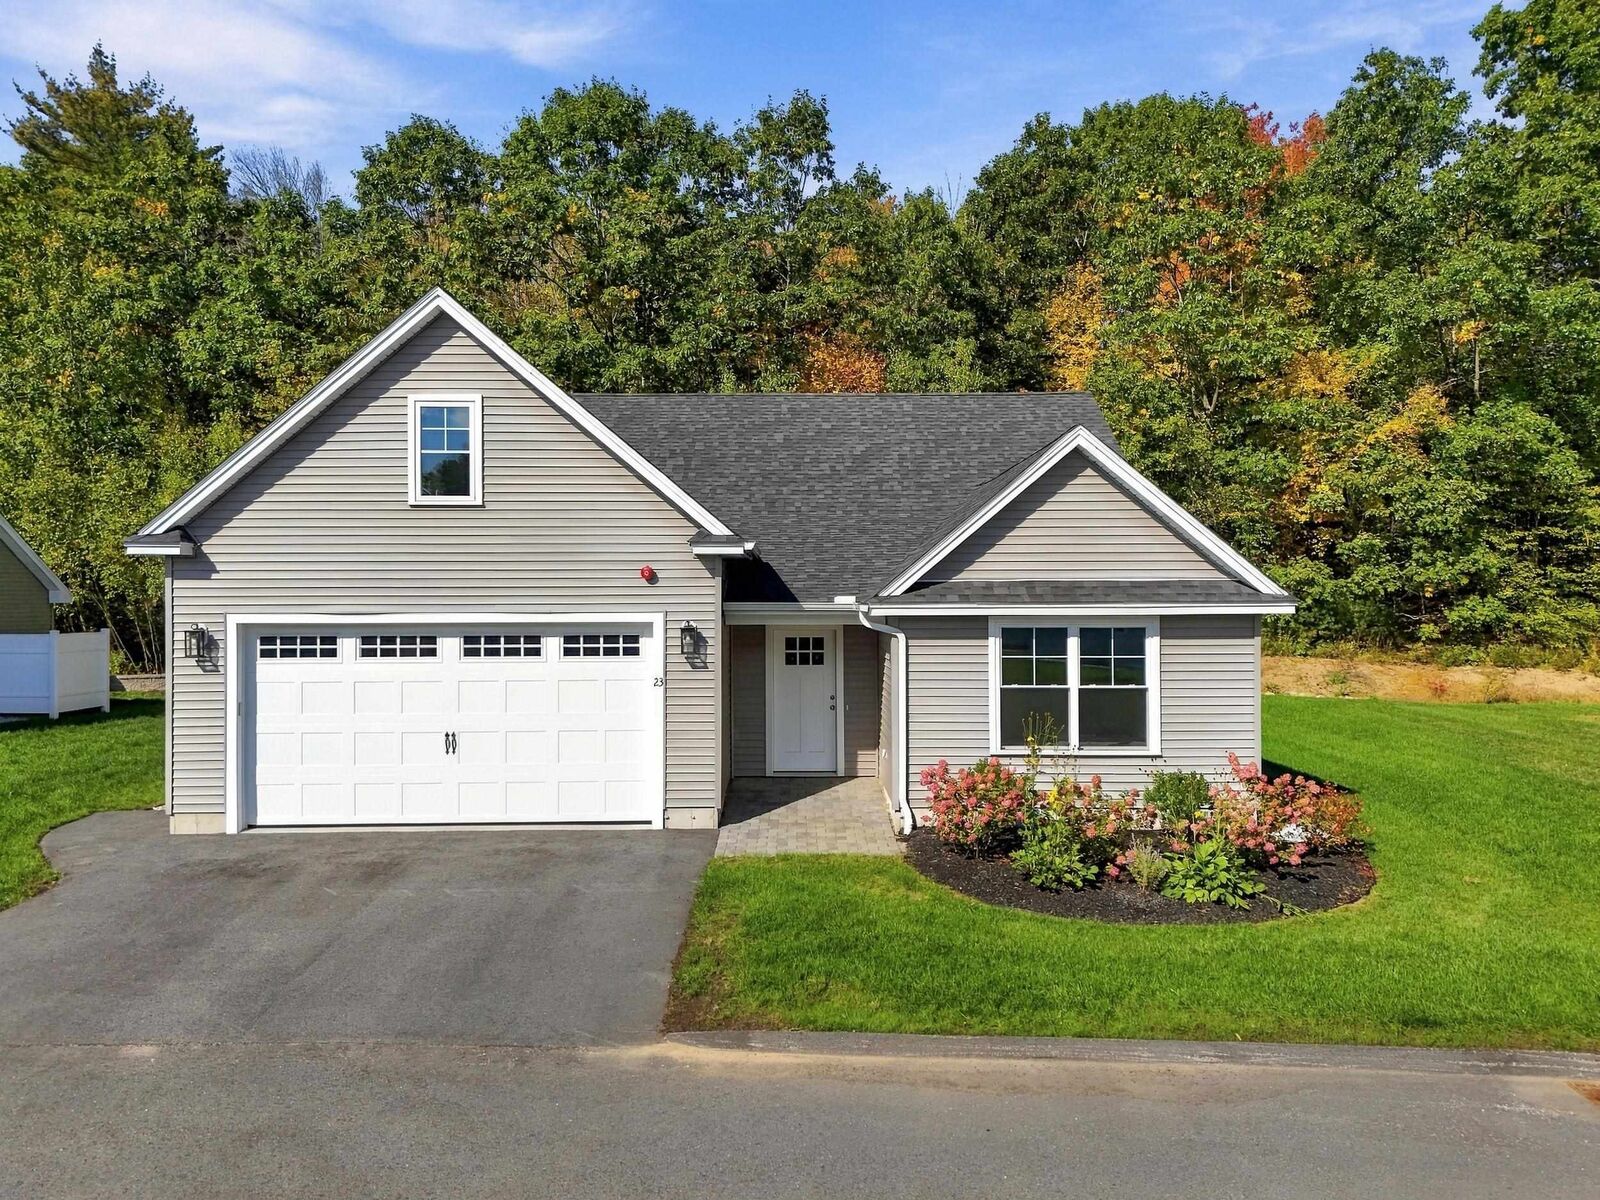
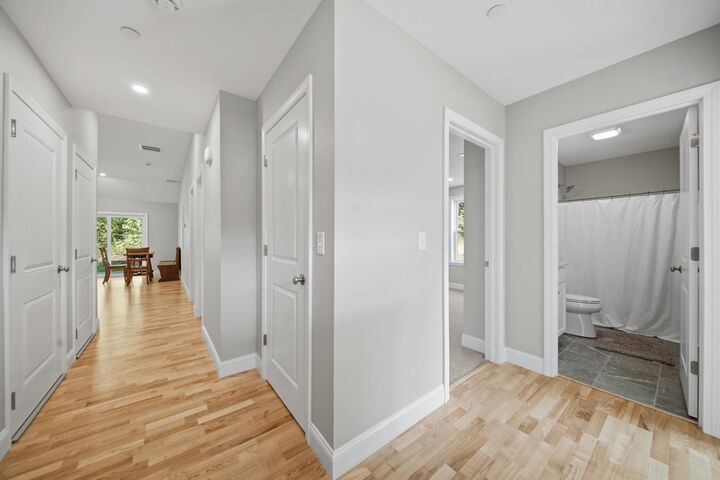
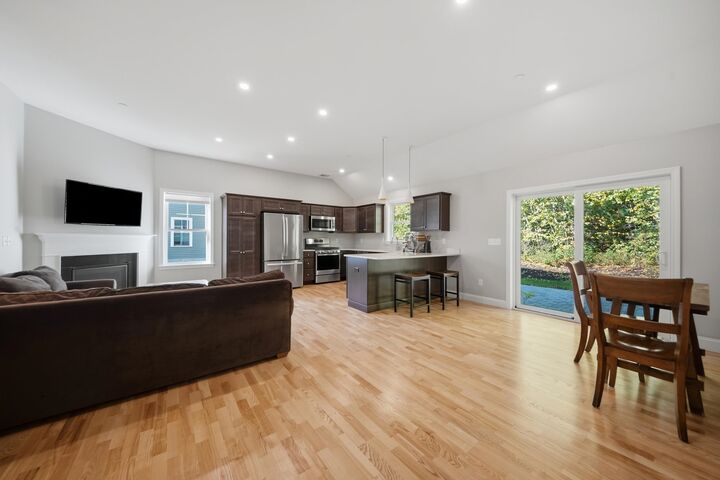
Welcome to 23 Liberty Lantern Ln in Fremont, NH! Built in 2024 and located in a desirable 55+ community, this inviting 2-bedroom, 2-bathroom home offers modern comfort and a flexible layout designed for easy living. High ceilings create a bright, open feel, while the gas fireplace provides a cozy focal point for the main living area. The primary suite features a private en-suite bathroom with a bidet and a spacious walk-in closet. An additional bonus room is ideal for a home office, den, or hobby room. Central air provides year-round comfort, while the private patio offers the perfect spot to relax and enjoy the peaceful surroundings. An unfinished loft/attic provides generous storage and flexibility for future use. Additional highlights include a spacious two-car garage and a pet-friendly community where both cats and dogs are welcome. Set in a quiet, peaceful setting, this nearly new home offers a wonderful opportunity to enjoy comfortable, low-maintenance 55+ living in Fremont. Welcome home!
MLS #:
5113383
5113383
Type
Condo
Condo
Year Built
2024
2024
Style
Ranch
Ranch
Views
No
No
County
Rockingham County
Rockingham County
Listed By
Alex Dumas, Keller Williams Realty Evolution, Contact: Phone: 978-994-2140
Source
PrimeMLS
Last checked Oct 8 2026 at 4:20 PM GMT+0000
PrimeMLS
Last checked Oct 8 2026 at 4:20 PM GMT+0000
Bathroom Details
- Full Bathroom: 1
- 3/4 Bathroom: 1
Community Information
- Liberty Lantern Estates
Lot Information
- Walking Trails
Property Features
- Foundation: Slab W/ Frost Wall
Heating and Cooling
- Forced Air
- Propane
- Central Air
Exterior Features
- Roof: Architectural Shingle
Utility Information
- Utilities: Propane
- Sewer: Private
- Fuel: Propane
School Information
- Elementary School: Ellis School
- Middle School: Ellis School
- High School: Sanbornreg
Parking
- Paved
- Driveway
- Deeded
- Attached
Stories
- One
Living Area
- 1,398 sqft
Additional Information: Keller Williams Realty Evolution | Phone: 978-994-2140
Location
Estimated Monthly Mortgage Payment
*Based on Fixed Interest Rate withe a 30 year term, principal and interest only
Listing price
Down payment
%
Interest rate
%Mortgage calculator estimates are provided by CENTURY 21 Real Estate LLC and are intended for information use only. Your payments may be higher or lower and all loans are subject to credit approval.
Disclaimer: © 2026 PrimeMLS, Inc. All rights reserved. This information is deemed reliable, but not guaranteed. The data relating to real estate displayed on this display comes in part from the IDX Program of PrimeMLS. The information being provided is for consumers’ personal, non-commercial use and may not be used for any purpose other than to identify prospective properties consumers may be interested in purchasing. Data last updated 10/8/26 09:20
 © 2026 PrimeMLS, Inc. All rights reserved. This information is deemed reliable, but not guaranteed. The data relating to real estate displayed on this display comes in part from the IDX Program of PrimeMLS. The information being provided is for consumers’ personal, non-commercial use and may not be used for any purpose other than to identify prospective properties consumers may be interested in purchasing. Data last updated 10/8/26 09:20


