

Listing Courtesy of:  PrimeMLS / Listed By: Lynn a O'Connor, eXp Realty - Contact: Cell: 603-387-2886
 PrimeMLS / Listed By: Lynn a O'Connor, eXp Realty - Contact: Cell: 603-387-2886
 62 Secord Road Gilmanton, NH 03837
Active (1 Days)
$1,250,000 (USD)
OPEN HOUSE TIMES
-
OPENSat, Oct 310:00 am - 12 noon
-
OPENSun, Oct 412 noon - 2:00 pm

Description
MLS #:
5112512
5112512
Lot Size
26.4 acres
26.4 acres
Type
Single-Family Home
Single-Family Home
Year Built
1996
1996
Style
Colonial
Colonial
School District
Gilmanton Sch Dsct Sau #79
Gilmanton Sch Dsct Sau #79
County
Belknap County
Belknap County
Listed By
Lynn a O'Connor, eXp Realty, Contact: Cell: 603-387-2886
Source
PrimeMLS
Last checked Oct 2 2026 at 1:41 PM GMT+0000
PrimeMLS
Last checked Oct 2 2026 at 1:41 PM GMT+0000
Bathroom Details
- Full Bathroom: 1
- 3/4 Bathroom: 1
Interior Features
- Dining Area
- Window Treatment
- Draperies
- Kitchen Island
- Laundry Hook-Ups
- Blinds
- Soaking Tub
- Wood Stove Insert
- Natural Light
- Fireplace Screens/Equip
- Walk-In Closet(s)
- 1 Fireplace
- Attic With Pulldown
- Wood Fireplace
- 3+ Fireplaces
Lot Information
- Country Setting
- Mountain View
- Trail/Near Trail
- Pasture
- Views
- Open Lot
- Near School(s)
- Horse/Animal Farm
- Private
Property Features
- Fireplace: Fireplace Screens/Equip
- Fireplace: 1 Fireplace
- Fireplace: Wood Fireplace
- Fireplace: 3+ Fireplaces
- Foundation: Poured Concrete
Heating and Cooling
- Forced Air
- Mini Split
- Zoned
- Oil
- Wood
- Solar
- Other
Basement Information
- Unfinished
- Concrete
- Interior Entry
- Walk-Out Access
- Interior Stairs
Flooring
- Hardwood
- Tile
Exterior Features
- Deck
- Barn
- Outbuilding
- Stable(s)
- Covered Porch
- Partial Fence
- Roof: Asphalt Shingle
Utility Information
- Utilities: Propane
- Sewer: Private, Septic Design Available
- Fuel: Oil, Wood, Solar
School Information
- Elementary School: Gilmanton Elementary
- Middle School: Gilmanton School
- High School: Gilfordhig
Parking
- Garage
- Paved
- Parking Spaces 5
- Driveway
- Direct Access
- Attached
Stories
- Two
Living Area
- 2,720 sqft
Additional Information: eXp Realty | Cell: 603-387-2886
Location
Estimated Monthly Mortgage Payment
*Based on Fixed Interest Rate withe a 30 year term, principal and interest only
Listing price
Down payment
%
Interest rate
%Mortgage calculator estimates are provided by CENTURY 21 Real Estate LLC and are intended for information use only. Your payments may be higher or lower and all loans are subject to credit approval.
Disclaimer: © 2026 PrimeMLS, Inc. All rights reserved. This information is deemed reliable, but not guaranteed. The data relating to real estate displayed on this display comes in part from the IDX Program of PrimeMLS. The information being provided is for consumers’ personal, non-commercial use and may not be used for any purpose other than to identify prospective properties consumers may be interested in purchasing. Data last updated 10/2/26 06:41
 © 2026 PrimeMLS, Inc. All rights reserved. This information is deemed reliable, but not guaranteed. The data relating to real estate displayed on this display comes in part from the IDX Program of PrimeMLS. The information being provided is for consumers’ personal, non-commercial use and may not be used for any purpose other than to identify prospective properties consumers may be interested in purchasing. Data last updated 10/2/26 06:41



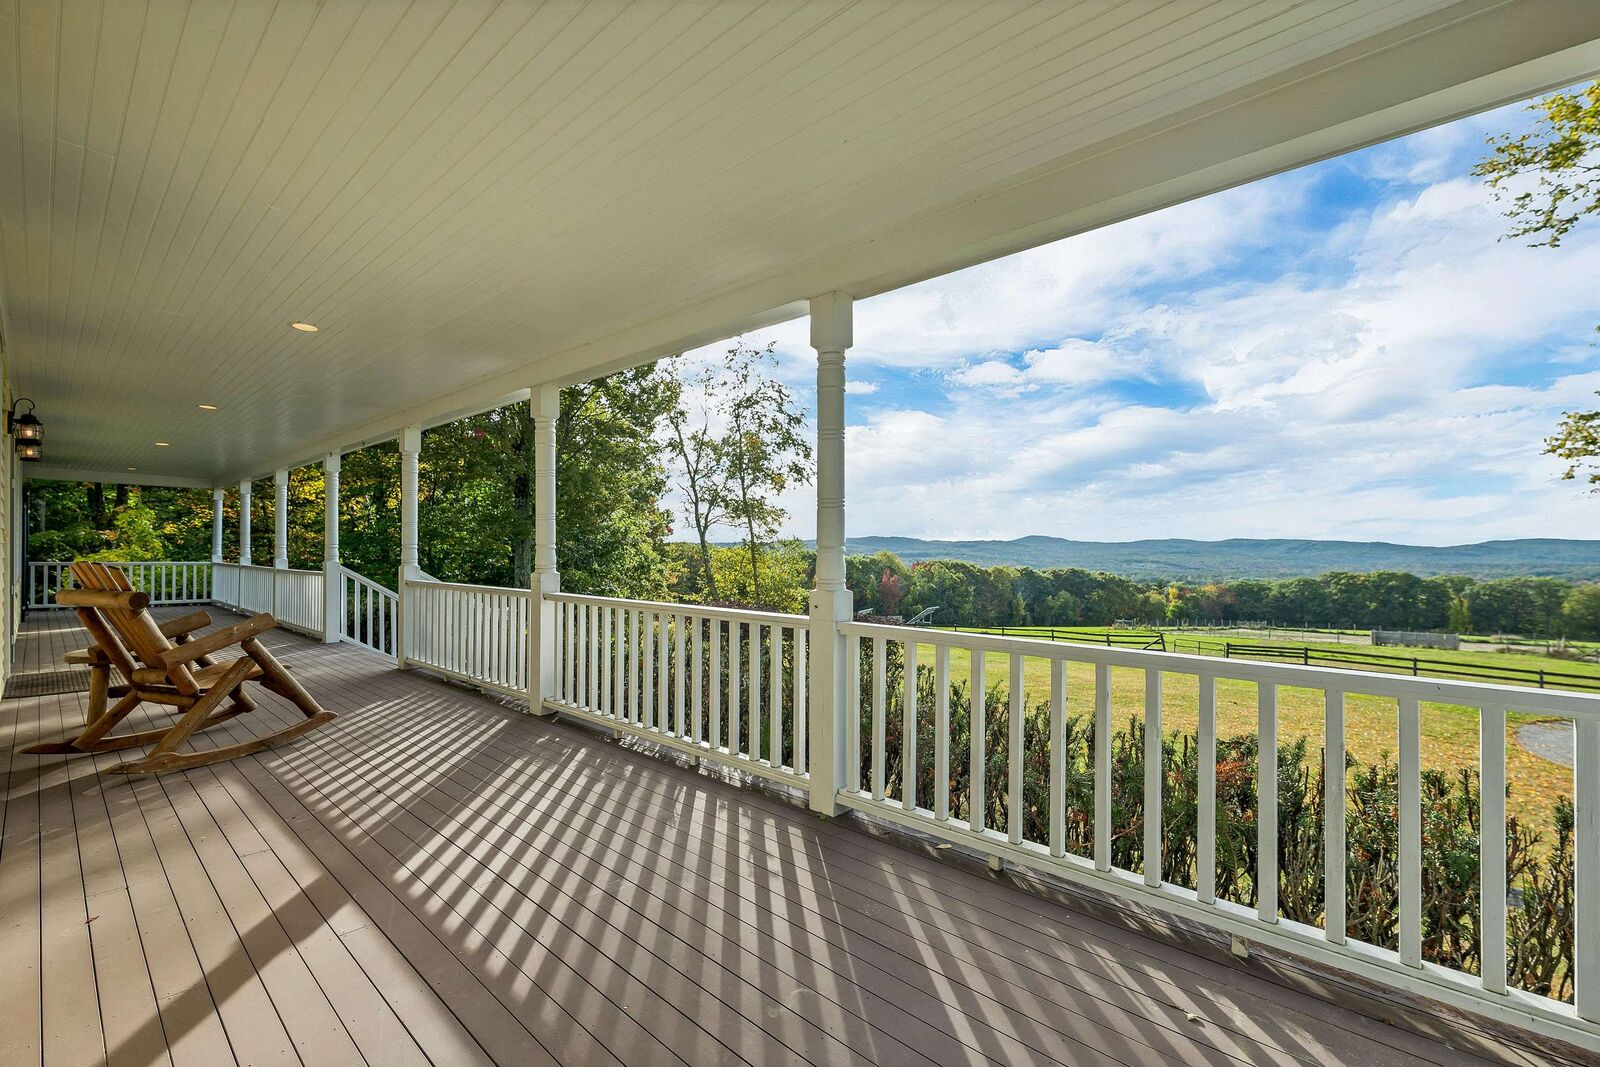
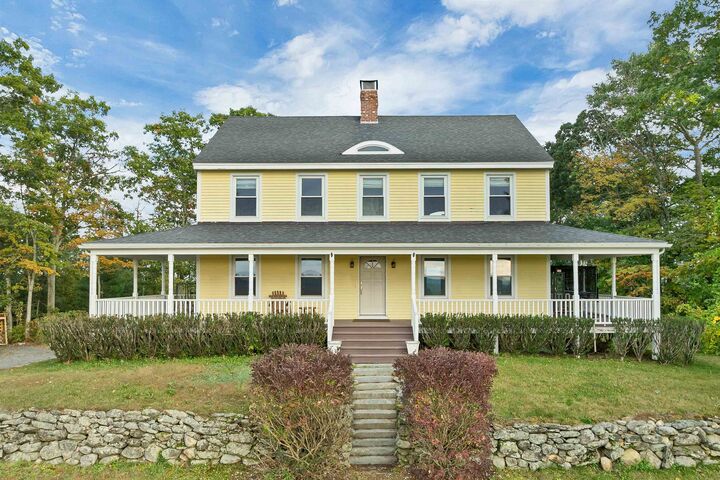
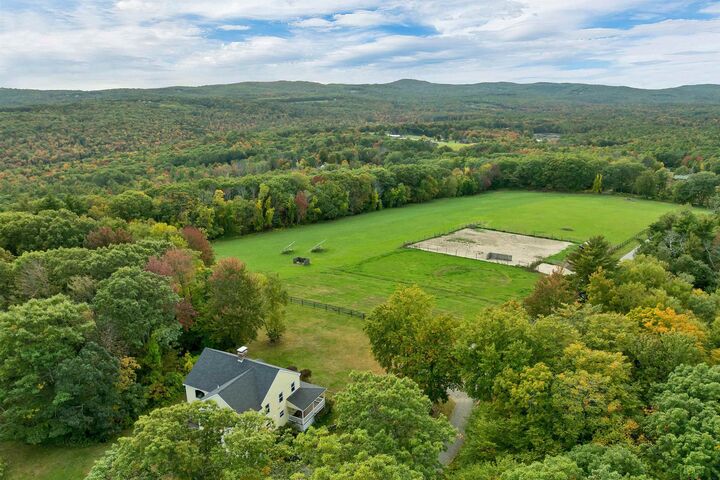
The 3-bedroom, 2-bath Colonial is approached by a long paved drive and surrounded by open fields, fenced pasture, mature trees, and countryside views. A wraparound farmer’s porch provides a front-row seat to changing seasons and spectacular sunsets, while the rear deck and fire pit offer a place to enjoy the property.
Inside, natural light fills the home through high-efficiency replacement windows backed by a transferable lifetime warranty. Hardwood floors extend throughout, and the spacious kitchen features a Viking range. The living and dining areas open to the deck, while a dedicated office provides a comfortable work-from-home space.
The land is versatile. Fenced pasture and a 10' x 32' stable provide an established setup for horses or livestock, while the 30' x 48' three-story barn offers space for animals, equipment, workshop use, storage, or agricultural pursuits. Open fields have supported hay production, and mature maple and fruit trees add character.
The owned solar array has historically offset household usage and may produce surplus power returned to the grid for utility credit. A standby generator, woodstove, three fireplaces, and mini-split A/C provide comfort year-round.
A full basement, one-car garage, and extensive storage complete the property.
Conveniently located near Route 140, Gilmanton Village, Cogswell Mountain Conservation Area, snowmobile trails, Lake Winnipesaukee, and the greater Lakes Region.
For those seeking acreage, privacy, horses, a working homestead, or simply an exceptionally quiet place surrounded by land and views, this property offers a combination rarely found in one setting.
Please join us for an Open House on Saturday, October 3rd from 10:00am-12:00pm and Sunday, October 4th from 12:00pm - 2:00pm.