

Listing Courtesy of:  PrimeMLS / Listed By: Sandra ONeil, Verani Realty - Contact: sandra.oneil@verani.com
 PrimeMLS / Listed By: Sandra ONeil, Verani Realty - Contact: sandra.oneil@verani.com
 158 E Main Street Hampstead, NH 03826-2431
Coming Soon
$544,900 (USD)
OPEN HOUSE TIMES
-
OPENWed, Sep 305:00 pm - 7:00 pm
Description
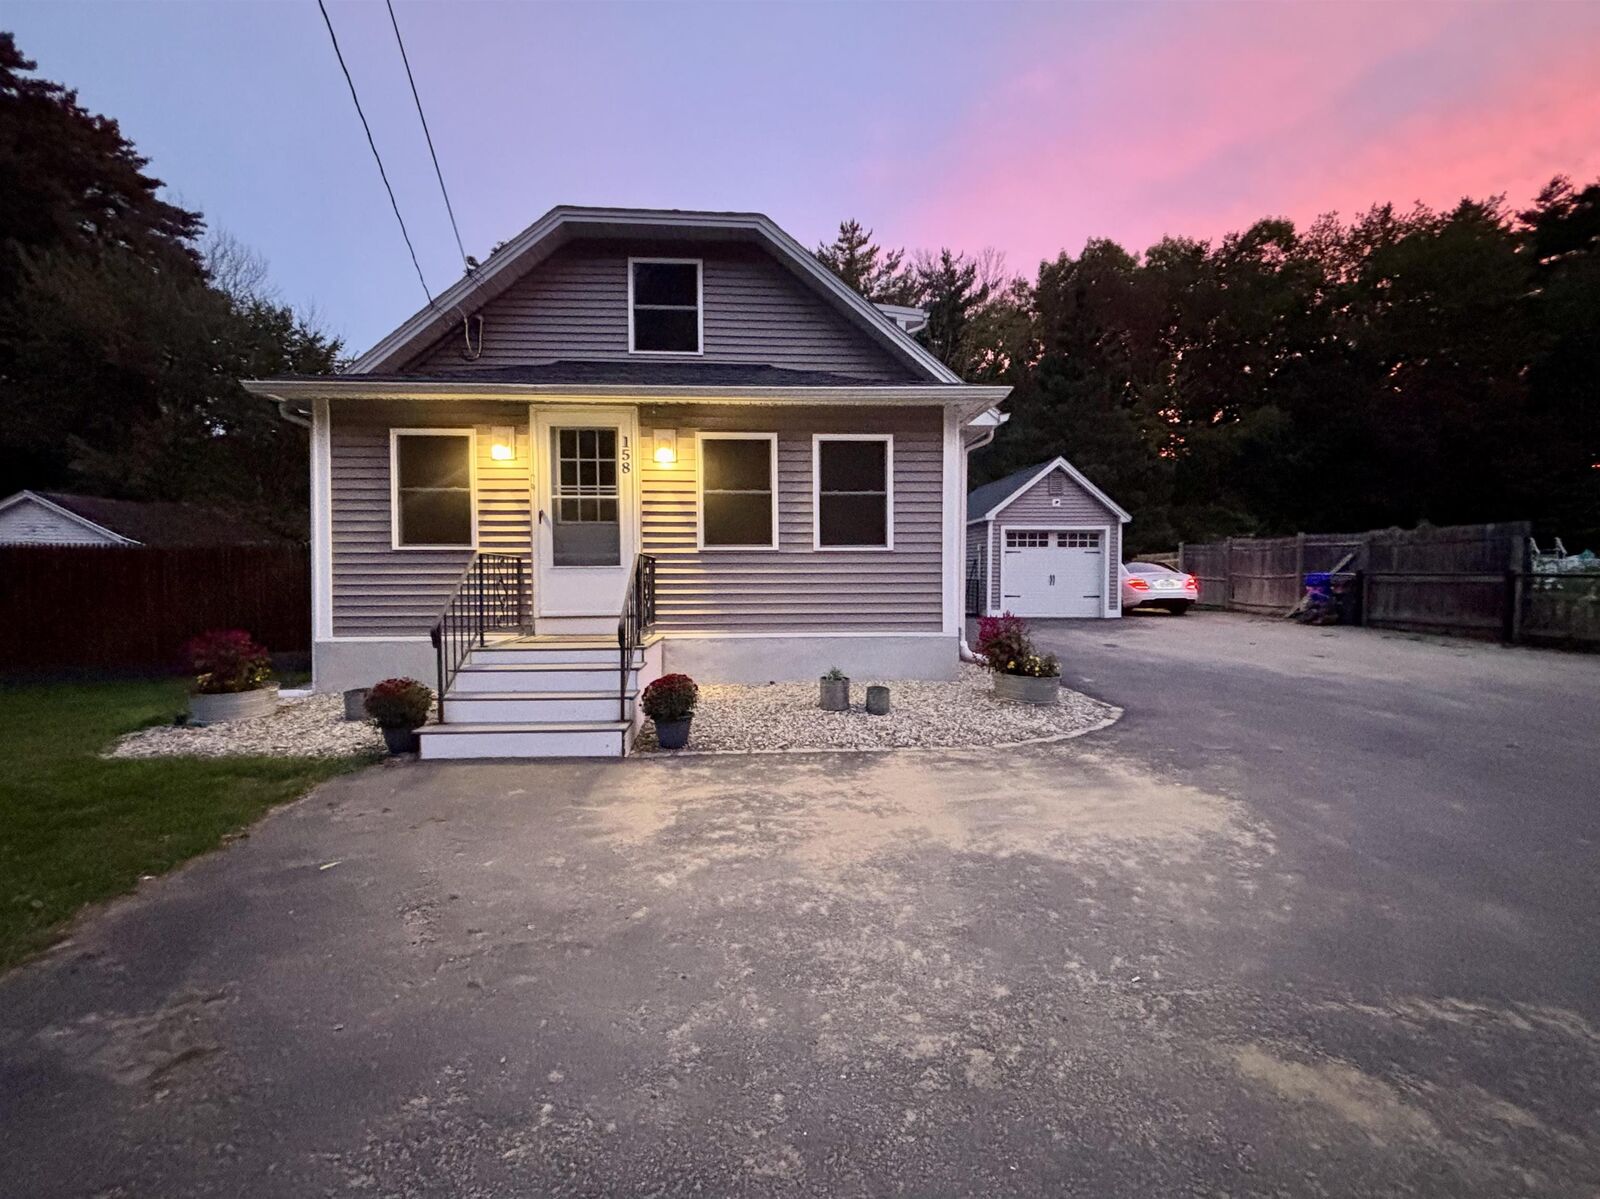
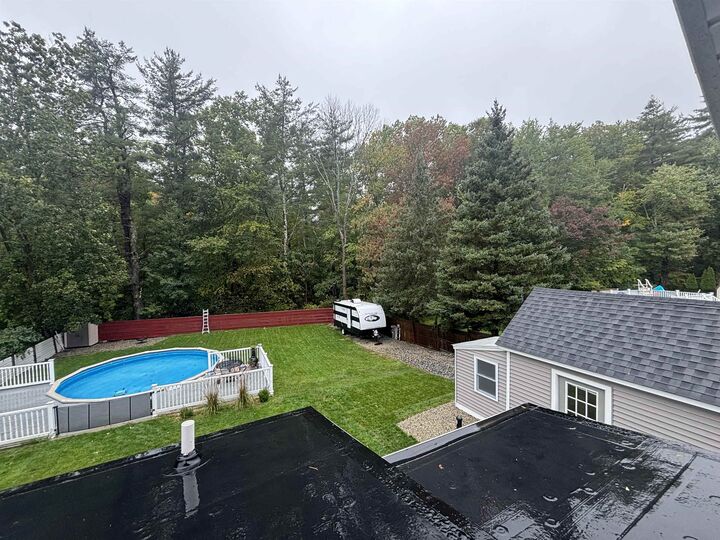
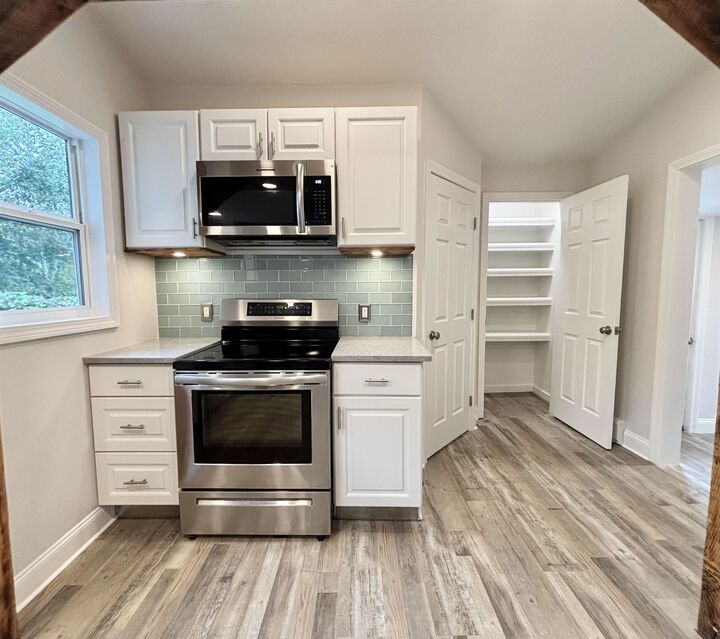
Coming Soon. Showings start @Open House Wed. Sept. 30th @5pm-7pm. Awesome Updated home w/newer mini splits, Quartz counters, Stainless kitchen, all new flooring. Public water, New septic, new double jacket Oil tank, 3 yr old Asphalt /rubber roof, Plush back yard Fenced in with a pool and deck. Electric modine heated garage and a spacious new driveway! Bedroom and bathroom on the main floor, then (2) more bedrooms and bath on the top floor plus a bonus room with a walk-in closet, Washer & Dryer. New 200 Amp. Electrical service in 2023 w/ wired smoke Alarms. The garage has a storage room and pulldown attic. Camper hook-ups in yard and the home has Govee permanent outdoor lighting if you choose to turn it on.
MLS #:
5111723
5111723
Lot Size
0.29 acres
0.29 acres
Type
Single-Family Home
Single-Family Home
Year Built
1927
1927
Style
Bungalow
Bungalow
County
Rockingham County
Rockingham County
Listed By
Sandra ONeil, Verani Realty, Contact: sandra.oneil@verani.com
Source
PrimeMLS
Last checked Sep 29 2026 at 11:22 AM GMT+0000
PrimeMLS
Last checked Sep 29 2026 at 11:22 AM GMT+0000
Bathroom Details
- Full Bathroom: 1
- 3/4 Bathroom: 1
Interior Features
- Dining Area
- Natural Light
- Programmable Thermostat
- Walk-In Closet(s)
- Indoor Storage
- Basement Laundry
Lot Information
- Landscaped
- Country Setting
- Near Paths
- Near Shopping
- In Town
- Near Country Club
- Near Hospital
- Near Golf Course
Property Features
- Foundation: Concrete
- Foundation: Concrete Slab
Heating and Cooling
- Mini Split
Basement Information
- Full
- Storage Space
- Partially Finished
- Concrete Floor
- Climate Controlled
- Basement Stairs
- Interior Stairs
Flooring
- Vinyl
Exterior Features
- Window Screens
- Deck
- Shed
- Storage
- Natural Shade
- Above Ground Pool
- Full Fence
- Roof: Other
- Roof: Asphalt Shingle
Utility Information
- Utilities: Other
- Sewer: Private
School Information
- Elementary School: Hampstead Central School
- Middle School: Hampstead Middle School
- High School: Pinkertona
Parking
- Paved
- Driveway
- Parking Spaces 5 - 10
- Rv Access/Parking
Stories
- 1.75
Living Area
- 1,700 sqft
Additional Information: Verani Realty | sandra.oneil@verani.com
Location
Estimated Monthly Mortgage Payment
*Based on Fixed Interest Rate withe a 30 year term, principal and interest only
Listing price
Down payment
%
Interest rate
%Mortgage calculator estimates are provided by CENTURY 21 Real Estate LLC and are intended for information use only. Your payments may be higher or lower and all loans are subject to credit approval.
Disclaimer: © 2026 PrimeMLS, Inc. All rights reserved. This information is deemed reliable, but not guaranteed. The data relating to real estate displayed on this display comes in part from the IDX Program of PrimeMLS. The information being provided is for consumers’ personal, non-commercial use and may not be used for any purpose other than to identify prospective properties consumers may be interested in purchasing. Data last updated 9/29/26 04:22
 © 2026 PrimeMLS, Inc. All rights reserved. This information is deemed reliable, but not guaranteed. The data relating to real estate displayed on this display comes in part from the IDX Program of PrimeMLS. The information being provided is for consumers’ personal, non-commercial use and may not be used for any purpose other than to identify prospective properties consumers may be interested in purchasing. Data last updated 9/29/26 04:22


