

Listing Courtesy of:  PrimeMLS / Listed By: Gary Walker, Coldwell Banker Realty Haverhill Ma - Contact: Off: 978-372-8577
 PrimeMLS / Listed By: Gary Walker, Coldwell Banker Realty Haverhill Ma - Contact: Off: 978-372-8577
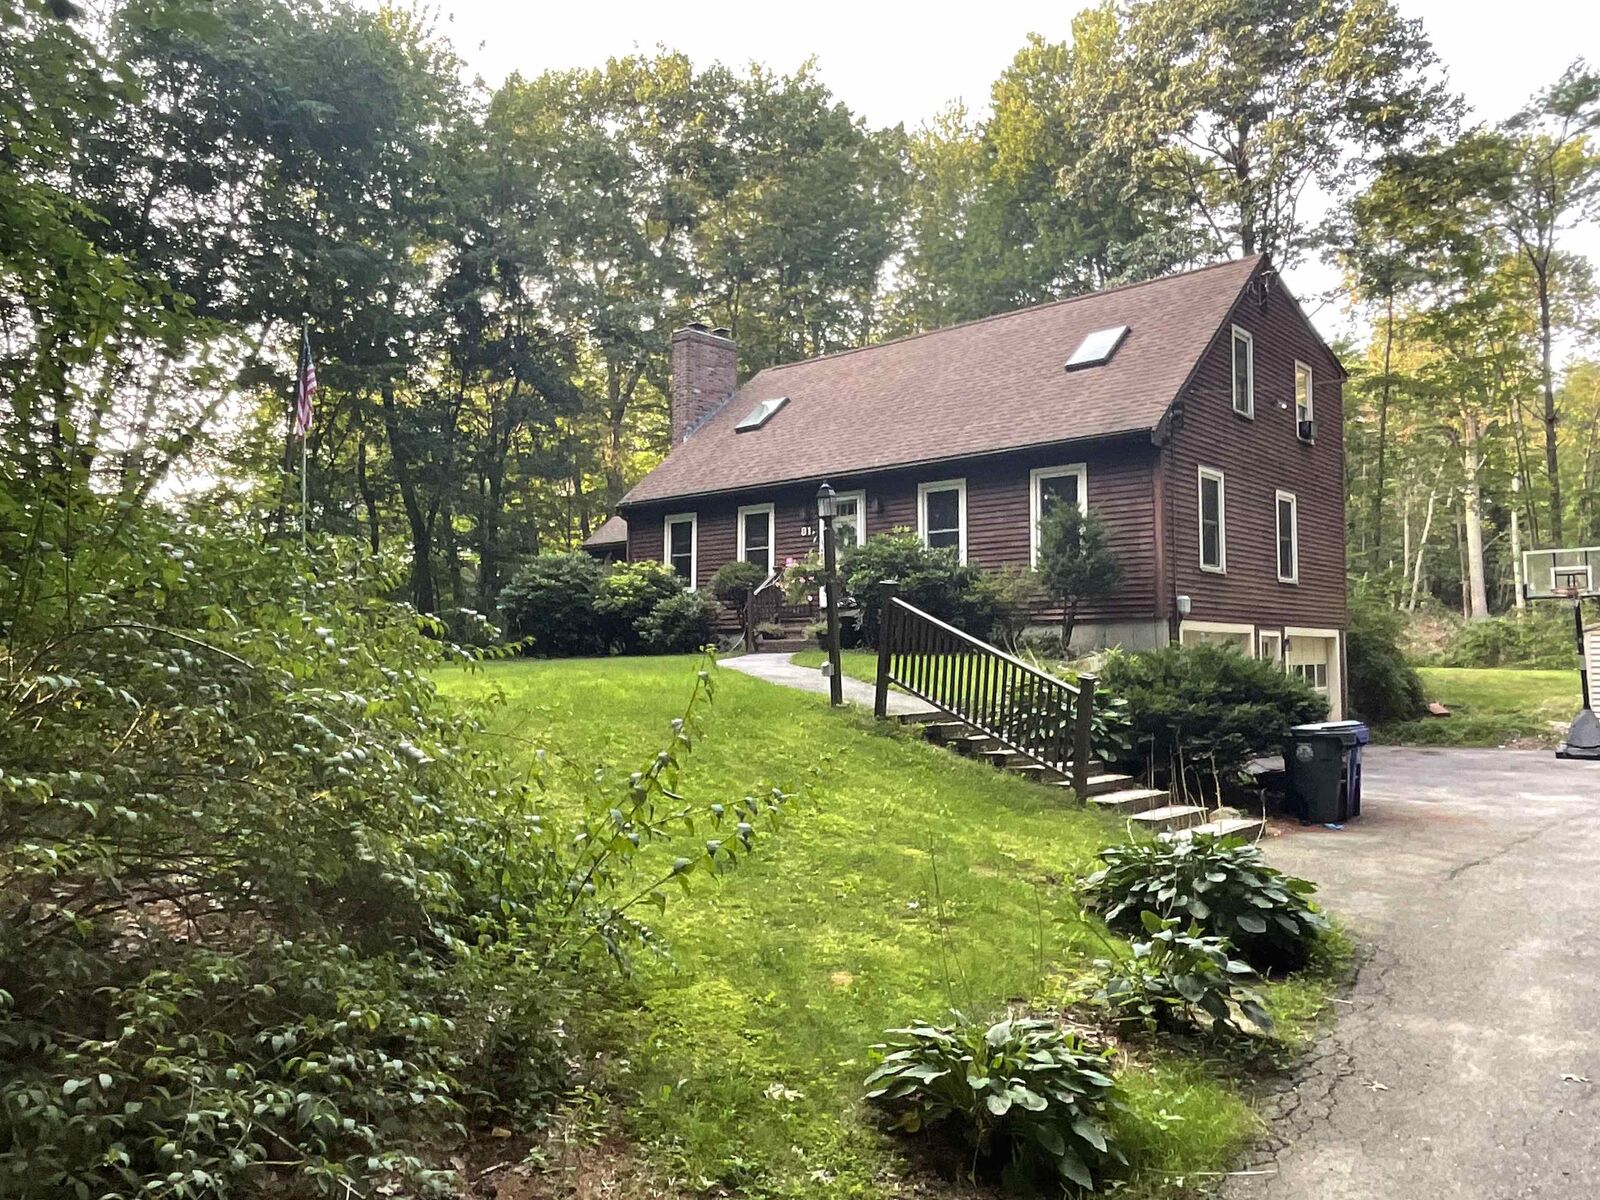
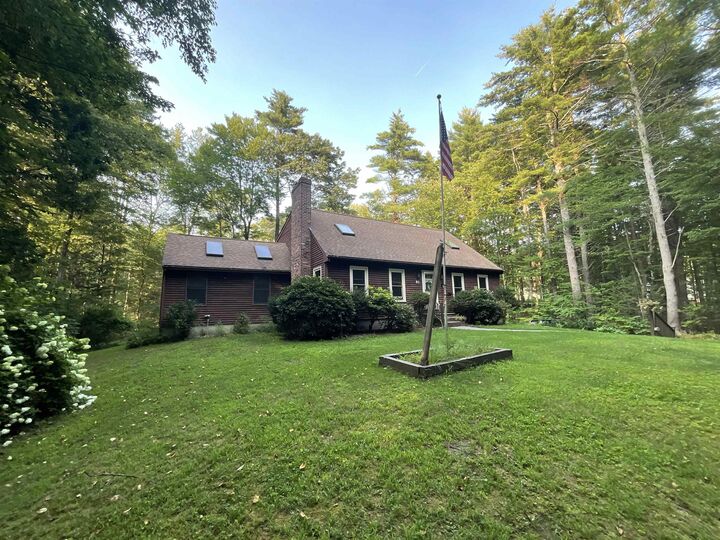
 81 Wheel Wright Road Hampstead, NH 03841
Active (1 Days)
$2,950 (USD)
Description
MLS #:
5110690
5110690
Lot Size
1.38 acres
1.38 acres
Type
Rental
Rental
Year Built
1986
1986
Style
Cape
Cape
County
Rockingham County
Rockingham County
Listed By
Gary Walker, Coldwell Banker Realty Haverhill Ma, Contact: Off: 978-372-8577
Source
PrimeMLS
Last checked Sep 22 2026 at 2:06 AM GMT+0000
PrimeMLS
Last checked Sep 22 2026 at 2:06 AM GMT+0000
Bathroom Details
- Full Bathrooms: 2
Lot Information
- Neighborhood
Property Features
- Foundation: Concrete
Heating and Cooling
- Pellet Stove
- Oil
- None
Basement Information
- Concrete Floor
- Interior Stairs
Utility Information
- Utilities: Cable Available
- Sewer: Leach Field, Septic Tank
- Fuel: Oil, Pellet
Stories
- 3
Living Area
- 2,630 sqft
Additional Information: Coldwell Banker Realty Haverhill Ma | Off: 978-372-8577
Location
Disclaimer: © 2026 PrimeMLS, Inc. All rights reserved. This information is deemed reliable, but not guaranteed. The data relating to real estate displayed on this display comes in part from the IDX Program of PrimeMLS. The information being provided is for consumers’ personal, non-commercial use and may not be used for any purpose other than to identify prospective properties consumers may be interested in purchasing. Data last updated 9/21/26 19:06
 © 2026 PrimeMLS, Inc. All rights reserved. This information is deemed reliable, but not guaranteed. The data relating to real estate displayed on this display comes in part from the IDX Program of PrimeMLS. The information being provided is for consumers’ personal, non-commercial use and may not be used for any purpose other than to identify prospective properties consumers may be interested in purchasing. Data last updated 9/21/26 19:06



The inviting main floor offers large eat in kitchen, a family room
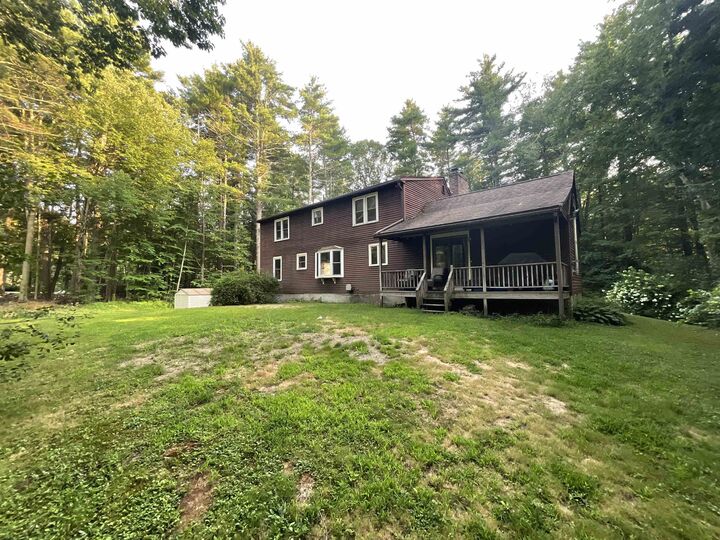
with vaulted ceilings and pellet stove, a den, a living room, bathroom and a bedroom. Upstairs you’ll discover the primary suite with walk in closet, a full bath and two more bedrooms. There is a two car garage, laundry in the basement and a nice relaxing covered deck off the family room that looks over the back yard. The home has oil heat as well as a pellet stove.
Located in Pinkerton high school district in Derry, New Hampshire