

Listing Courtesy of:  PrimeMLS / Listed By: Nh Realty Gals, Re/Max Synergy - Contact: Cell: 603-860-9464
 PrimeMLS / Listed By: Nh Realty Gals, Re/Max Synergy - Contact: Cell: 603-860-9464
1465 Hooksett Road Hooksett, NH 03106
Active (15 Days)
$445,000 (USD)

Description
MLS #:
5114774
5114774
Lot Size
174 acres
174 acres
Type
Condo
Condo
Year Built
1989
1989
Style
Walkout Lower Level, Multi-Level, Townhouse
Walkout Lower Level, Multi-Level, Townhouse
School District
Hooksett School District
Hooksett School District
County
Merrimack County
Merrimack County
Listed By
Nh Realty Gals, Re/Max Synergy, Contact: Cell: 603-860-9464
Source
PrimeMLS
Last checked Nov 7 2026 at 11:19 PM GMT+0000
PrimeMLS
Last checked Nov 7 2026 at 11:19 PM GMT+0000
Bathroom Details
- Full Bathroom: 1
- Half Bathroom: 1
Interior Features
- Dining Area
- Living/Dining
- Natural Light
- 1 Fireplace
- Wood Fireplace
- 1st Floor Laundry
Community Information
- Villages at Granite Hill
Subdivision
- Abbey Village
Lot Information
- Landscaped
- Wooded
- Walking Trails
- Near Paths
- Neighborhood
Property Features
- Fireplace: 1 Fireplace
- Fireplace: Wood Fireplace
- Foundation: Concrete
Heating and Cooling
- Hot Water
- Baseboard
- Natural Gas
- Wall Unit(s)
Basement Information
- Walk-Out Access
Flooring
- Hardwood
- Tile
- Wood
Exterior Features
- Deck
- Basketball Court
- Tennis Court(s)
- In-Ground Pool
- Roof: Asphalt Shingle
Utility Information
- Utilities: Cable, Underground Utilities
- Sewer: Public
- Fuel: Hot Water, Gas
School Information
- Elementary School: Memorial School
- Middle School: David R. Cawley Middle Sch
- High School: Manchester
Parking
- Garage
- Assigned
- Auto Open
- Direct Access
- Attached
Stories
- Two
Living Area
- 1,890 sqft
Additional Information: Re/Max Synergy | Cell: 603-860-9464
Location
Estimated Monthly Mortgage Payment
*Based on Fixed Interest Rate withe a 30 year term, principal and interest only
Listing price
Down payment
%
Interest rate
%Mortgage calculator estimates are provided by CENTURY 21 Real Estate LLC and are intended for information use only. Your payments may be higher or lower and all loans are subject to credit approval.
Disclaimer: © 2026 PrimeMLS, Inc. All rights reserved. This information is deemed reliable, but not guaranteed. The data relating to real estate displayed on this display comes in part from the IDX Program of PrimeMLS. The information being provided is for consumers’ personal, non-commercial use and may not be used for any purpose other than to identify prospective properties consumers may be interested in purchasing. Data last updated 11/7/26 15:19
 © 2026 PrimeMLS, Inc. All rights reserved. This information is deemed reliable, but not guaranteed. The data relating to real estate displayed on this display comes in part from the IDX Program of PrimeMLS. The information being provided is for consumers’ personal, non-commercial use and may not be used for any purpose other than to identify prospective properties consumers may be interested in purchasing. Data last updated 11/7/26 15:19



The oversized kitchen offers an abundance of cabinetry and counter space that opens to a private rear deck overlooking the woods, perfect for morning coffee, grilling or relaxing at the end of the day. Open concept dining and living areas feature hardwood floors and a fireplace, perfect for entertaining. A half bath and laundry complete the main level.
Upstairs you'll find two exceptionally spacious, sun-filled bedrooms and a full bath. Continue to the top floor and discover one of this home's best features: another huge 3rd Bedroom or bonus space with new flooring. There's plenty of room to create a combination guest room, home office, media room or additional living space.
The entire home has just been freshly painted from top to bottom, and is move-in ready.
And then there's Granite Hill itself! Set amid 174 acres of common land, this established Hooksett community offers a lifestyle that's hard to duplicate with it’s natural setting, two in-ground swimming pools, tennis, pickleball and basketball courts plus miles of private community roads perfect for walking and enjoying the wooded surroundings. Association services include landscaping, snow removal and trash removal, allowing you more time to enjoy everything the community has to offer.
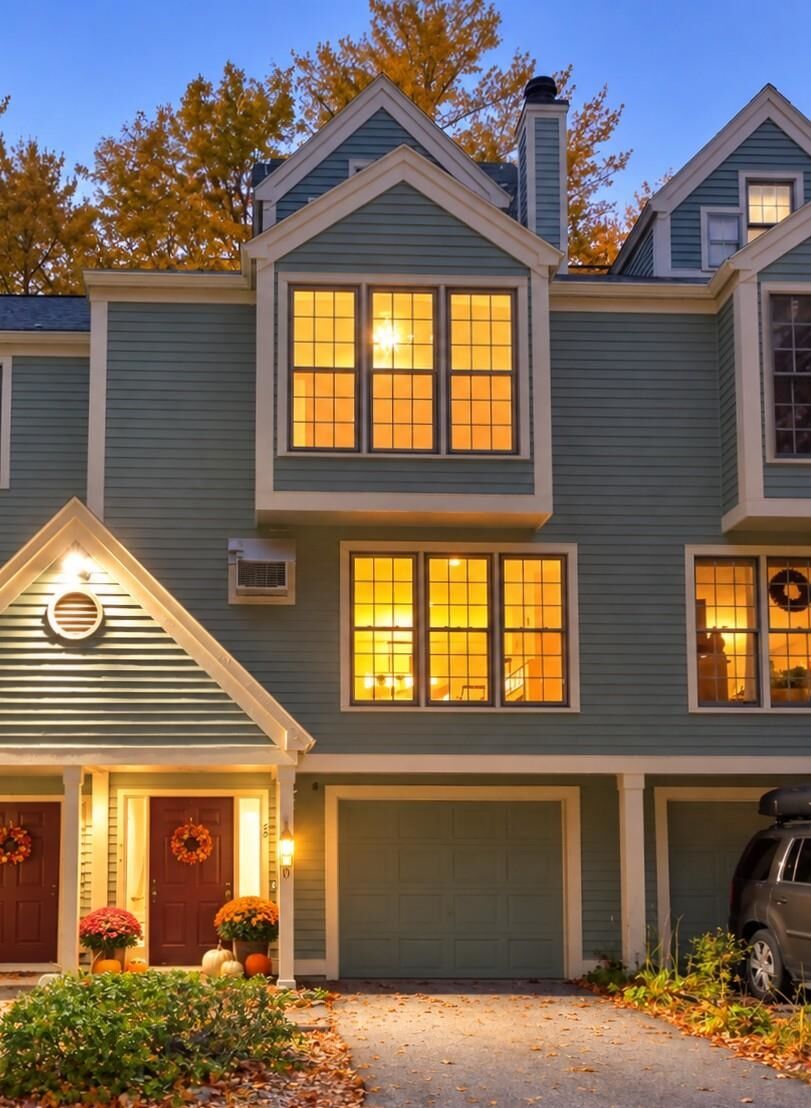
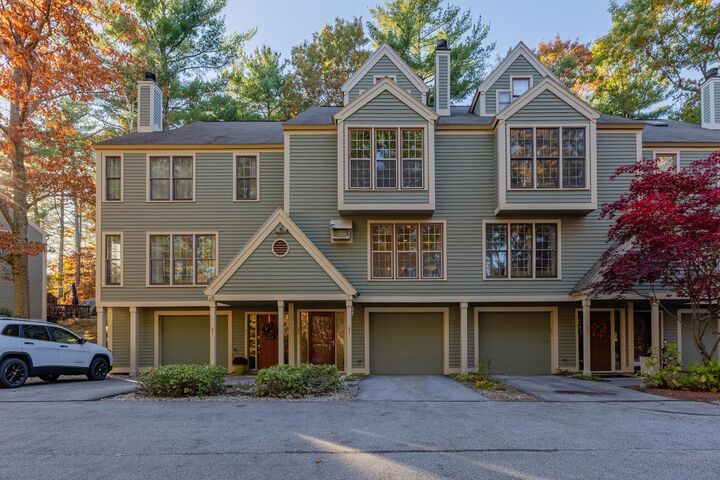
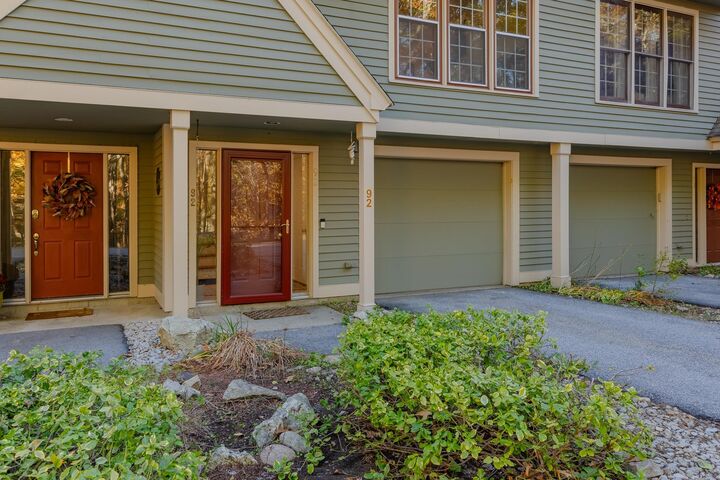
Nearly 1,900 finished sq. ft., 3 bedrooms + 2 car tandem garage, basement, private wooded deck and three levels of finished living space all surrounded by the recreational amenities and natural setting that make Granite Hill such a sought-after community. Welcome home to Abbey Village # 92!