

Listing Courtesy of:  PrimeMLS / Listed By: Kristen Merritt, Realty One Group Next Level
 PrimeMLS / Listed By: Kristen Merritt, Realty One Group Next Level
33 Reflection Drive Hudson, NH 03051
Coming Soon
$595,000 (USD)
OPEN HOUSE TIMES
-
OPENSat, Oct 2412 noon - 2:00 pm
-
OPENSun, Oct 2510:00 am - 12 noon
Description
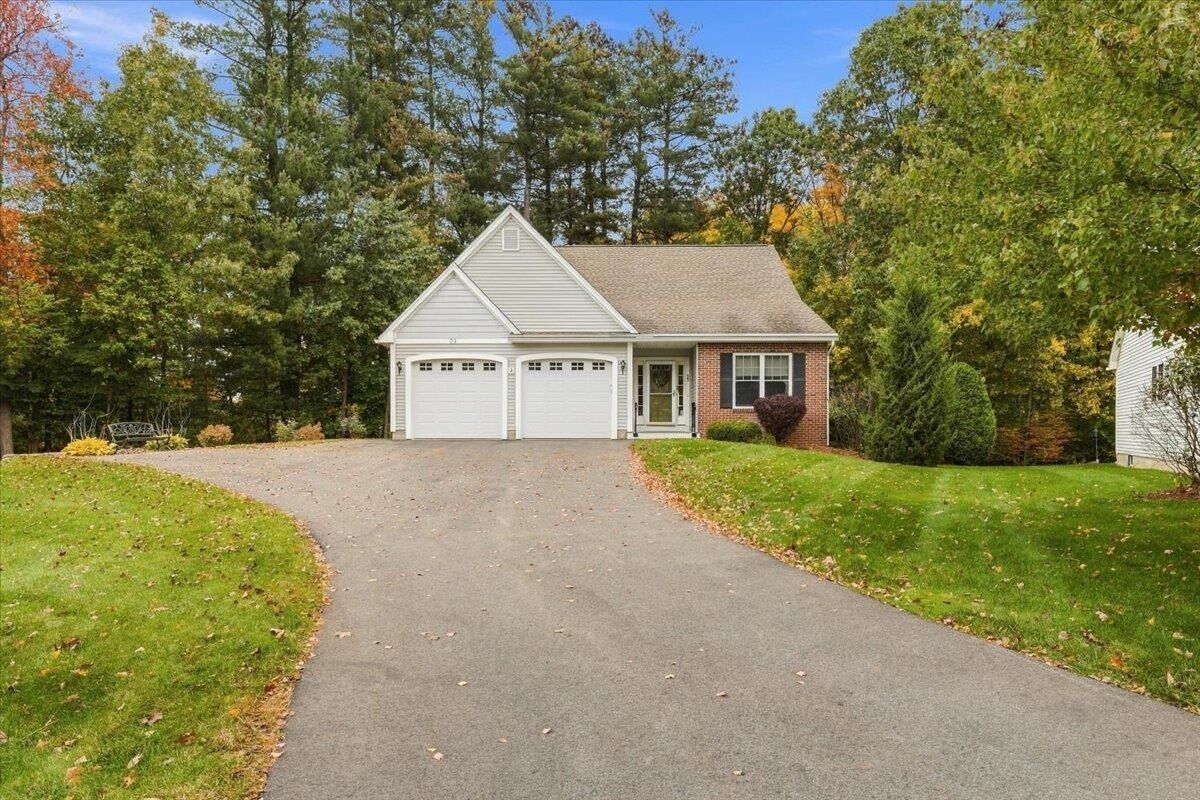
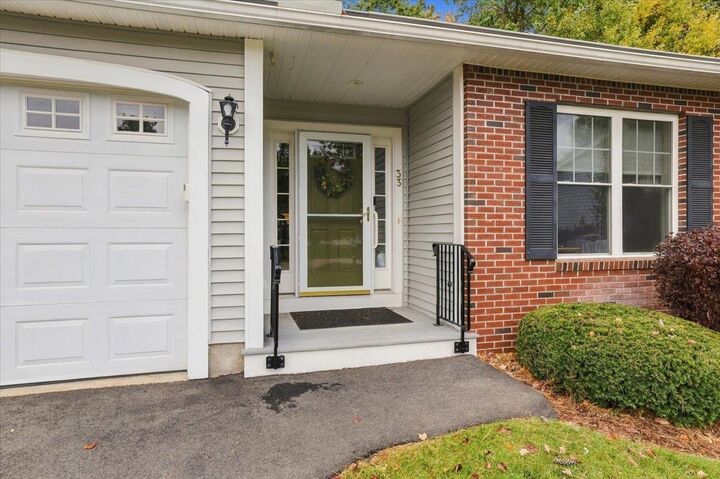
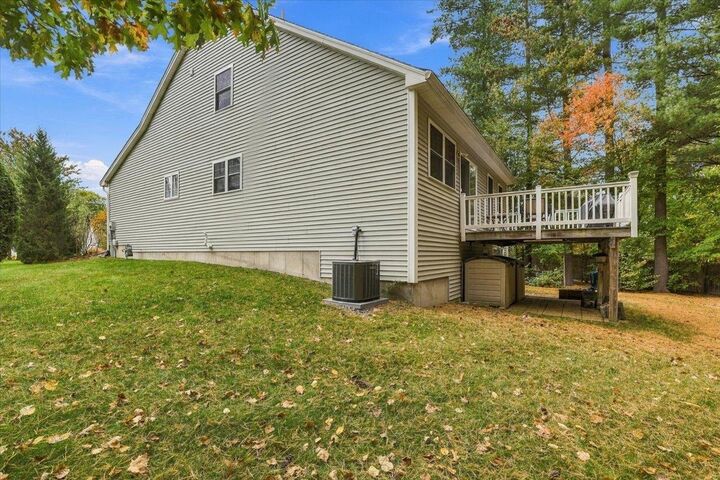
Welcome to Mission Pointe, one of Hudson’s most desirable 62+ communities! Tucked away on a premium lot at the back of the complex, this charming Cape-style home offers privacy, a 2 car garage, 2 Bedrooms + Loft, parking for 6+ vehicles and a lifestyle designed for comfortable, low-maintenance living. The inviting foyer features hardwood flooring and opens to a spacious, open-concept kitchen, dining, and living area highlighted by a vaulted ceiling, gas fireplace with custom built-ins. Step outside onto the 12x14 deck overlooking the private backyard is an ideal spot to relax or entertain. The first floor features a primary suite with a walk-in closet and 3/4 bath, a generously sized second bedroom, and a convenient half bath with laundry, offering the ease of single-level living. Upstairs, a chair lift provides easy access to a versatile loft with a 3/4 bath and a separate office area, perfect for guests or additional living space. The full walkout basement offers abundant storage, full-size windows, a slider leading to the patio, and plumbing in place for a future fourth bathroom. Additional highlights include a 2 year old furnace and central AC system, security system, central vac, and a 2 year home warranty! With flexible living space, a private setting, and thoughtful features throughout, this home is an excellent opportunity to downsize without sacrificing comfort or convenience. Discover the lifestyle you’ve been looking for at Mission Pointe! Open House Saturday Noon-2. Sunday 10am-Noon. Stay tuned for more photos coming soon! Yes, you CAN be in for the Holidays!
MLS #:
5114784
5114784
Type
Condo
Condo
Year Built
2010
2010
Style
Cape
Cape
County
Hillsborough County
Hillsborough County
Listed By
Kristen Merritt, Realty One Group Next Level
Source
PrimeMLS
Last checked Oct 19 2026 at 7:01 AM GMT+0000
PrimeMLS
Last checked Oct 19 2026 at 7:01 AM GMT+0000
Bathroom Details
- 3/4 Bathrooms: 2
- Half Bathroom: 1
Interior Features
- Dining Area
- Draperies
- Kitchen Island
- Kitchen/Dining
- Living/Dining
- Blinds
- Security
- Central Vacuum
- Primary Br W/ Ba
- Cathedral Ceiling(s)
- Ceiling Fan(s)
- Walk-In Closet(s)
- 1 Fireplace
- Gas Fireplace
- 1st Floor Laundry
Subdivision
- Mission Pointe
Lot Information
- Landscaped
- Condo Development
- Near Shopping
- Pond on Lot
Property Features
- Fireplace: Gas Fireplace
- Fireplace: 1 Fireplace
- Foundation: Concrete
Heating and Cooling
- Forced Air
- Central Air
Basement Information
- Concrete
- Daylight
- Walk-Out Access
Flooring
- Carpet
- Hardwood
- Tile
Exterior Features
- Deck
- Patio
- Roof: Asphalt Shingle
Utility Information
- Utilities: Cable Available
- Sewer: Public
Parking
- Garage
- Paved
- Parking Spaces 6+
- Driveway
- Auto Open
- Direct Access
- Attached
Stories
- Two
Living Area
- 1,760 sqft
Location
Estimated Monthly Mortgage Payment
*Based on Fixed Interest Rate withe a 30 year term, principal and interest only
Listing price
Down payment
%
Interest rate
%Mortgage calculator estimates are provided by CENTURY 21 Real Estate LLC and are intended for information use only. Your payments may be higher or lower and all loans are subject to credit approval.
Disclaimer: © 2026 PrimeMLS, Inc. All rights reserved. This information is deemed reliable, but not guaranteed. The data relating to real estate displayed on this display comes in part from the IDX Program of PrimeMLS. The information being provided is for consumers’ personal, non-commercial use and may not be used for any purpose other than to identify prospective properties consumers may be interested in purchasing. Data last updated 10/19/26 00:01
 © 2026 PrimeMLS, Inc. All rights reserved. This information is deemed reliable, but not guaranteed. The data relating to real estate displayed on this display comes in part from the IDX Program of PrimeMLS. The information being provided is for consumers’ personal, non-commercial use and may not be used for any purpose other than to identify prospective properties consumers may be interested in purchasing. Data last updated 10/19/26 00:01


