

Listing Courtesy of:  PrimeMLS / Listed By: Virginia Kazlouskas Gregory, Harmony R.E. Inc.
 PrimeMLS / Listed By: Virginia Kazlouskas Gregory, Harmony R.E. Inc.
 52 Barbara Lane Hudson, NH 03051
Active (1 Days)
$589,900 (USD)
OPEN HOUSE TIMES
-
OPENSun, Sep 61:00 pm - 3:00 pm
Description
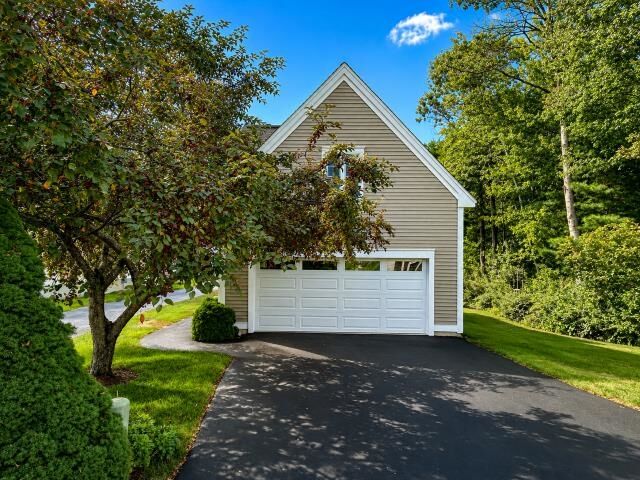
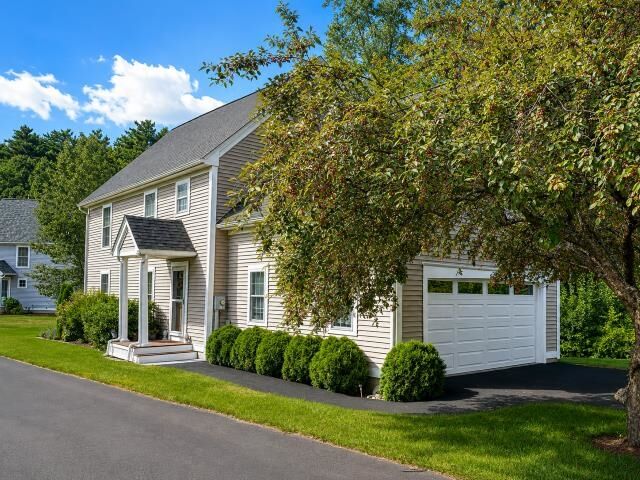
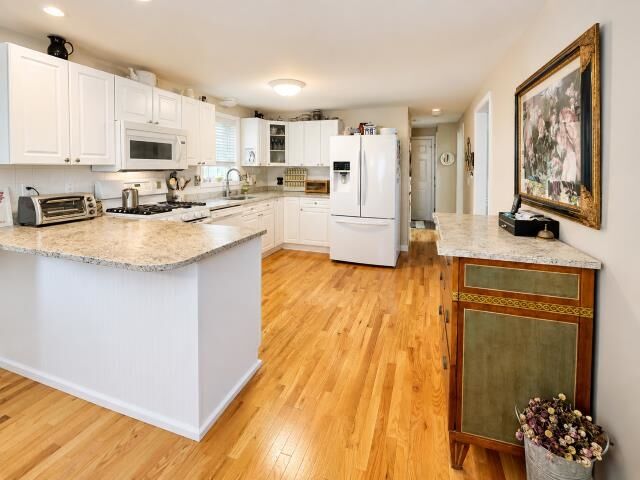
Enjoy the space and feel of a single family home with the convenience of condo living at The Village at Lockwood Place! This spacious detached condo offers 2,686 SF of finished living space with 3 bedrooms, 3 baths, a 2 car garage, generous storage and parking for up to 6 vehicles. Hardwood flooring flows through the first floor, while the kitchen features granite countertops and a peninsula style eating area with convenient access to the deck. Upstairs, the spacious primary suite offers a private full bath with double sinks, a jetted tub and a separate shower. An additional office or den provides dedicated space for working from home, hobbies or quiet relaxation. The versatile third bedroom is exceptionally spacious and could easily serve as a large bedroom, family room or multi-purpose space. The finished lower level provides even more flexibility for a home office, gym, media room, hobby area or additional living space, along with two cedar closets and plenty of storage. Recent improvements include a new furnace and central air conditioning, while custom blinds add a polished finishing touch. The freshly coated driveway leads to the 2 car garage and provides abundant additional parking. If you want more space than a typical condo but prefer the convenience of condo living, this well maintained home offers an appealing alternative to a traditional single family property. Conveniently located near shopping, restaurants, services and major commuting routes, 52 Barbara Lane offers an impressive combination of space, flexibility, storage and convenience.
MLS #:
5107966
5107966
Type
Single-Family Home
Single-Family Home
Year Built
1999
1999
Style
Colonial, Detached, A Frame
Colonial, Detached, A Frame
School District
Hudson School District
Hudson School District
County
Hillsborough County
Hillsborough County
Listed By
Virginia Kazlouskas Gregory, Harmony R.E. Inc.
Source
PrimeMLS
Last checked Sep 3 2026 at 3:54 AM GMT+0000
PrimeMLS
Last checked Sep 3 2026 at 3:54 AM GMT+0000
Bathroom Details
- Full Bathrooms: 2
- Half Bathroom: 1
Interior Features
- Dining Area
- Hearth
- Kitchen Island
- Blinds
- Primary Br W/ Ba
- Ceiling Fan(s)
- Walk-In Closet(s)
- Cedar Closet(s)
- Vaulted Ceiling(s)
- Gas Fireplace
- 1st Floor Laundry
Community Information
- Village at Lockwood Place
Lot Information
- Landscaped
- Wooded
- Condo Development
- Near Shopping
- Neighborhood
Property Features
- Fireplace: Gas Fireplace
- Foundation: Concrete
Heating and Cooling
- Forced Air
- Natural Gas
- Central Air
Basement Information
- Storage Space
- Partially Finished
- Concrete Floor
- Interior Stairs
Flooring
- Carpet
- Hardwood
Exterior Features
- Deck
- Covered Porch
- Roof: Architectural Shingle
Utility Information
- Utilities: Phone Connected, Cable at Site
- Sewer: Public
- Fuel: Gas
School Information
- Elementary School: Hills Garrison Elem
- Middle School: Hudson Memorial School
- High School: Alvirnehig
Parking
- Garage
- Paved
- Parking Spaces 6+
- Driveway
- Auto Open
- Direct Access
- Attached
Stories
- Two
Living Area
- 2,686 sqft
Location
Estimated Monthly Mortgage Payment
*Based on Fixed Interest Rate withe a 30 year term, principal and interest only
Listing price
Down payment
%
Interest rate
%Mortgage calculator estimates are provided by CENTURY 21 Real Estate LLC and are intended for information use only. Your payments may be higher or lower and all loans are subject to credit approval.
Disclaimer: © 2026 PrimeMLS, Inc. All rights reserved. This information is deemed reliable, but not guaranteed. The data relating to real estate displayed on this display comes in part from the IDX Program of PrimeMLS. The information being provided is for consumers’ personal, non-commercial use and may not be used for any purpose other than to identify prospective properties consumers may be interested in purchasing. Data last updated 9/2/26 20:54
 © 2026 PrimeMLS, Inc. All rights reserved. This information is deemed reliable, but not guaranteed. The data relating to real estate displayed on this display comes in part from the IDX Program of PrimeMLS. The information being provided is for consumers’ personal, non-commercial use and may not be used for any purpose other than to identify prospective properties consumers may be interested in purchasing. Data last updated 9/2/26 20:54


