

Listing Courtesy of:  PrimeMLS / Listed By: James W Letourneau, North New England Real Estate Group - Contact: Phone: 603-562-9849
 PrimeMLS / Listed By: James W Letourneau, North New England Real Estate Group - Contact: Phone: 603-562-9849
549 West Street Keene, NH 03431
Active (0 Days)
$439,900 (USD)
Description
MLS #:
5115638
5115638
Lot Size
0.31 acres
0.31 acres
Type
Single-Family Home
Single-Family Home
Year Built
1929
1929
Style
Craftsman
Craftsman
Views
No
No
School District
Keene Sch Dst Sau #29
Keene Sch Dst Sau #29
County
Cheshire County
Cheshire County
Listed By
James W Letourneau, North New England Real Estate Group, Contact: Phone: 603-562-9849
Source
PrimeMLS
Last checked Oct 25 2026 at 8:25 PM GMT+0000
PrimeMLS
Last checked Oct 25 2026 at 8:25 PM GMT+0000
Bathroom Details
- Full Bathroom: 1
- 3/4 Bathroom: 1
Interior Features
- Laundry Hook-Ups
- Ceiling Fan(s)
- 2nd Floor Laundry
- 1 Fireplace
- Basement Laundry
Lot Information
- Level
- City Lot
- Landscaped
Property Features
- Fireplace: 1 Fireplace
- Foundation: Block
- Foundation: Concrete Slab
Heating and Cooling
- Hot Water
- Oil
- Natural Gas Available
- None
Basement Information
- Unfinished
- Concrete
- Concrete Floor
- Basement Stairs
Flooring
- Carpet
- Hardwood
- Tile
Exterior Features
- Porch
- Natural Shade
- Covered Porch
- Full Fence
- Roof: Asphalt Shingle
Utility Information
- Utilities: Cable Available, Phone
- Sewer: Metered
- Fuel: Oil, Hot Water, Gas
Parking
- Detached
Stories
- Two
Living Area
- 1,968 sqft
Additional Information: North New England Real Estate Group | Phone: 603-562-9849
Location
Estimated Monthly Mortgage Payment
*Based on Fixed Interest Rate withe a 30 year term, principal and interest only
Listing price
Down payment
%
Interest rate
%Mortgage calculator estimates are provided by CENTURY 21 Real Estate LLC and are intended for information use only. Your payments may be higher or lower and all loans are subject to credit approval.
Disclaimer: © 2026 PrimeMLS, Inc. All rights reserved. This information is deemed reliable, but not guaranteed. The data relating to real estate displayed on this display comes in part from the IDX Program of PrimeMLS. The information being provided is for consumers’ personal, non-commercial use and may not be used for any purpose other than to identify prospective properties consumers may be interested in purchasing. Data last updated 10/25/26 13:25
 © 2026 PrimeMLS, Inc. All rights reserved. This information is deemed reliable, but not guaranteed. The data relating to real estate displayed on this display comes in part from the IDX Program of PrimeMLS. The information being provided is for consumers’ personal, non-commercial use and may not be used for any purpose other than to identify prospective properties consumers may be interested in purchasing. Data last updated 10/25/26 13:25



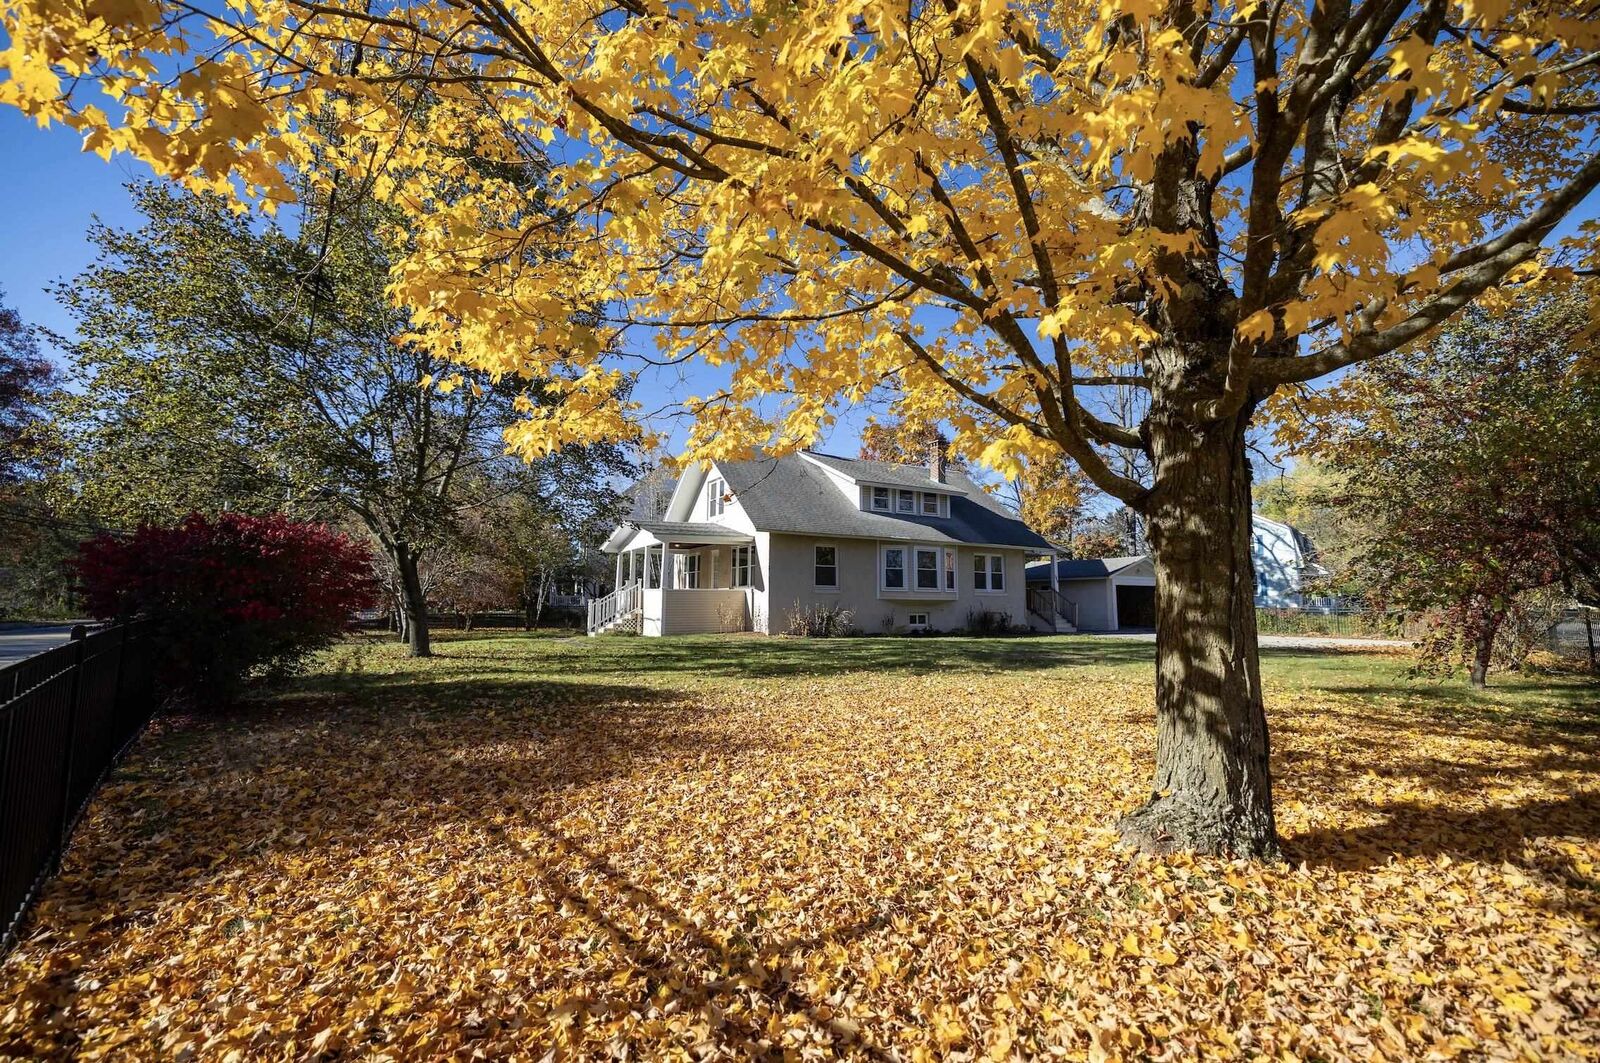
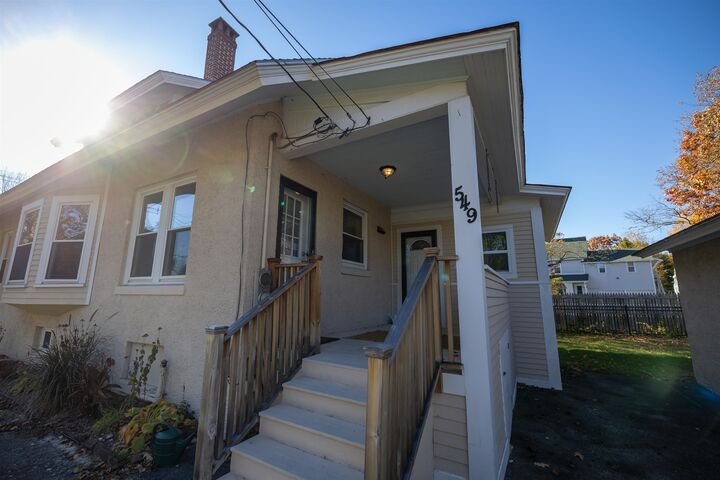
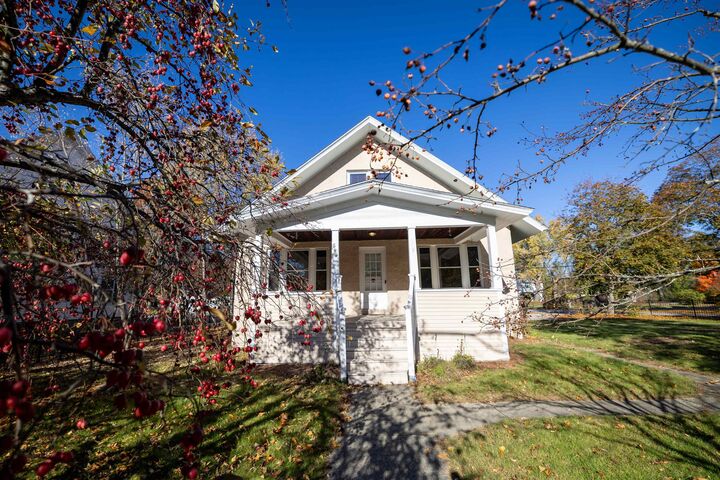
From the moment you arrive, the welcoming front porch sets the tone. Inside, beautiful hardwood floors, rich woodwork, timeless built-ins, a distinctive board-and-batten living room ceiling, and a cozy fireplace showcase the craftsmanship that gives this home its unmistakable charm. Thoughtful attention to detail and the home's enduring features create a warm and inviting atmosphere.
The updated kitchen offers stainless steel appliances and generous workspace, while the adjoining formal dining room provides a natural gathering place for meals, celebrations, and everyday moments. The flexible layout includes a first-floor bedroom or office and a full bath. Upstairs, three additional bedrooms, another full bath, and a dedicated laundry room offer space to accommodate a variety of needs.
Looking for spaces to enjoy beyond the indoors? Start your day on the welcoming front porch or settle into the three-season porch overlooking the backyard. A detached garage adds convenience, while the established West Keene location puts schools, parks, and neighborhood amenities nearby.
There's another exciting possibility here: the property is zoned for professional service businesses, offering potential for buyers interested in exploring permitted business uses, subject to applicable zoning requirements and approvals.
Whether you're drawn to vintage craftsmanship, appreciate a home that has received thoughtful care, or are excited to bring your own ideas to a classic property, this bungalow deserves a closer look.
Schedule private viewing today.