

Listing Courtesy of:  PrimeMLS / Listed By: Max Heigis, Heigis Real Estate LLC.
 PrimeMLS / Listed By: Max Heigis, Heigis Real Estate LLC.
378 Hillcrest Drive Laconia, NH 03246
Coming Soon
$399,000 (USD)
OPEN HOUSE TIMES
-
OPENSat, Nov 1410:00 am - 12 noon

Description
MLS #:
5117471
5117471
Lot Size
1.02 acres
1.02 acres
Type
Single-Family Home
Single-Family Home
Year Built
1986
1986
Style
Ranch
Ranch
School District
Laconia Sch Dst Sau #30
Laconia Sch Dst Sau #30
County
Belknap County
Belknap County
Listed By
Max Heigis, Heigis Real Estate LLC.
Source
PrimeMLS
Last checked Nov 11 2026 at 5:30 AM GMT+0000
PrimeMLS
Last checked Nov 11 2026 at 5:30 AM GMT+0000
Bathroom Details
- Full Bathroom: 1
- 3/4 Bathroom: 1
Lot Information
- Wooded
- Neighborhood
- Private
Property Features
- Foundation: Poured Concrete
Heating and Cooling
- Hot Water
- Wood Stove
- Oil
- Central Air
Basement Information
- Finished
- Daylight
- Concrete Floor
- Insulated
- Interior Entry
- Walk-Out Access
- Interior Stairs
Exterior Features
- Roof: Asphalt Shingle
Utility Information
- Utilities: Cable Available, Phone Available
- Sewer: Public
- Fuel: Oil, Wood, Hot Water
School Information
- High School: Laconiahig
Parking
- Parking Spaces 6+
Stories
- One
Living Area
- 1,432 sqft
Location
Estimated Monthly Mortgage Payment
*Based on Fixed Interest Rate withe a 30 year term, principal and interest only
Listing price
Down payment
%
Interest rate
%Mortgage calculator estimates are provided by CENTURY 21 Real Estate LLC and are intended for information use only. Your payments may be higher or lower and all loans are subject to credit approval.
Disclaimer: © 2026 PrimeMLS, Inc. All rights reserved. This information is deemed reliable, but not guaranteed. The data relating to real estate displayed on this display comes in part from the IDX Program of PrimeMLS. The information being provided is for consumers’ personal, non-commercial use and may not be used for any purpose other than to identify prospective properties consumers may be interested in purchasing. Data last updated 11/10/26 21:30
 © 2026 PrimeMLS, Inc. All rights reserved. This information is deemed reliable, but not guaranteed. The data relating to real estate displayed on this display comes in part from the IDX Program of PrimeMLS. The information being provided is for consumers’ personal, non-commercial use and may not be used for any purpose other than to identify prospective properties consumers may be interested in purchasing. Data last updated 11/10/26 21:30



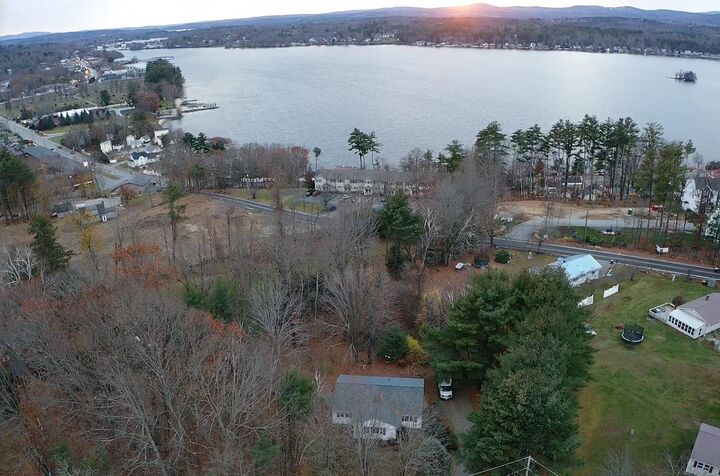
Situated on a spacious 1.02-acre lot, this 1,168-square-foot, single-level home features a lovely yard with plenty of room to relax, entertain, or simply enjoy the outdoors.
Inside, you’ll find a welcoming living room with a classic brick fireplace and a cozy kitchen and dining area featuring exposed beams, a second fireplace, and upgraded appliances. These warm, inviting spaces are full of character and charm!
Additional highlights include a one-car garage and a basement level offering room to grow, with potential for additional living space, a home office, hobby area, or extra storage.
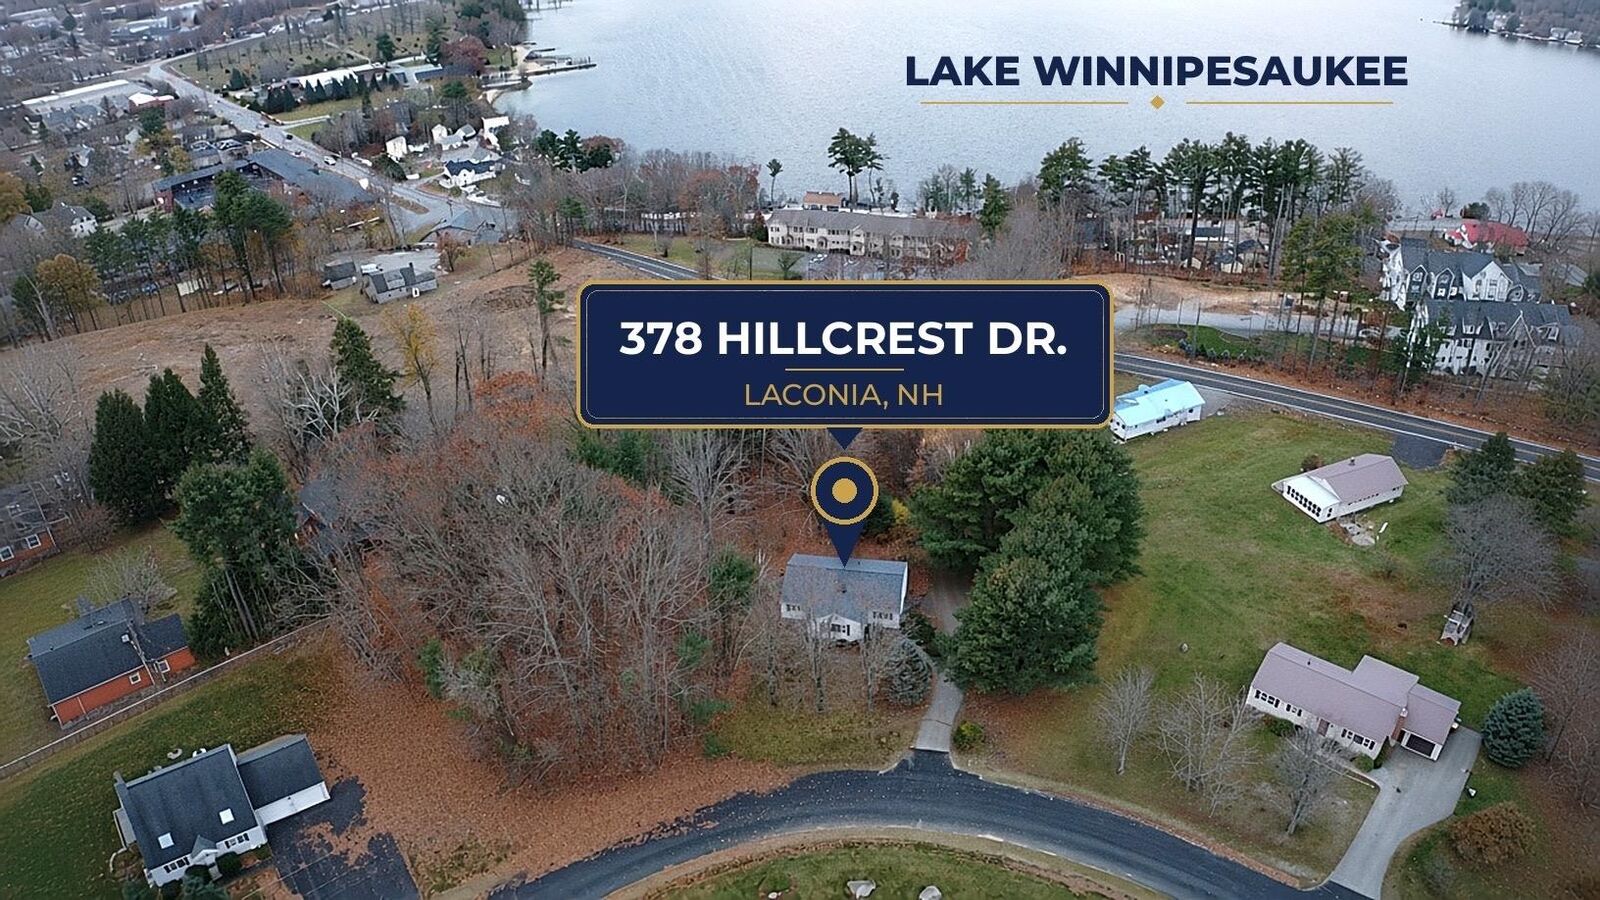
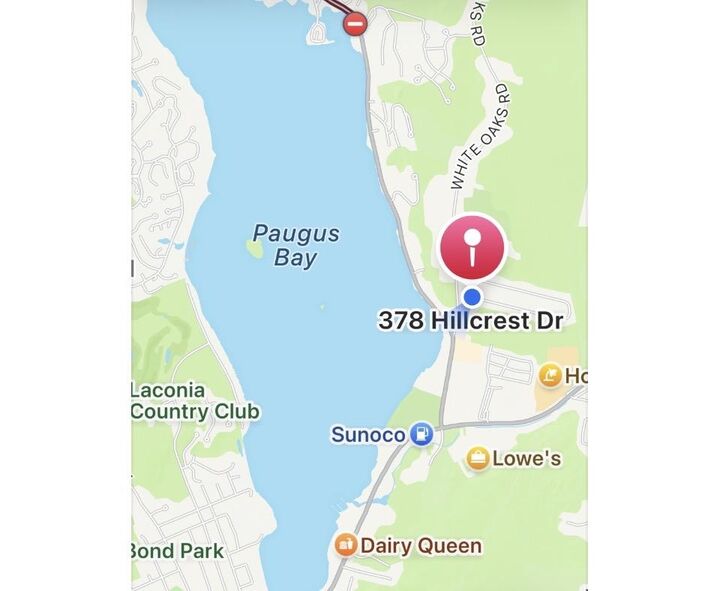
And the location? You’re just five minutes from shopping, dining, and everyday conveniences, with all the recreation and beauty of Lake Winnipesaukee practically at your doorstep.
Whether you’re looking for a year-round residence or a Lakes Region getaway, this property offers a wonderful opportunity to enjoy everything the area has to offer! OPEN HOUSE SAT 14th 10-12