

Listing Courtesy of:  PrimeMLS / Listed By: Wanda Keenan, Coldwell Banker Realty - Contact: Cell: 603-630-3818
 PrimeMLS / Listed By: Wanda Keenan, Coldwell Banker Realty - Contact: Cell: 603-630-3818
43 Lady Walsingham Way Laconia, NH 03246
Active (1 Days)
$739,900 (USD)
OPEN HOUSE TIMES
-
OPENSun, Nov 812 noon - 2:00 pm
Description
MLS #:
5117182
5117182
Lot Size
8,712 SQFT
8,712 SQFT
Type
Single-Family Home
Single-Family Home
Year Built
2025
2025
Style
Contemporary, Modern Architecture, Freestanding
Contemporary, Modern Architecture, Freestanding
Views
No
No
School District
Laconia Sch Dst Sau #30
Laconia Sch Dst Sau #30
County
Belknap County
Belknap County
Listed By
Wanda Keenan, Coldwell Banker Realty, Contact: Cell: 603-630-3818
Source
PrimeMLS
Last checked Nov 8 2026 at 12:00 AM GMT+0000
PrimeMLS
Last checked Nov 8 2026 at 12:00 AM GMT+0000
Bathroom Details
- Full Bathrooms: 2
- Half Bathroom: 1
Interior Features
- Dining Area
- Kitchen Island
- Laundry Hook-Ups
- Kitchen/Dining
- Living/Dining
- Kitchen/Living
- Other
- Natural Light
- Programmable Thermostat
- Primary Br W/ Ba
- Ceiling Fan(s)
- Walk-In Closet(s)
- 1 Fireplace
- 1st Floor Laundry
- Indoor Storage
Subdivision
- Lady Of The Lakes Estates
Lot Information
- Level
- Landscaped
- Country Setting
- Wooded
- Recreational
- Walking Trails
- Trail/Near Trail
- Prd/Pud
- Subdivided
- Open Lot
- Near School(s)
- Near Paths
- Near Skiing
- Neighborhood
- Near Golf Course
Property Features
- Fireplace: 1 Fireplace
- Foundation: Concrete
Heating and Cooling
- Hot Air
- Forced Air
- Zoned
- Central Air
Basement Information
- Unfinished
- Bulkhead
- Full
- Concrete
- Other
- Storage Space
- Insulated
- Interior Stairs
Flooring
- Hardwood
- Tile
Exterior Features
- Window Screens
- Garden
- Patio
- Roof: Architectural Shingle
Utility Information
- Utilities: Underground Utilities, Propane, Cable at Site
- Sewer: Public
School Information
- Elementary School: Elm Street Elementary School
- Middle School: Laconia Middle School
- High School: Laconiahig
Parking
- Garage
- Paved
- Parking Spaces 2
- Driveway
- Auto Open
- Direct Access
- Attached
Stories
- Two
Living Area
- 2,290 sqft
Additional Information: Gilford | Cell: 603-630-3818
Location
Estimated Monthly Mortgage Payment
*Based on Fixed Interest Rate withe a 30 year term, principal and interest only
Listing price
Down payment
%
Interest rate
%Mortgage calculator estimates are provided by CENTURY 21 Real Estate LLC and are intended for information use only. Your payments may be higher or lower and all loans are subject to credit approval.
Disclaimer: © 2026 PrimeMLS, Inc. All rights reserved. This information is deemed reliable, but not guaranteed. The data relating to real estate displayed on this display comes in part from the IDX Program of PrimeMLS. The information being provided is for consumers’ personal, non-commercial use and may not be used for any purpose other than to identify prospective properties consumers may be interested in purchasing. Data last updated 11/7/26 16:00
 © 2026 PrimeMLS, Inc. All rights reserved. This information is deemed reliable, but not guaranteed. The data relating to real estate displayed on this display comes in part from the IDX Program of PrimeMLS. The information being provided is for consumers’ personal, non-commercial use and may not be used for any purpose other than to identify prospective properties consumers may be interested in purchasing. Data last updated 11/7/26 16:00



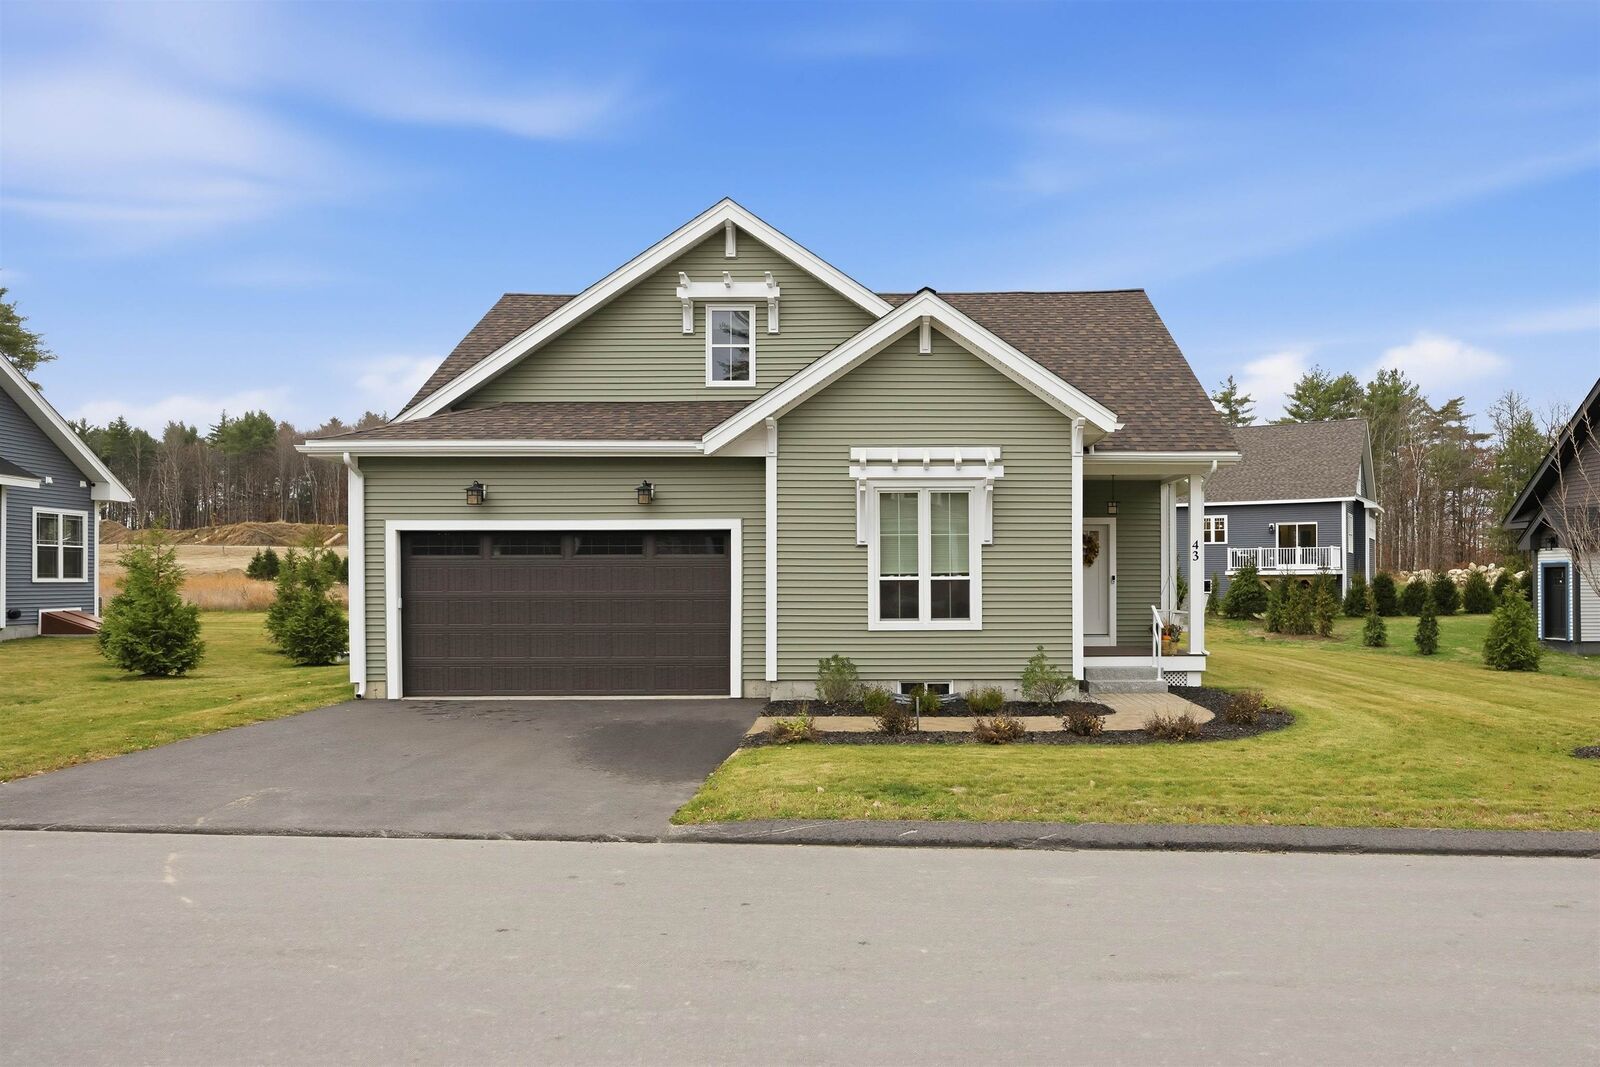
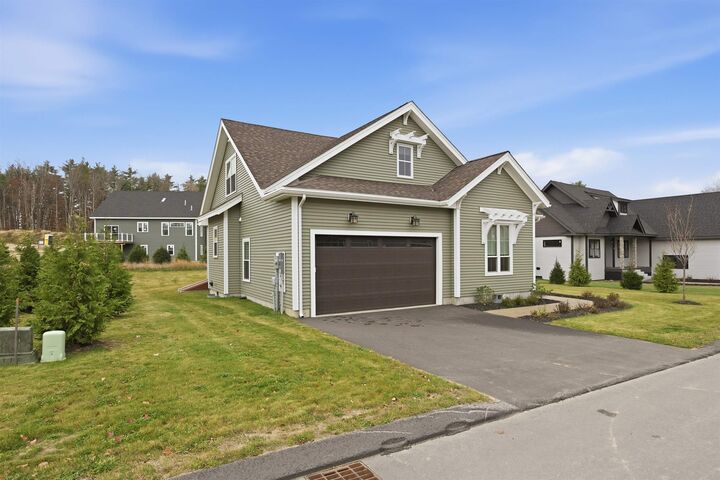
This Farmhouse Cape offers 3 bedrooms and 2.5 baths across 2,290 sq. ft. A first-floor office makes working from home easy, and a large second-floor living room gives you a second space for movie nights, guests, or simply spreading out. The generous 17x15 primary bedroom offers room to unwind, and a large basement with bulkhead access provides ample storage for seasonal gear.
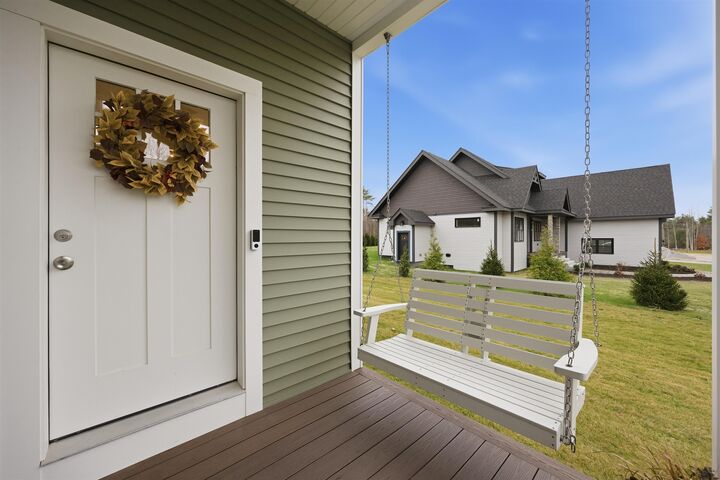
Inside are the craftsman finishes this community is known for: Red Oak hardwood floors, custom Mantra cabinetry, natural stone counters, a gas range with LG appliances, and an on-demand tankless water heater. Level 5 plaster walls, spray foam insulation, and central A/C keep the home quiet, efficient, and comfortable in every season. Outside you’ll find a landscaped yard, paver patio and an attached 2-car garage.
Beyond your door are 62+ acres of shared deeded forest, pickle ball courts and walking trails. Lake Winnipesaukee, Weirs Beach, and Gunstock Mountain Resort are minutes away, and downtown Laconia is close by.