

Listing Courtesy of:  PrimeMLS / Listed By: Kevin Shaw, Four Seasons Sotheby's International Realty
 PrimeMLS / Listed By: Kevin Shaw, Four Seasons Sotheby's International Realty
 77 Linny Lane Laconia, NH 03246
Active (4 Days)
$799,000 (USD)

Description
MLS #:
5106316
5106316
Lot Size
0.5 acres
0.5 acres
Type
Single-Family Home
Single-Family Home
Year Built
2016
2016
Style
Ranch
Ranch
School District
Laconia Sch Dst Sau #30
Laconia Sch Dst Sau #30
County
Belknap County
Belknap County
Listed By
Kevin Shaw, Four Seasons Sotheby's International Realty
Source
PrimeMLS
Last checked Aug 28 2026 at 12:48 AM GMT+0000
PrimeMLS
Last checked Aug 28 2026 at 12:48 AM GMT+0000
Bathroom Details
- Full Bathrooms: 2
- Half Bathrooms: 2
Interior Features
- Kitchen Island
- Laundry Hook-Ups
- Blinds
- Primary Br W/ Ba
- 1st Floor Laundry
Lot Information
- Level
- Landscaped
- Subdivided
- Near School(s)
- Near Snowmobile Trails
- Near Paths
- Near Shopping
- Near Skiing
- Near Country Club
- Near Hospital
- Near Golf Course
Property Features
- Foundation: Concrete
Heating and Cooling
- Hot Water
- Electric
- Mini Split
- Zoned
- Propane
Basement Information
- Unfinished
- Bulkhead
- Full
- Concrete
- Interior Entry
- Exterior Entry
- Basement Stairs
- Interior Stairs
- Exterior Stairs
Flooring
- Hardwood
- Ceramic Tile
Exterior Features
- Deck
- Roof: Asphalt Shingle
Utility Information
- Utilities: Cable, Phone Available
- Sewer: Metered, Public Sewer
- Fuel: Electric, Hot Water, Propane
School Information
- Elementary School: Elm Street School
- Middle School: Laconia Middle School
- High School: Laconiahig
Stories
- One
Living Area
- 2,257 sqft
Location
Estimated Monthly Mortgage Payment
*Based on Fixed Interest Rate withe a 30 year term, principal and interest only
Listing price
Down payment
%
Interest rate
%Mortgage calculator estimates are provided by CENTURY 21 Real Estate LLC and are intended for information use only. Your payments may be higher or lower and all loans are subject to credit approval.
Disclaimer: © 2026 PrimeMLS, Inc. All rights reserved. This information is deemed reliable, but not guaranteed. The data relating to real estate displayed on this display comes in part from the IDX Program of PrimeMLS. The information being provided is for consumers’ personal, non-commercial use and may not be used for any purpose other than to identify prospective properties consumers may be interested in purchasing. Data last updated 8/27/26 17:48
 © 2026 PrimeMLS, Inc. All rights reserved. This information is deemed reliable, but not guaranteed. The data relating to real estate displayed on this display comes in part from the IDX Program of PrimeMLS. The information being provided is for consumers’ personal, non-commercial use and may not be used for any purpose other than to identify prospective properties consumers may be interested in purchasing. Data last updated 8/27/26 17:48



smoking, or children) is just ten years old and looks and feels brand new.
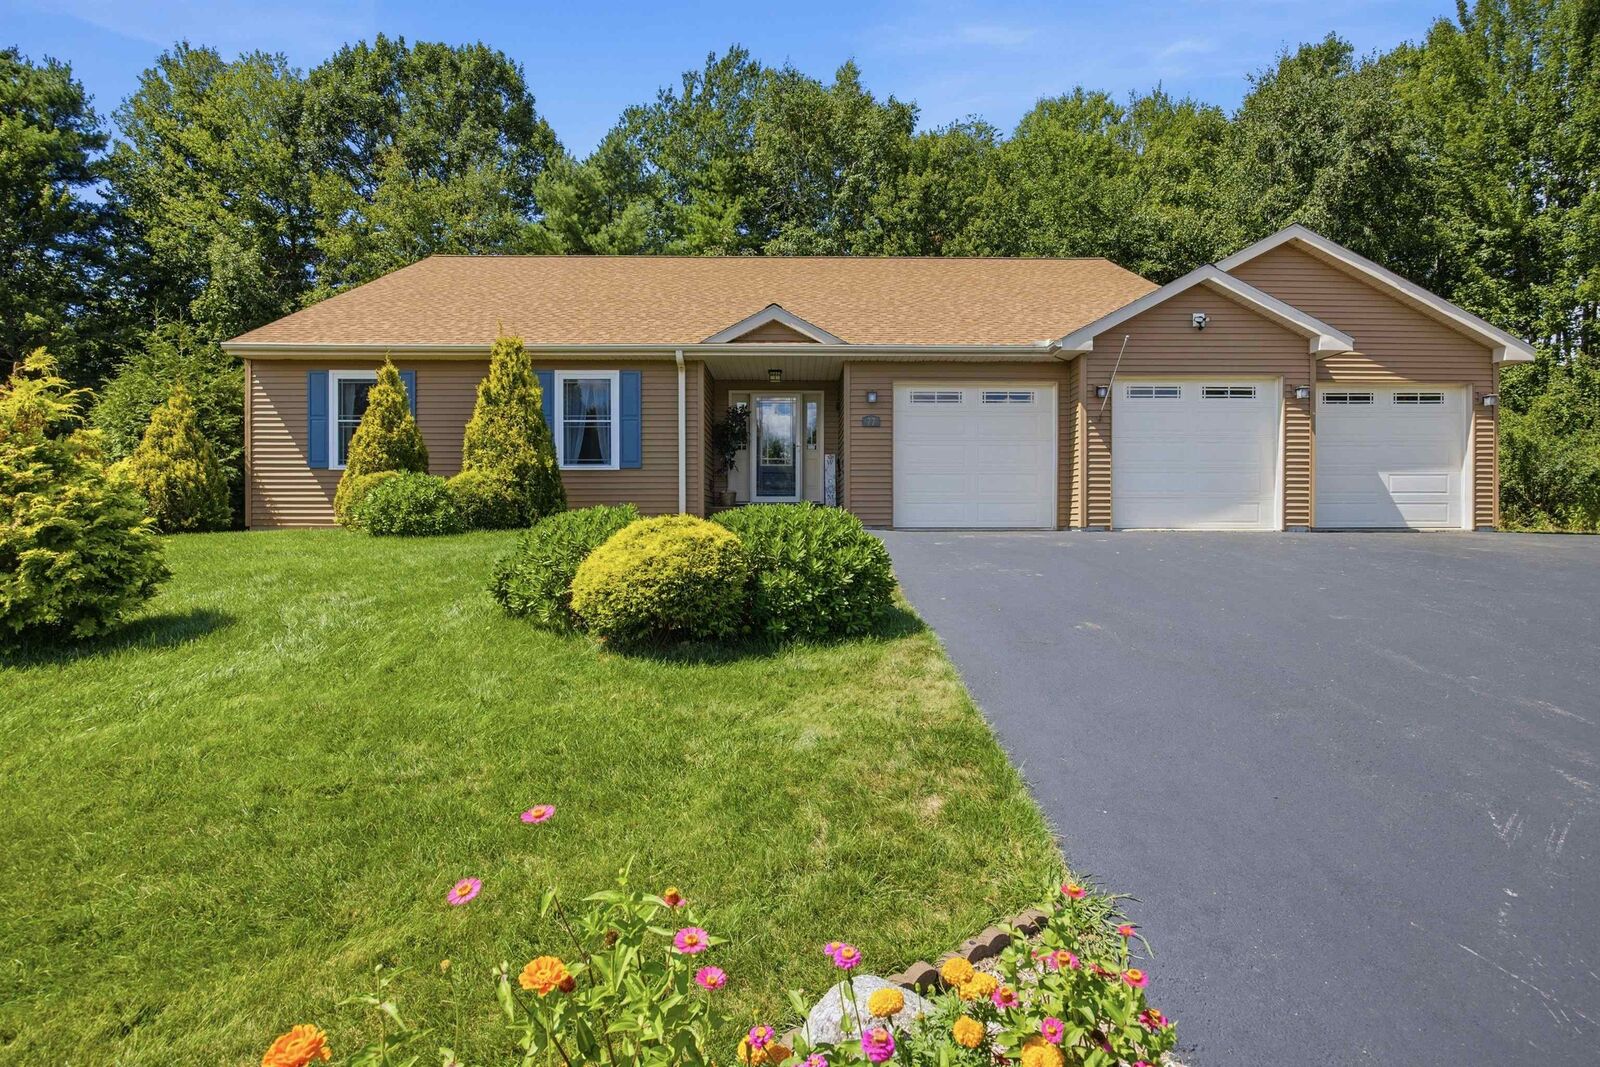
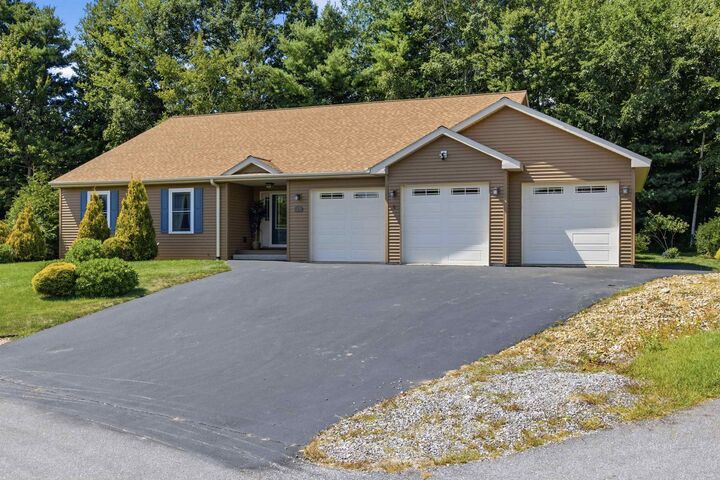
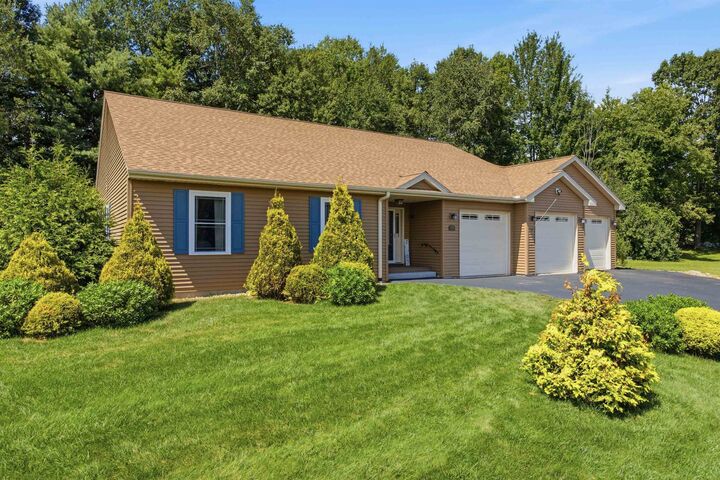
Nestled at the end of a quiet cul-de-sac for excellent privacy, this oversized 3-
bedroom, 2½-bath ranch features an ideal open-concept layout designed for
comfortable everyday living and entertaining. A seamless flow connects the
kitchen to the dining area and sunroom, then into the large living room. The
sunroom opens directly to a private backyard. An office space is also included.
All three bedrooms are located on the main level. The primary suite is generously sized and includes a walk-in closet.
Additional highlights include a 3-car garage, public water and sewer,
underground utilities, forced hot-water propane heat, mini-splits for supplemental heating and air conditioning, a central vacuum system, and a huge unfinished basement with abundant storage, another bathroom, and endless potential to finish as you wish.
Conveniently located near all the Lakes Region has to offer—restaurants, grocery stores, marinas, Gunstock Mountain Resort, Lakeport Opera House, Colonial Theatre, Bank of NH Pavilion, golf courses, hiking, and mountain biking—yet only 15 minutes from I-93.