

Listing Courtesy of:  PrimeMLS / Listed By: Steve Zalla, Bel Casa Realty
 PrimeMLS / Listed By: Steve Zalla, Bel Casa Realty
56 Pollard Road Lincoln, NH 03251
Active (27 Days)
$430,000 (USD)
Description
MLS #:
5114732
5114732
Lot Size
9,148 SQFT
9,148 SQFT
Type
Single-Family Home
Single-Family Home
Year Built
1945
1945
Style
New Englander
New Englander
School District
Lincoln/Woodstock Sau #16
Lincoln/Woodstock Sau #16
County
Grafton County
Grafton County
Listed By
Steve Zalla, Bel Casa Realty
Source
PrimeMLS
Last checked Nov 13 2026 at 5:05 PM GMT+0000
PrimeMLS
Last checked Nov 13 2026 at 5:05 PM GMT+0000
Bathroom Details
- Full Bathroom: 1
Interior Features
- Dining Area
- Furnished
- Window Treatment
- Draperies
- Laundry Hook-Ups
- Blinds
- Natural Light
- Ceiling Fan(s)
- Walk-In Closet(s)
Lot Information
- Country Setting
- Mountain View
- Sidewalks
- Corner Lot
- Near School(s)
- Near Snowmobile Trails
- Valley
- Near Shopping
- Near Skiing
- In Town
Property Features
- Foundation: Concrete
- Foundation: Stone
Heating and Cooling
- Hot Water
- Baseboard
- Oil
- None
Basement Information
- Unfinished
- Interior Stairs
Flooring
- Carpet
- Vinyl
Exterior Features
- Window Screens
- Shed
- Enclosed Porch
- Screened Porch
- Roof: Metal
Utility Information
- Utilities: Cable, Phone Available
- Sewer: Public
- Fuel: Oil, Hot Water
School Information
- Elementary School: Lin-Wood Public School
- Middle School: Lin-Wood Public School
- High School: Lin-Woodpu
Parking
- Off Street
- Paved
Stories
- Two
Living Area
- 1,539 sqft
Location
Estimated Monthly Mortgage Payment
*Based on Fixed Interest Rate withe a 30 year term, principal and interest only
Listing price
Down payment
%
Interest rate
%Mortgage calculator estimates are provided by CENTURY 21 Real Estate LLC and are intended for information use only. Your payments may be higher or lower and all loans are subject to credit approval.
Disclaimer: © 2026 PrimeMLS, Inc. All rights reserved. This information is deemed reliable, but not guaranteed. The data relating to real estate displayed on this display comes in part from the IDX Program of PrimeMLS. The information being provided is for consumers’ personal, non-commercial use and may not be used for any purpose other than to identify prospective properties consumers may be interested in purchasing. Data last updated 11/13/26 09:05
 © 2026 PrimeMLS, Inc. All rights reserved. This information is deemed reliable, but not guaranteed. The data relating to real estate displayed on this display comes in part from the IDX Program of PrimeMLS. The information being provided is for consumers’ personal, non-commercial use and may not be used for any purpose other than to identify prospective properties consumers may be interested in purchasing. Data last updated 11/13/26 09:05



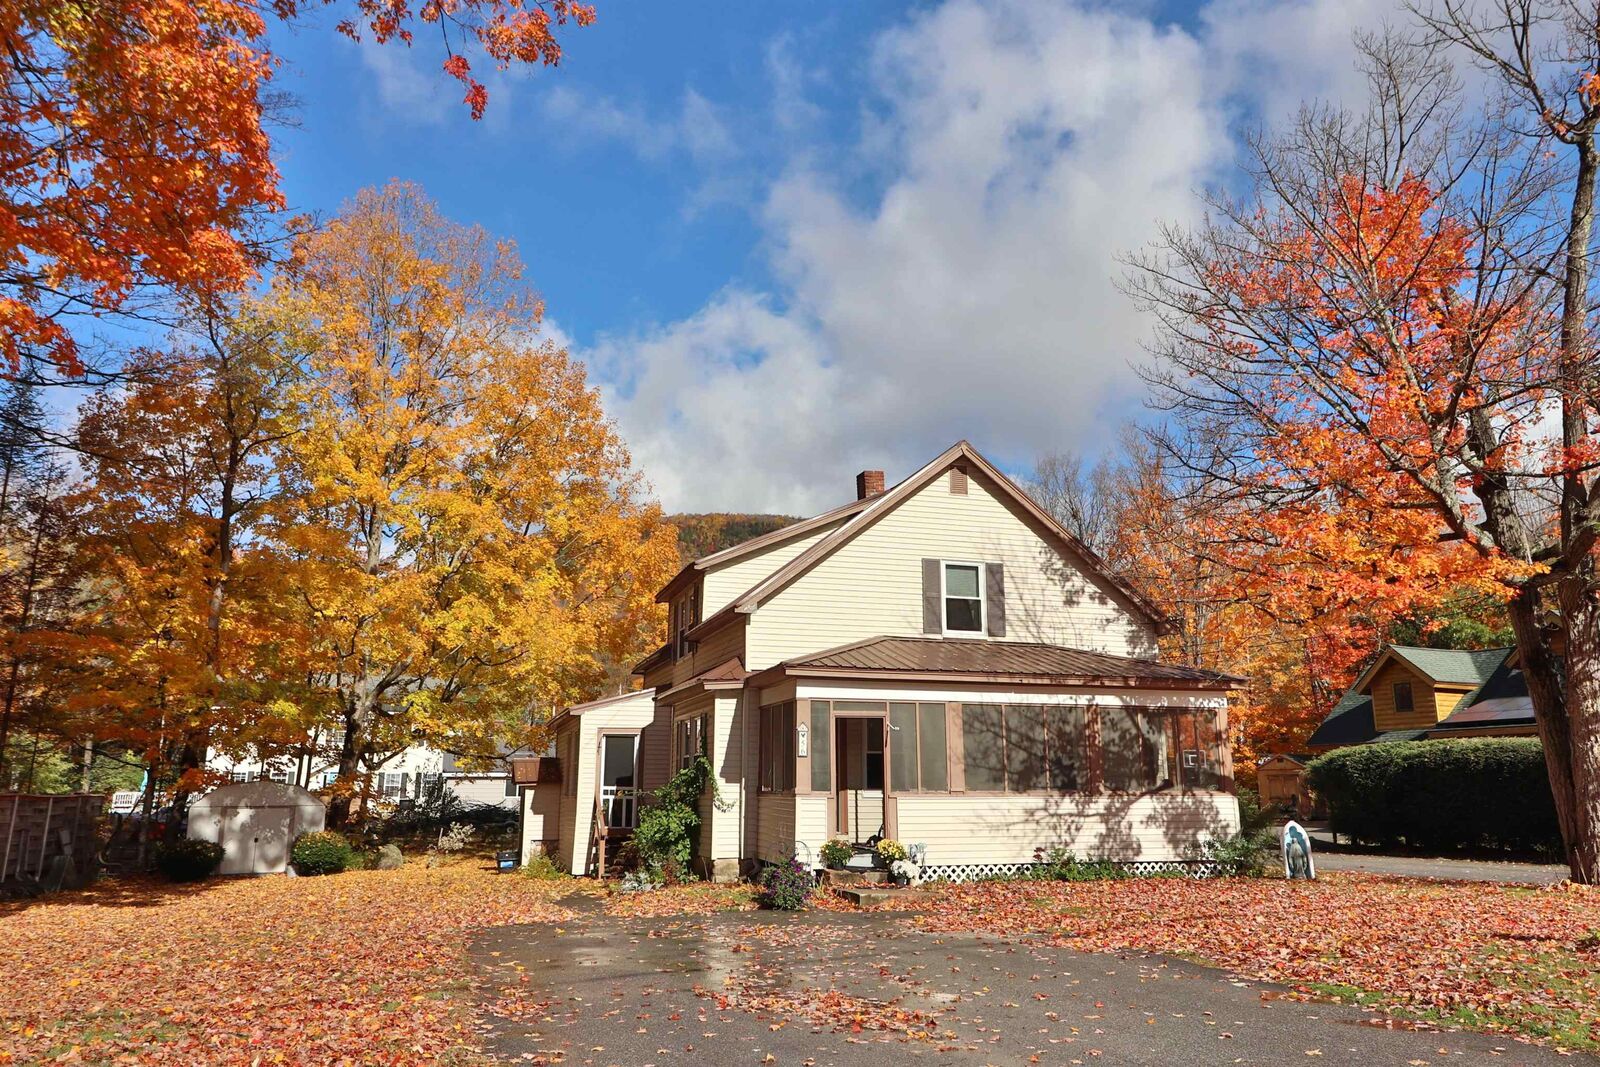
Outside you’ll find a sturdy, vinyl siding exterior and metal roof designed for New England winters. Generous yard, manicured lawn and mature trees, ideal for backyard play, barbeques, gardening or relaxing on your huge screened in front porch.
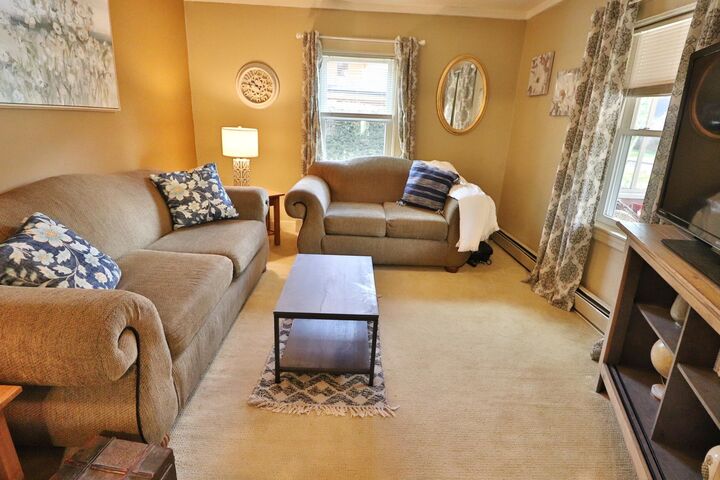
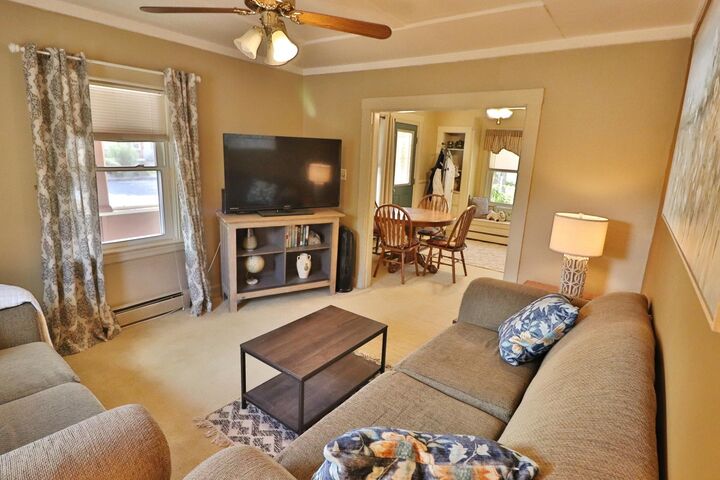
Adventure awaits in the surrounding White Mountains and conveniently located near Loon Mountain, Cannon and the vast array of trails, attractions, restaurants and just plain old simple “things to do”! No need to worry about furniture shopping as this home will provide you all you need to settle in and start experiencing mountain life.