

Listing Courtesy of:  PrimeMLS / Listed By: Alanna Brush, Keller Williams Gateway Realty/Salem
 PrimeMLS / Listed By: Alanna Brush, Keller Williams Gateway Realty/Salem
 9 Kelley Road Londonderry, NH 03053
Coming Soon (1 Days)
$749,900 (USD)
OPEN HOUSE TIMES
-
OPENFri, Jul 105:00 pm - 7:00 pm
-
OPENSat, Jul 1110:00 am - 12 noon
-
OPENSun, Jul 1212 noon - 2:00 pm
show more
Description
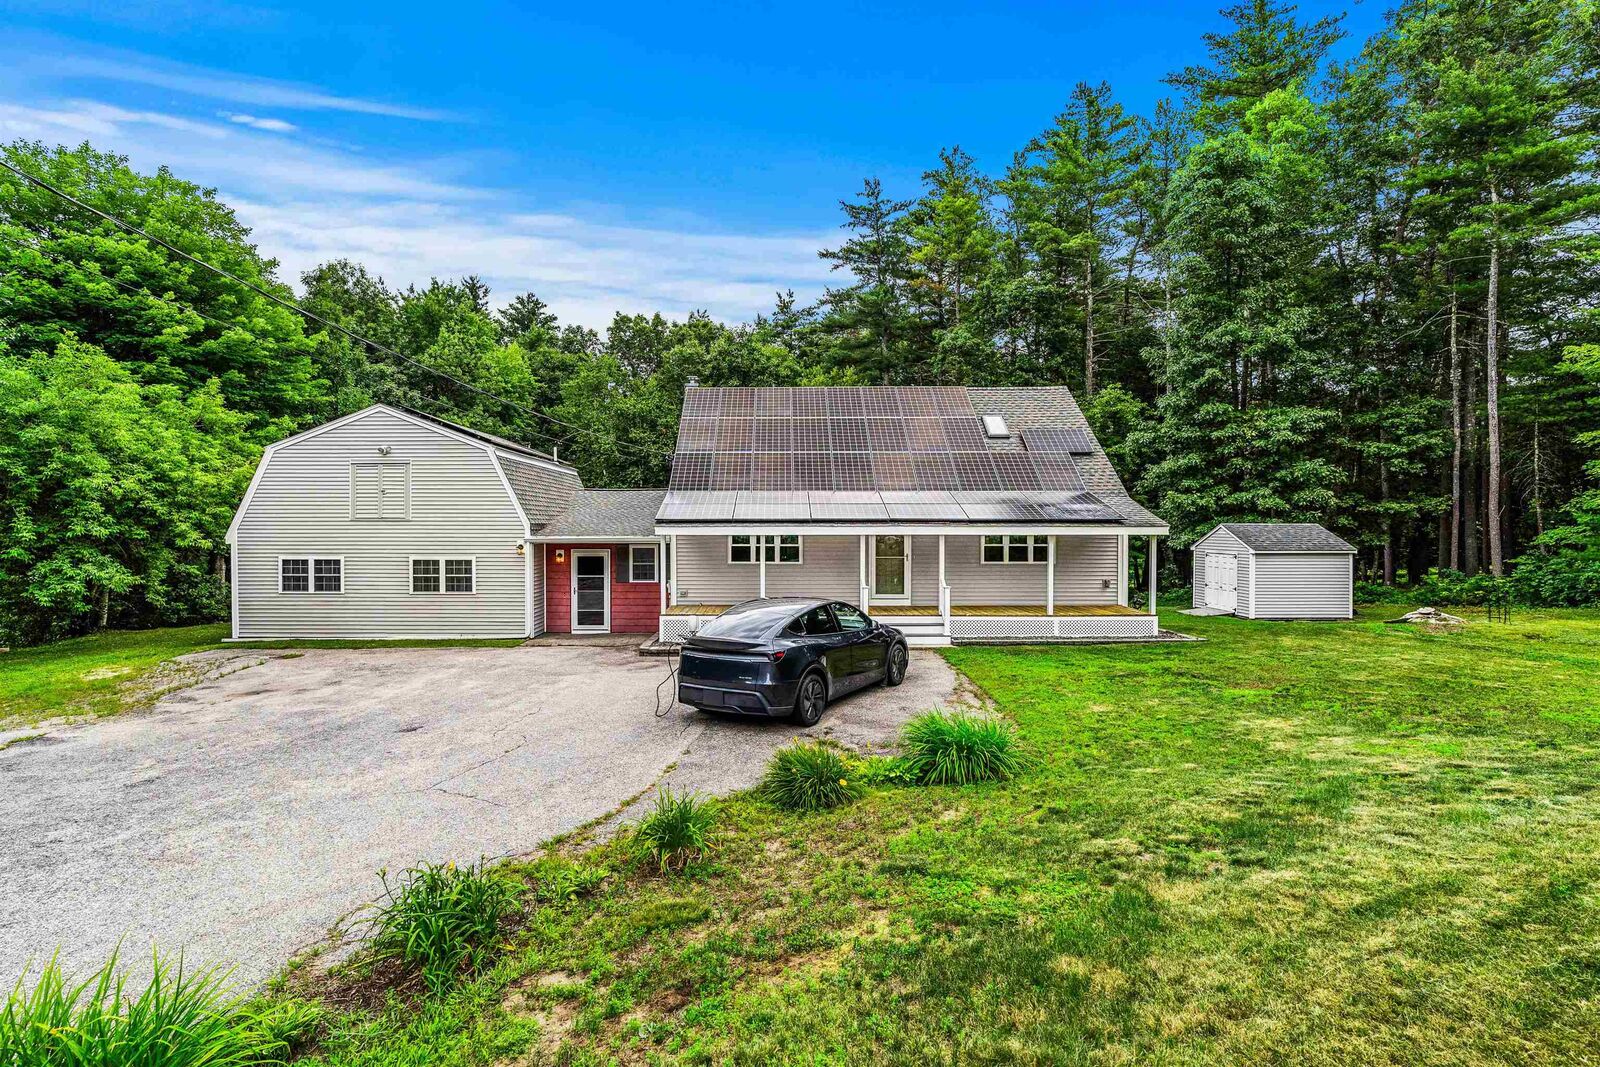
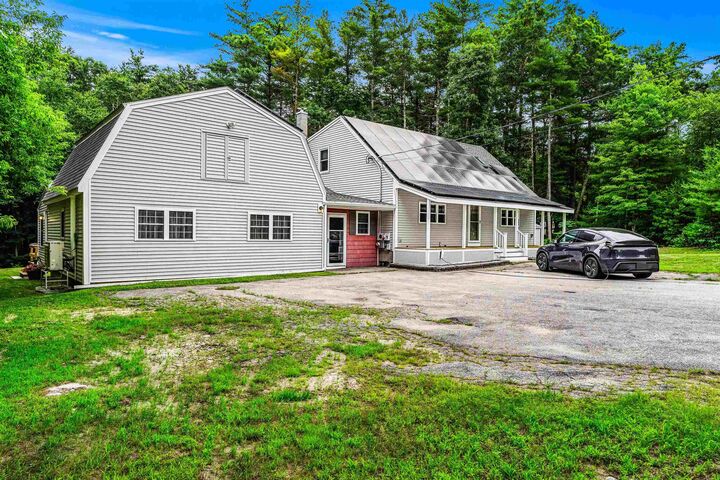
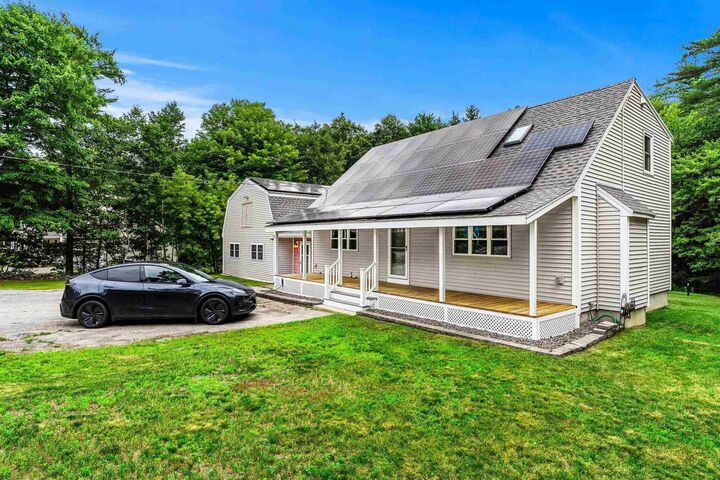
Rare multigenerational opportunity! Meticulously maintained 5-bed, 3.75-bath Cape-style home nestled on 1.43 beautifully landscaped acres with a new Reeds Ferry Shed. Perfect for extended family or rental income, this property features a fully legal, private 1-bed, 1-bath ADU with a walk-in shower, private entrance, living area and independent laundry. A newly epoxied breezeway separates the two distinct living spaces for ultimate privacy.The main home offers 4 bedrooms, 1.75 baths, eat-in kitchen and dedicated laundry. New appliances on both sides of the home, and freshly updated primary bathroom on the main house side. Relax in the 3-season porch or host on the massive 42-foot back deck with a retractable awning with occasional wildlife views. Eco-friendly and efficient living with fully owned solar panels (EV ready) and a whole-house attic fan under warranty. Stay cool this summer with multiple mini-splits on both sides. Full basement on the main house side features whole-house water filtration, a brand-new sump pump, utility sink, hardwired dehumidifier, and frequently serviced utilities (furnace, water heater, well pump). Nothing left undone! Turn-key peace of mind on acreage—showings to start after open house. Friday 7/10 5p-7p, Sat 7/11 10a-12p, Sun 7/12 12p-2p
MLS #:
5098630
5098630
Lot Size
1.43 acres
1.43 acres
Type
Single-Family Home
Single-Family Home
Year Built
1984
1984
Style
Cape
Cape
Views
No
No
County
Rockingham County
Rockingham County
Listed By
Alanna Brush, Keller Williams Gateway Realty/Salem
Source
PrimeMLS
Last checked Jul 8 2026 at 7:04 AM GMT+0000
PrimeMLS
Last checked Jul 8 2026 at 7:04 AM GMT+0000
Bathroom Details
- Full Bathrooms: 2
- 3/4 Bathroom: 1
Interior Features
- Skylight
- Blinds
- In-Law/Accessory Dwelling
- Smart Thermostat
- Ceiling Fan(s)
- 1st Floor Laundry
Lot Information
- Near Country Club
Property Features
- Foundation: Concrete
Heating and Cooling
- Hot Water
- Mini Split
- Oil
Basement Information
- Unfinished
- Bulkhead
- Sump Pump
- Concrete
Exterior Features
- Deck
- Covered Porch
- Roof: Shingle
Utility Information
- Utilities: Satellite
- Sewer: Leach Field, 1500+ Gallon, Septic Design Available, Private Sewer, Septic Tank
- Fuel: Oil, Hot Water
Stories
- Two
Living Area
- 2,815 sqft
Location
Estimated Monthly Mortgage Payment
*Based on Fixed Interest Rate withe a 30 year term, principal and interest only
Listing price
Down payment
%
Interest rate
%Mortgage calculator estimates are provided by CENTURY 21 Real Estate LLC and are intended for information use only. Your payments may be higher or lower and all loans are subject to credit approval.
Disclaimer: © 2026 PrimeMLS, Inc. All rights reserved. This information is deemed reliable, but not guaranteed. The data relating to real estate displayed on this display comes in part from the IDX Program of PrimeMLS. The information being provided is for consumers’ personal, non-commercial use and may not be used for any purpose other than to identify prospective properties consumers may be interested in purchasing. Data last updated 7/8/26 00:04
 © 2026 PrimeMLS, Inc. All rights reserved. This information is deemed reliable, but not guaranteed. The data relating to real estate displayed on this display comes in part from the IDX Program of PrimeMLS. The information being provided is for consumers’ personal, non-commercial use and may not be used for any purpose other than to identify prospective properties consumers may be interested in purchasing. Data last updated 7/8/26 00:04


