

Listing Courtesy of:  PrimeMLS / Listed By: Kate Brown, Keller Williams Gateway Realty
 PrimeMLS / Listed By: Kate Brown, Keller Williams Gateway Realty
45 Eugene Street Manchester, NH 03102
Active (7 Days)
$3,950 (USD)
Description
MLS #:
5116440
5116440
Lot Size
0.34 acres
0.34 acres
Type
Rental
Rental
Year Built
1974
1974
Style
Raised Ranch
Raised Ranch
Views
No
No
County
Hillsborough County
Hillsborough County
Listed By
Kate Brown, Keller Williams Gateway Realty
Source
PrimeMLS
Last checked Nov 7 2026 at 11:19 PM GMT+0000
PrimeMLS
Last checked Nov 7 2026 at 11:19 PM GMT+0000
Bathroom Details
- Full Bathroom: 1
- 3/4 Bathroom: 1
Interior Features
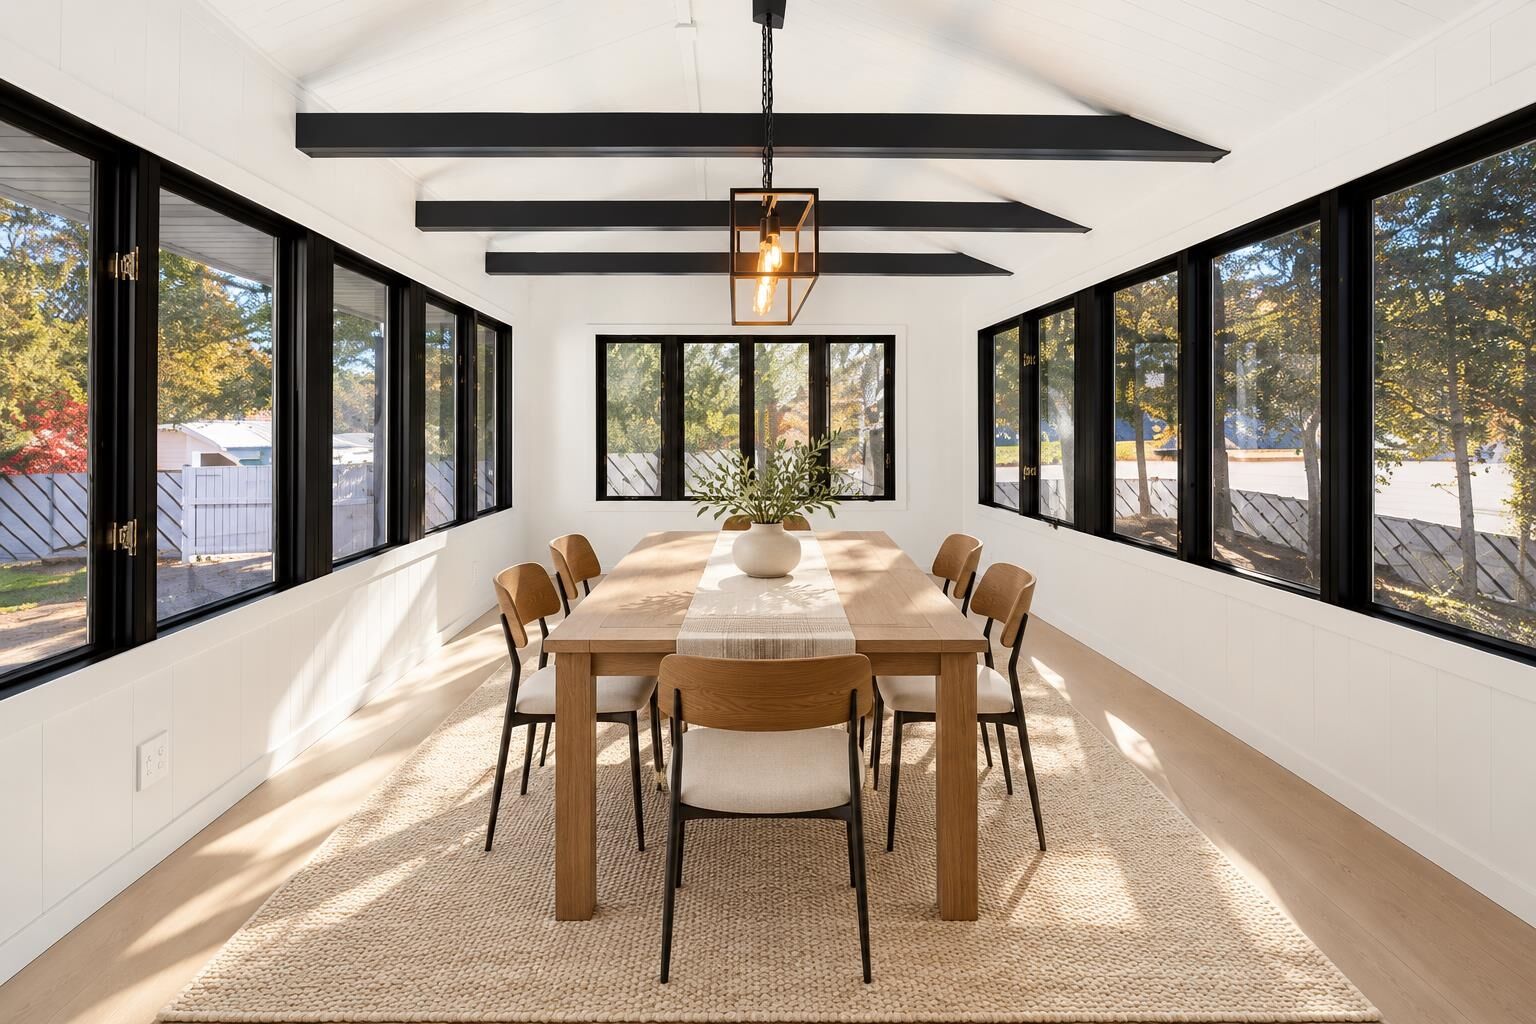
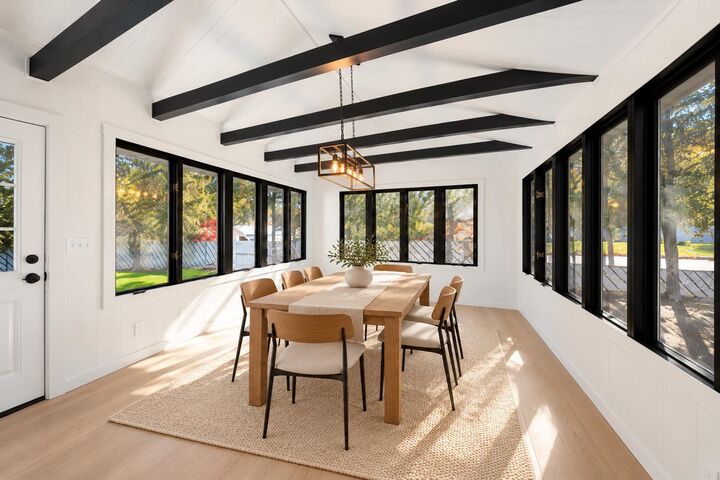
- Dining Area
- Laundry Hook-Ups
- Natural Light
Lot Information
- Level
- City Lot
- Corner Lot
- Near Shopping
- Near Hospital
Property Features
- Foundation: Poured Concrete
Heating and Cooling
- Forced Air
- Propane
- Central Air
Basement Information
- Finished
- Interior Entry
- Interior Stairs
Flooring
- Hardwood
- Tile
- Ceramic Tile
- Vinyl Plank
Exterior Features
- Patio
- Shed
- Full Fence
Utility Information
- Utilities: Cable Available, Propane
- Sewer: Private, On-Site Septic Exists
- Fuel: Propane
Parking
- Garage
- Off Street
- Paved
- On Street
- Driveway
- Attached
Stories
- Two
Living Area
- 2,294 sqft
Location
Disclaimer: © 2026 PrimeMLS, Inc. All rights reserved. This information is deemed reliable, but not guaranteed. The data relating to real estate displayed on this display comes in part from the IDX Program of PrimeMLS. The information being provided is for consumers’ personal, non-commercial use and may not be used for any purpose other than to identify prospective properties consumers may be interested in purchasing. Data last updated 11/7/26 15:19
 © 2026 PrimeMLS, Inc. All rights reserved. This information is deemed reliable, but not guaranteed. The data relating to real estate displayed on this display comes in part from the IDX Program of PrimeMLS. The information being provided is for consumers’ personal, non-commercial use and may not be used for any purpose other than to identify prospective properties consumers may be interested in purchasing. Data last updated 11/7/26 15:19



Outside: extra-large, fully fenced, level backyard with a huge patio, storage shed and peach tree, backing up to a pond (down a wooded slope). Attached 2-car garage, front and back driveways with room for several cars, plus on-street parking.
About 5 minutes to I-293 with easy access to Route 101, the Everett Turnpike and I-93. Close to Catholic Medical Center, Elliot Hospital, Goffstown Plaza, the Mast Road shops, Market Basket, Hannaford, downtown and the Mall of New Hampshire.
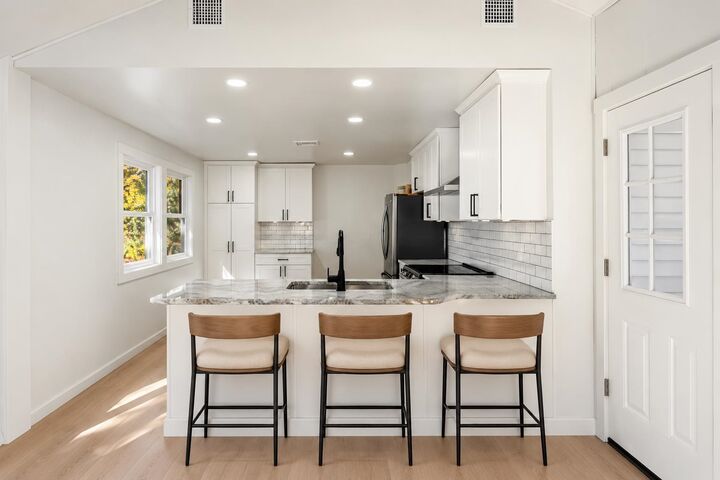
Annual lease. Rent $3,950/month; security deposit equal to one month's rent. Tenant pays all utilities. Unfurnished. Pets considered case by case for an additional fee; no large dogs. Some photos are virtually staged to show how rooms could be furnished.
Listing agent is a member of the LLC that owns the property.