

Listing Courtesy of:  PrimeMLS / Listed By: Violetta Lortie, BHHS Verani Londonderry - Contact: violettalortie@gmail.com
 PrimeMLS / Listed By: Violetta Lortie, BHHS Verani Londonderry - Contact: violettalortie@gmail.com
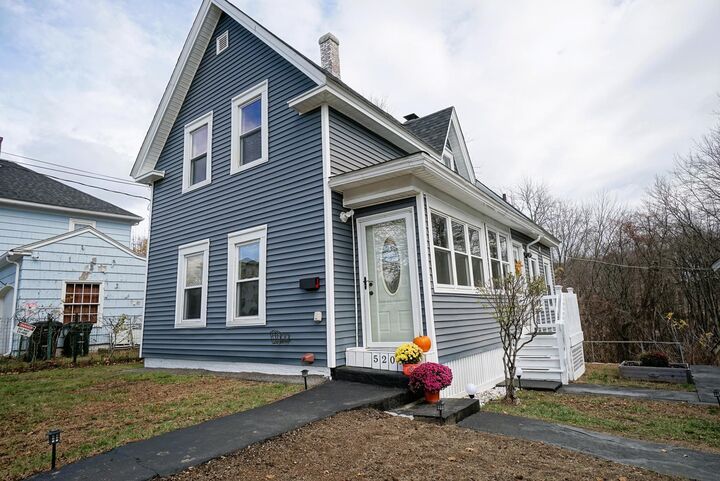
520 South Main Street Manchester, NH 03102
Active (2 Days)
$439,000 (USD)
Description
MLS #:
P5118658
P5118658
Lot Size
8,276 SQFT
8,276 SQFT
Type
Single-Family Home
Single-Family Home
Year Built
1890
1890
Style
A Frame
A Frame
School District
Manchester Sch Dst Sau #37
Manchester Sch Dst Sau #37
County
Hillsborough County
Hillsborough County
Listed By
Violetta Lortie, BHHS Verani Londonderry, Contact: violettalortie@gmail.com
Source
PrimeMLS
Last checked Nov 22 2026 at 10:22 PM GMT+0000
PrimeMLS
Last checked Nov 22 2026 at 10:22 PM GMT+0000
Bathroom Details
- Full Bathroom: 1
Lot Information
- City Lot
Property Features
- Foundation: Other
Heating and Cooling
- Steam
- None
Basement Information
- Concrete Floor
Exterior Features
- Roof: Asphalt Shingle
Utility Information
- Utilities: Cable
- Sewer: Public
- Fuel: Steam
School Information
- Elementary School: Parker-Varney Elementary Sch
- Middle School: Parkside Middle School
- High School: Manchestrw
Parking
- Garage
- Driveway
Stories
- Two
Living Area
- 1,122 sqft
Additional Information: BHHS Verani Londonderry | violettalortie@gmail.com
Location
Estimated Monthly Mortgage Payment
*Based on Fixed Interest Rate withe a 30 year term, principal and interest only
Listing price
Down payment
%
Interest rate
%Mortgage calculator estimates are provided by CENTURY 21 Real Estate LLC and are intended for information use only. Your payments may be higher or lower and all loans are subject to credit approval.
Disclaimer: © 2026 PrimeMLS, Inc. All rights reserved. This information is deemed reliable, but not guaranteed. The data relating to real estate displayed on this display comes in part from the IDX Program of PrimeMLS. The information being provided is for consumers’ personal, non-commercial use and may not be used for any purpose other than to identify prospective properties consumers may be interested in purchasing. Data last updated 11/22/26 14:22
 © 2026 PrimeMLS, Inc. All rights reserved. This information is deemed reliable, but not guaranteed. The data relating to real estate displayed on this display comes in part from the IDX Program of PrimeMLS. The information being provided is for consumers’ personal, non-commercial use and may not be used for any purpose other than to identify prospective properties consumers may be interested in purchasing. Data last updated 11/22/26 14:22



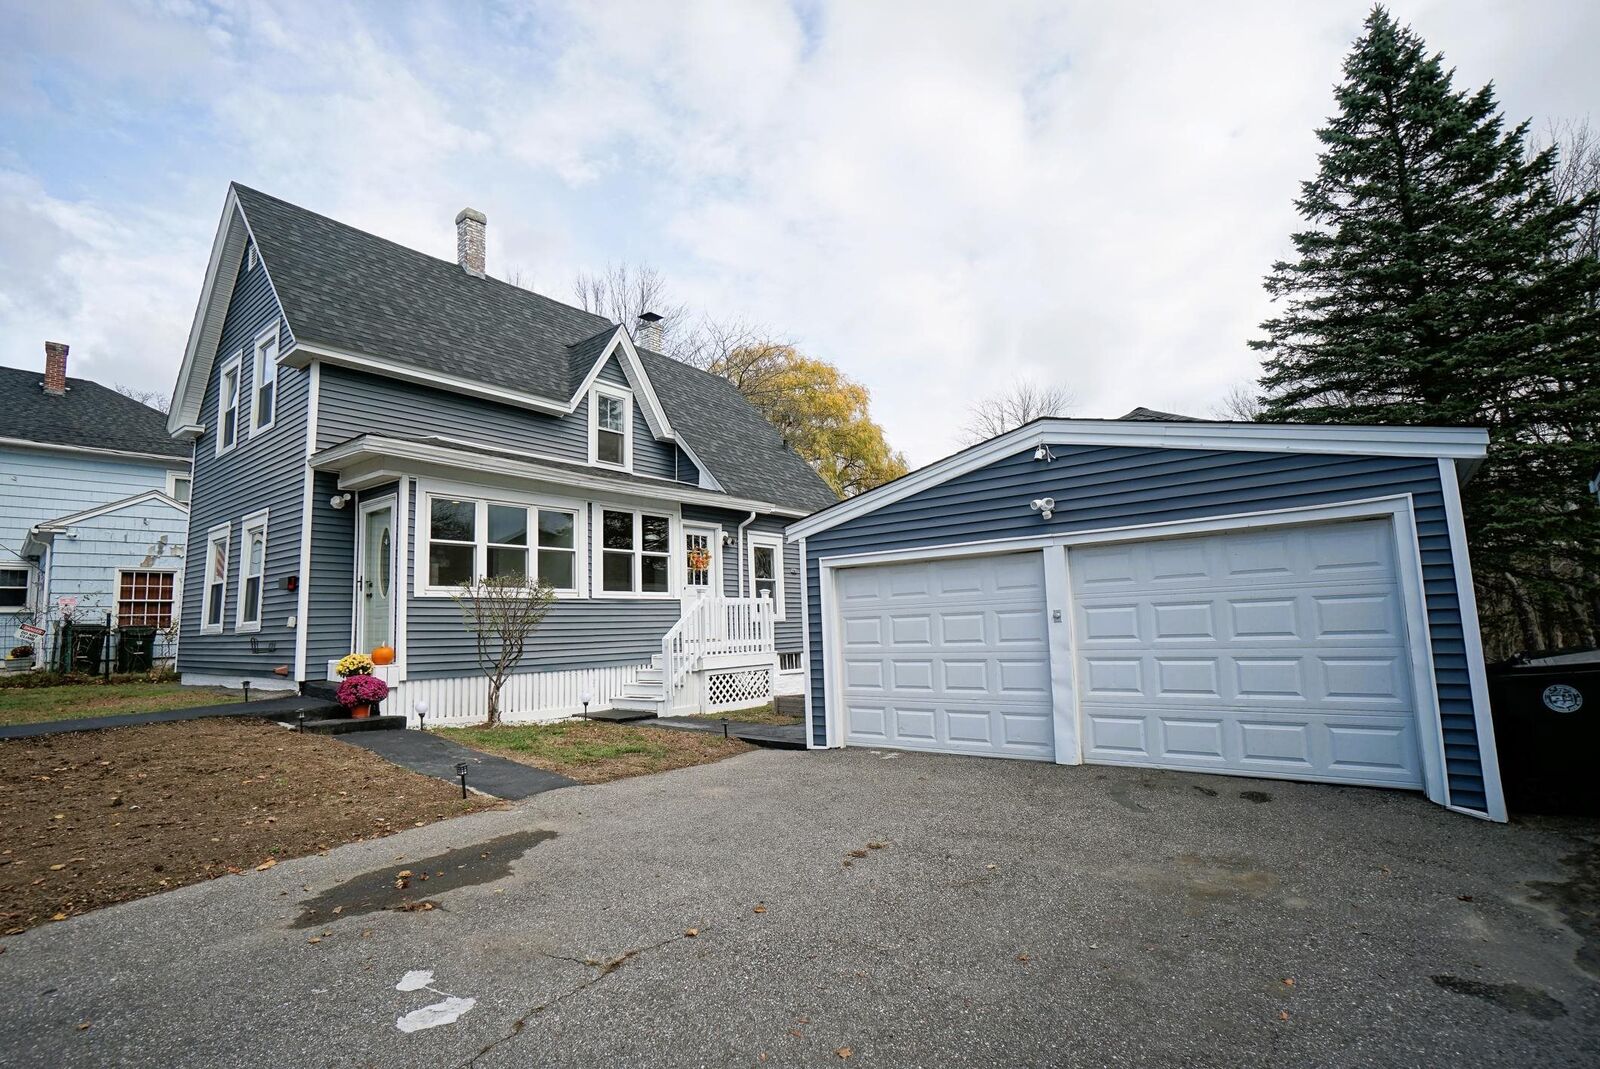
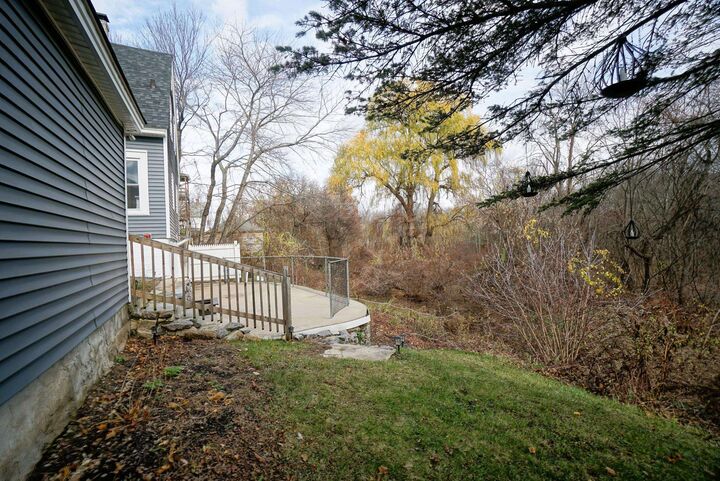
Step outside to discover a surprisingly private backyard, offering a peaceful retreat from city living and a wonderful space for entertaining or relaxing. A two-car garage, paved driveway, and unfinished basement provide added convenience and storage.
Ideally located near shopping, dining, and major commuter routes, this home offers a desirable balance of comfort, privacy, and convenience. Come experience all it has to offer and make it your home for the holidays. Your next chapter begins here!
Showings begin at Open House 11/22/26 -11:30am-1:30pm