

Listing Courtesy of:  PrimeMLS / Listed By: Jody Landry, Keller Williams Gateway Realty
 PrimeMLS / Listed By: Jody Landry, Keller Williams Gateway Realty
525 Calef Road Manchester, NH 03103
Active (0 Days)
$184,900 (USD)
OPEN HOUSE TIMES
-
OPENSun, Nov 810:30 am - 12 noon
Description
MLS #:
5117191
5117191
Type
Condo
Condo
Year Built
1978
1978
Style
Garden
Garden
School District
Manchester Sch Dst Sau #37
Manchester Sch Dst Sau #37
County
Hillsborough County
Hillsborough County
Listed By
Jody Landry, Keller Williams Gateway Realty
Source
PrimeMLS
Last checked Nov 7 2026 at 11:19 PM GMT+0000
PrimeMLS
Last checked Nov 7 2026 at 11:19 PM GMT+0000
Bathroom Details
- Full Bathroom: 1
Interior Features
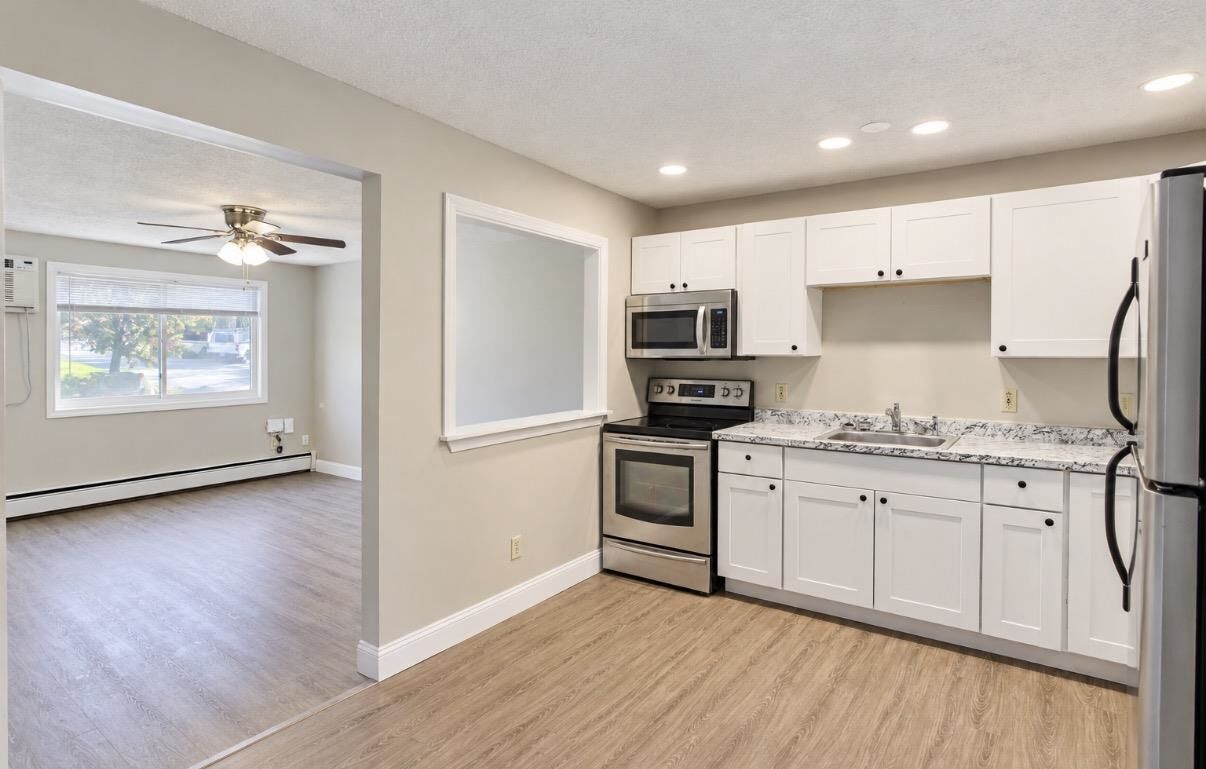
- Dining Area
- Kitchen/Living
- Natural Light
- Coin Laundry
- Security Door(s)
Community Information
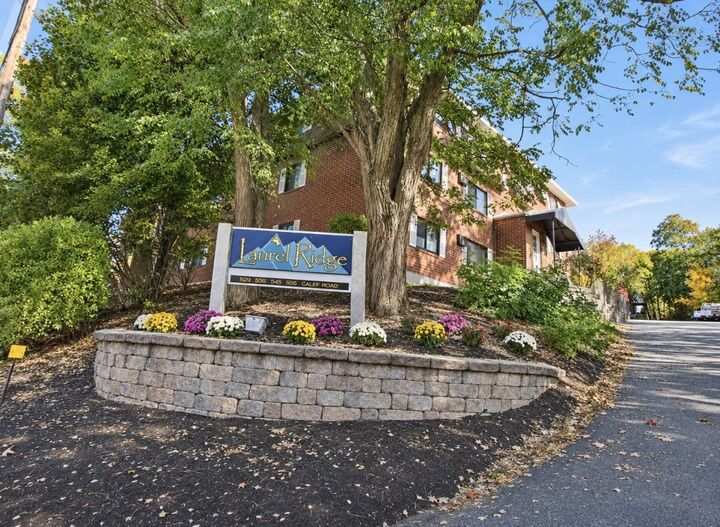
- Laurel Ridge
Lot Information
- Condo Development
Property Features
- Foundation: Concrete
Heating and Cooling
- Hot Water
- Baseboard
- Natural Gas
- Wall Unit(s)
Flooring
- Vinyl Plank
Exterior Features
- Window Screens
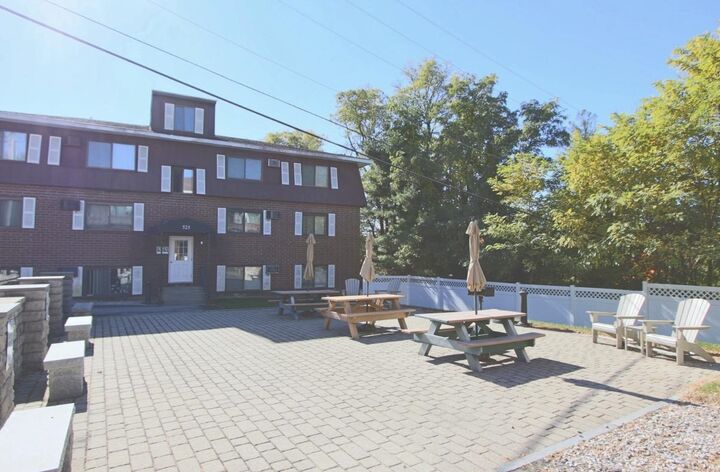
- Patio
- Storm Window(s)
- Roof: Asphalt Shingle
Utility Information
- Utilities: Cable Available
- Sewer: Public
- Fuel: Hot Water, Gas
School Information
- Elementary School: Highland-Goffs Falls School
- Middle School: Southside Middle School
- High School: Manchestrm
Parking
- Off Street
- Paved
Stories
- One
Living Area
- 625 sqft
Location
Estimated Monthly Mortgage Payment
*Based on Fixed Interest Rate withe a 30 year term, principal and interest only
Listing price
Down payment
%
Interest rate
%Mortgage calculator estimates are provided by CENTURY 21 Real Estate LLC and are intended for information use only. Your payments may be higher or lower and all loans are subject to credit approval.
Disclaimer: © 2026 PrimeMLS, Inc. All rights reserved. This information is deemed reliable, but not guaranteed. The data relating to real estate displayed on this display comes in part from the IDX Program of PrimeMLS. The information being provided is for consumers’ personal, non-commercial use and may not be used for any purpose other than to identify prospective properties consumers may be interested in purchasing. Data last updated 11/7/26 15:19
 © 2026 PrimeMLS, Inc. All rights reserved. This information is deemed reliable, but not guaranteed. The data relating to real estate displayed on this display comes in part from the IDX Program of PrimeMLS. The information being provided is for consumers’ personal, non-commercial use and may not be used for any purpose other than to identify prospective properties consumers may be interested in purchasing. Data last updated 11/7/26 15:19



Enjoy the convenience of an association fee that includes heat, hot water, landscaping, trash removal, sewer, and snow removal, making everyday living easy and affordable. Nestled in a quiet, centrally located community, this home offers easy access to major commuting routes and is just minutes from shopping, restaurants, schools, hospitals, and everyday amenities.
Step outside and enjoy the beautifully maintained common courtyard, complete with comfortable seating areas and picnic tables perfect for relaxing outdoors or gathering with friends and neighbors.
Whether you’re a first-time buyer, looking to downsize, or seeking an affordable alternative to renting, this charming condominium is a wonderful place to call home!