

Listing Courtesy of:  PrimeMLS / Listed By: George Pervanas, Coldwell Banker Realty Bedford Nh - Contact: Cell: 603-620-2249
 PrimeMLS / Listed By: George Pervanas, Coldwell Banker Realty Bedford Nh - Contact: Cell: 603-620-2249
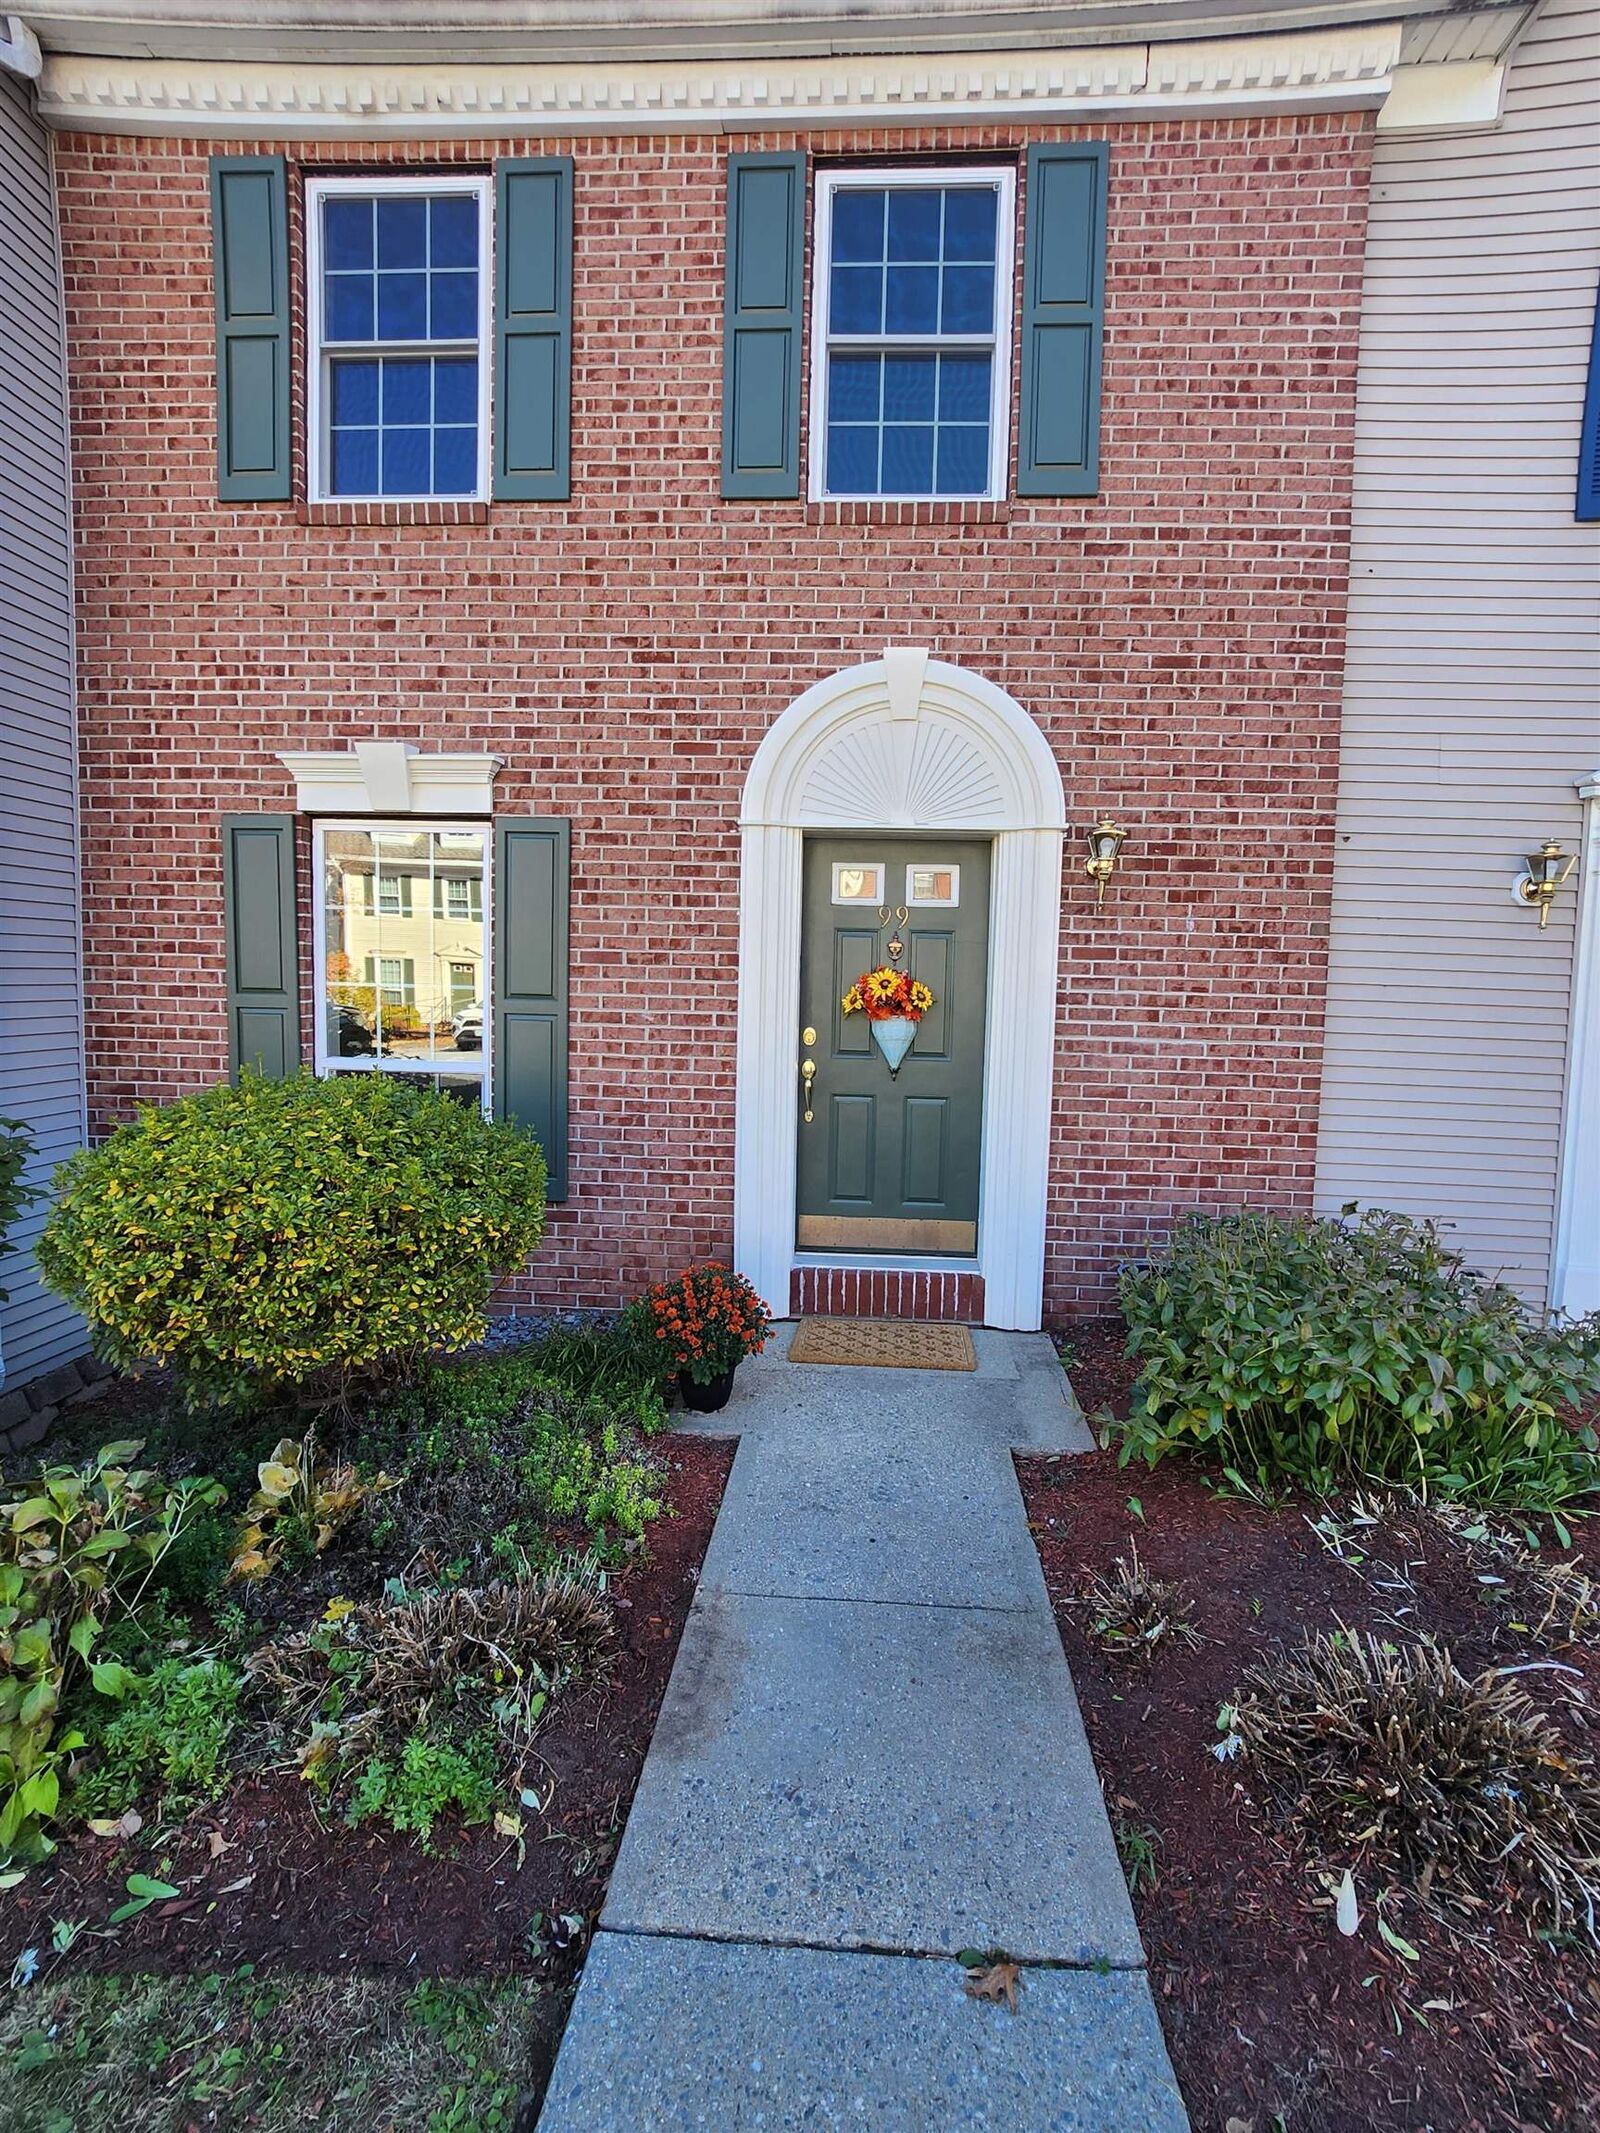
99 Middlesex Road Merrimack, NH 03054
Active (1 Days)
$399,900 (USD)
Description
MLS #:
5117048
5117048
Type
Condo
Condo
Year Built
1988
1988
Style
Multi-Level, Townhouse
Multi-Level, Townhouse
School District
Merrimack Sch Dst Sau #26
Merrimack Sch Dst Sau #26
County
Hillsborough County
Hillsborough County
Listed By
George Pervanas, Coldwell Banker Realty Bedford Nh, Contact: Cell: 603-620-2249
Source
PrimeMLS
Last checked Nov 6 2026 at 7:40 AM GMT+0000
PrimeMLS
Last checked Nov 6 2026 at 7:40 AM GMT+0000
Bathroom Details
- Full Bathrooms: 2
- Half Bathroom: 1
Interior Features
- Dining Area
- Laundry Hook-Ups
- Living/Dining
- Natural Light
- Primary Br W/ Ba
- 2nd Floor Laundry
Lot Information
- Landscaped
- Country Setting
- Condo Development
- Near Paths
- Near Shopping
- Near Country Club
- Near Hospital
- Near Golf Course
Property Features
- Foundation: Concrete
Heating and Cooling
- Forced Air
- Natural Gas
- Central Air
Basement Information
- Full
- Storage Space
- Daylight
- Partially Finished
- Insulated
- Interior Entry
- Exterior Entry
- Walk-Out Access
- Basement Stairs
- Interior Stairs
Flooring
- Carpet
- Vinyl Plank
Exterior Features
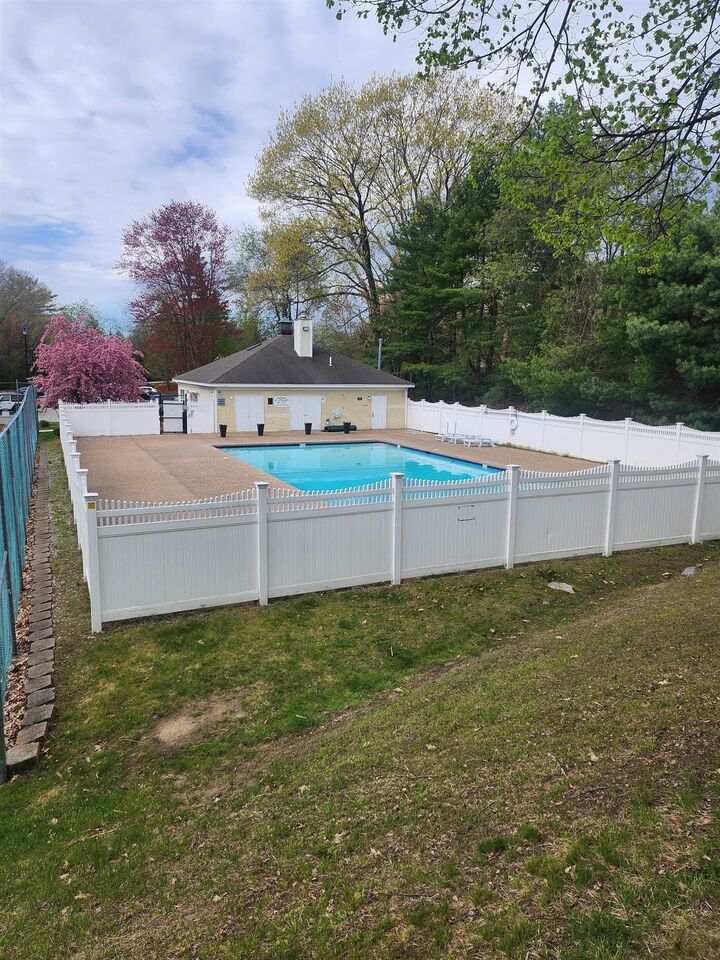
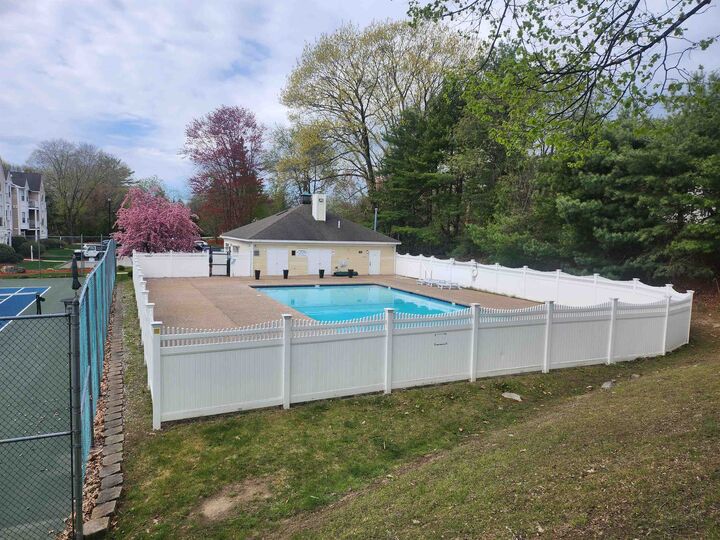
- Tennis Court(s)
- In-Ground Pool
- Roof: Shingle
Utility Information
- Utilities: Cable Available
- Sewer: Public
- Fuel: Gas
Stories
- Two
Living Area
- 1,530 sqft
Additional Information: Coldwell Banker Realty Bedford Nh | Cell: 603-620-2249
Location
Estimated Monthly Mortgage Payment
*Based on Fixed Interest Rate withe a 30 year term, principal and interest only
Listing price
Down payment
%
Interest rate
%Mortgage calculator estimates are provided by CENTURY 21 Real Estate LLC and are intended for information use only. Your payments may be higher or lower and all loans are subject to credit approval.
Disclaimer: © 2026 PrimeMLS, Inc. All rights reserved. This information is deemed reliable, but not guaranteed. The data relating to real estate displayed on this display comes in part from the IDX Program of PrimeMLS. The information being provided is for consumers’ personal, non-commercial use and may not be used for any purpose other than to identify prospective properties consumers may be interested in purchasing. Data last updated 11/5/26 23:40
 © 2026 PrimeMLS, Inc. All rights reserved. This information is deemed reliable, but not guaranteed. The data relating to real estate displayed on this display comes in part from the IDX Program of PrimeMLS. The information being provided is for consumers’ personal, non-commercial use and may not be used for any purpose other than to identify prospective properties consumers may be interested in purchasing. Data last updated 11/5/26 23:40



Move right into this beautifully updated 2-bedroom townhouse condominium located in Merrimack's highly sought-after Society Hill community. This turnkey home has been extensively refreshed with new paint throughout, new flooring, and numerous upgrades designed for today's lifestyle.
The heart of the home is the stunning gourmet cook's kitchen featuring deep double sinks, floor-to-ceiling pantry storage, under-cabinet lighting, a new dishwasher and stove, plus a refrigerator installed in 2024. Both bathrooms have been tastefully updated, enhancing the home's modern appeal.
The second floor offers two spacious bedrooms with new flooring and fresh paint, along with an updated hallway. For added convenience, a brand-new washer and dryer are located on the second level.
Enjoy additional living space in the partially finished lower level, complete with a Vermont Castings gas stove that serves as an excellent auxiliary heat source during power outages. The unfinished portion of the basement provides exceptional storage with floor-to-ceiling shelving and includes an extra refrigerator.
Additional improvements include brand-new sliders on both the main level and lower level, bringing in abundant natural light and providing easy access to outdoor spaces.
Conveniently located near major commuter routes, shopping, dining, and everyday amenities, this well-maintained home offers the perfect combination of comfort, style, and convenience in one of Merrimack's most desirable communities.
Don't miss this opportunity to own a thoughtfully updated home in Society Hill!