

Listing Courtesy of:  PrimeMLS / Listed By: Diane Blanton, Maxfield Real Estate Alton
 PrimeMLS / Listed By: Diane Blanton, Maxfield Real Estate Alton
 27 Ames Road Moultonborough, NH 03254
Coming Soon
$399,900 (USD)
OPEN HOUSE TIMES
-
OPENSat, Oct 1711:00 am - 1:00 pm
-
OPENSun, Oct 1811:00 am - 1:00 pm

Description
MLS #:
5113840
5113840
Lot Size
1.33 acres
1.33 acres
Type
Single-Family Home
Single-Family Home
Year Built
1950
1950
Style
Ranch
Ranch
Views
No
No
School District
Moultonborough Sau #45
Moultonborough Sau #45
County
Carroll County
Carroll County
Listed By
Diane Blanton, Maxfield Real Estate Alton
Source
PrimeMLS
Last checked Oct 13 2026 at 2:06 AM GMT+0000
PrimeMLS
Last checked Oct 13 2026 at 2:06 AM GMT+0000
Bathroom Details
- Full Bathroom: 1
Interior Features
- Dining Area
- Draperies
- Hot Tub
- Walk-In Pantry
- Ceiling Fan(s)
- 1st Floor Laundry
Lot Information
- Country Setting
- Near Shopping
- Private
Property Features
- Foundation: Concrete
- Foundation: Block
Heating and Cooling
- Baseboard
- Gas Stove
- Boiler
- None
Basement Information
- Unfinished
- Full
- Concrete
- Daylight
- Interior Entry
- Exterior Entry
- Walk-Out Access
- Basement Stairs
Flooring
- Carpet
- Vinyl
- Plywood
Exterior Features
- Outbuilding
- Covered Porch
- Roof: Metal
- Roof: Asphalt Shingle
Utility Information
- Utilities: Cable Available, Phone Available, Propane
- Sewer: 750 Gallon, Septic Tank, Existing Leach Field
- Fuel: Oil, Gas
School Information
- Elementary School: Moultonborough Central School
- Middle School: Moultonborough Academy
- High School: Moultonbor
Parking
- Garage
- Driveway
- Parking Spaces 5 - 10
- Detached
- Storage Above
Stories
- One
Living Area
- 2,352 sqft
Location
Estimated Monthly Mortgage Payment
*Based on Fixed Interest Rate withe a 30 year term, principal and interest only
Listing price
Down payment
%
Interest rate
%Mortgage calculator estimates are provided by CENTURY 21 Real Estate LLC and are intended for information use only. Your payments may be higher or lower and all loans are subject to credit approval.
Disclaimer: © 2026 PrimeMLS, Inc. All rights reserved. This information is deemed reliable, but not guaranteed. The data relating to real estate displayed on this display comes in part from the IDX Program of PrimeMLS. The information being provided is for consumers’ personal, non-commercial use and may not be used for any purpose other than to identify prospective properties consumers may be interested in purchasing. Data last updated 10/12/26 19:06
 © 2026 PrimeMLS, Inc. All rights reserved. This information is deemed reliable, but not guaranteed. The data relating to real estate displayed on this display comes in part from the IDX Program of PrimeMLS. The information being provided is for consumers’ personal, non-commercial use and may not be used for any purpose other than to identify prospective properties consumers may be interested in purchasing. Data last updated 10/12/26 19:06



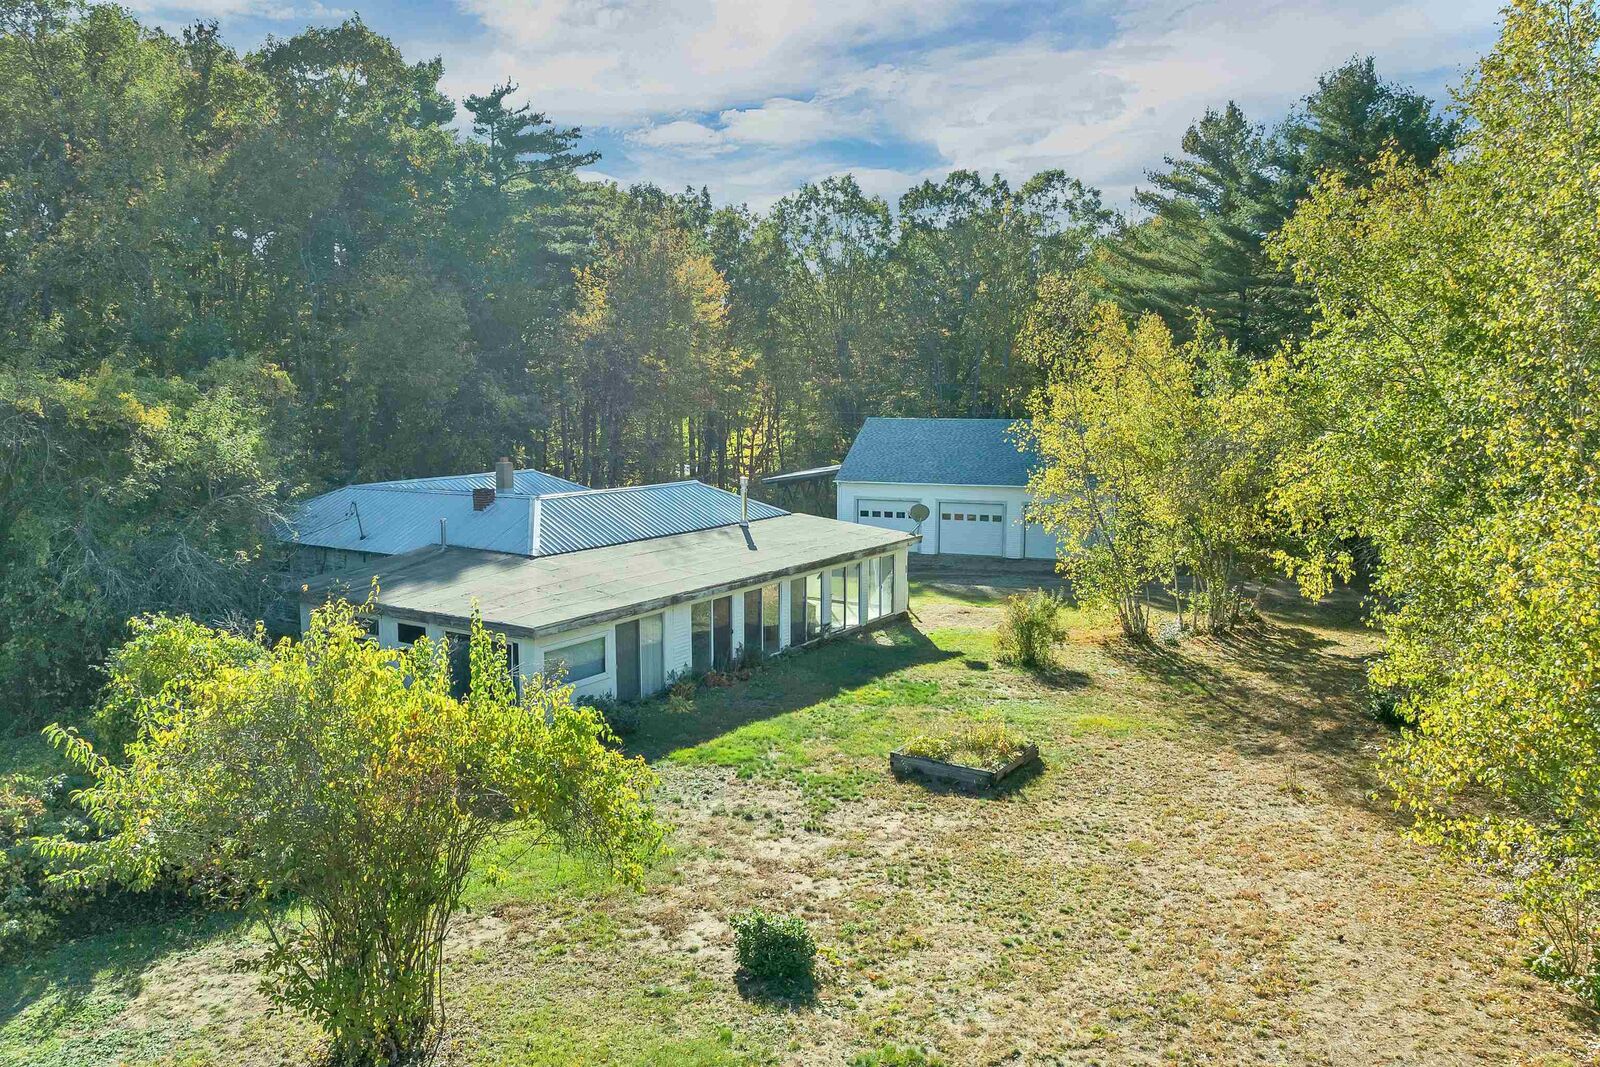
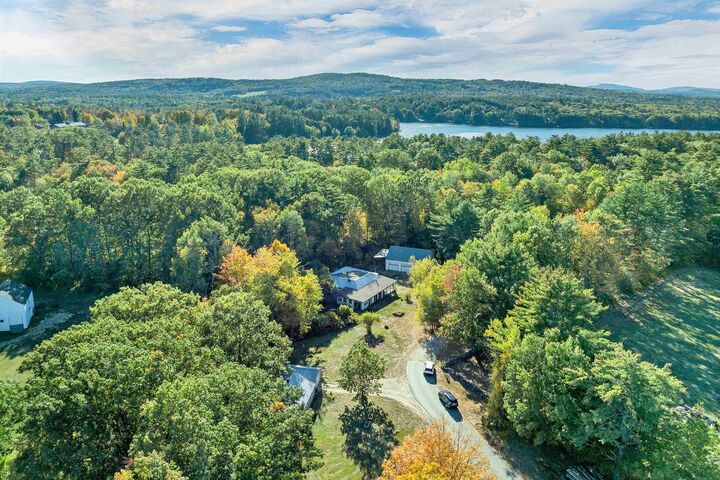
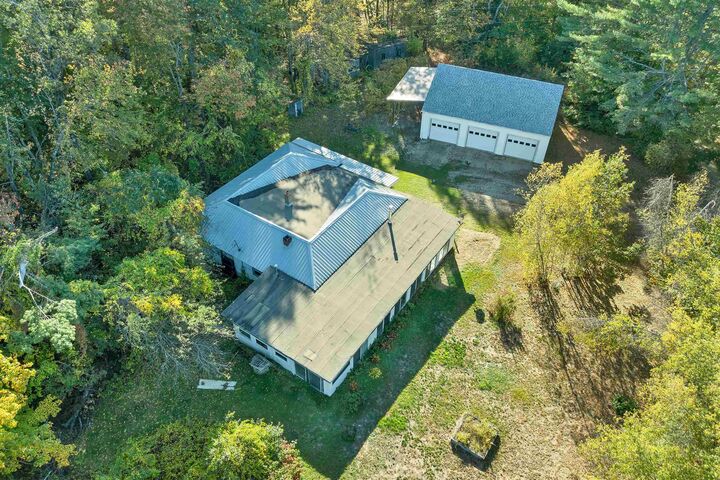
A spacious sunroom with a gas stove provides an inviting place to relax, while a recreation room with a hot tub adds to the possibilities. The versatile layout includes an eat-in kitchen, butler’s pantry, living room, separate dining room, primary bedroom, an additional bedroom or study, office, and full bath. A heated walk-out basement offers additional space to suit your needs. The impressive 35-by-42-foot detached garage provides generous room for vehicles, storage, hobbies, or workshop space. With privacy, room to spread out, and convenient access to Lake Winnipesaukee, shopping, dining, and year-round recreation, this diamond in the rough is ready for its next chapter.