

Listing Courtesy of:  PrimeMLS / Listed By: Cindy Turcotte, Verani Realty - Contact: Cell: 603-493-2671
 PrimeMLS / Listed By: Cindy Turcotte, Verani Realty - Contact: Cell: 603-493-2671
13 Deerhaven Drive Nashua, NH 03064
Active (31 Days)
$679,000 (USD)
OPEN HOUSE TIMES
-
OPENSat, Nov 1412 noon - 2:00 pm
Description
MLS #:
5117198
5117198
Lot Size
0.32 acres
0.32 acres
Type
Single-Family Home
Single-Family Home
Year Built
1969
1969
Style
Tri-Level
Tri-Level
School District
Nashua School District
Nashua School District
County
Hillsborough County
Hillsborough County
Listed By
Cindy Turcotte, Verani Realty, Contact: Cell: 603-493-2671
Source
PrimeMLS
Last checked Nov 7 2026 at 11:36 PM GMT+0000
PrimeMLS
Last checked Nov 7 2026 at 11:36 PM GMT+0000
Bathroom Details
- Full Bathroom: 1
- 3/4 Bathroom: 1
- Half Bathroom: 1
Interior Features
- Gas Fireplace
Lot Information
- Corner Lot
Property Features
- Fireplace: Gas Fireplace
- Foundation: Concrete
Heating and Cooling
- Hot Water
- Mini Split
Basement Information
- Full
Flooring
- Hardwood
Exterior Features
- Garden
- Shed
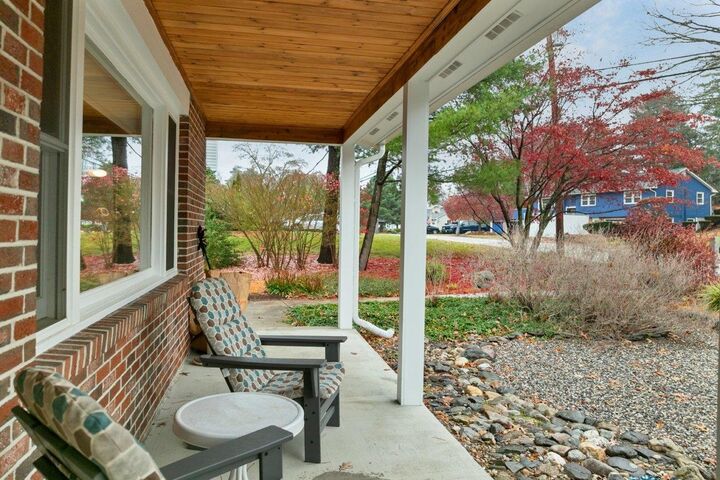
- Covered Porch
- Roof: Asphalt Shingle
Utility Information
- Utilities: Cable
- Sewer: Public
- Fuel: Hot Water
School Information
- Middle School: Pennichuck Junior High School
- High School: Nashuahn
Stories
- Two
Living Area
- 2,291 sqft
Additional Information: Verani Realty | Cell: 603-493-2671
Location
Estimated Monthly Mortgage Payment
*Based on Fixed Interest Rate withe a 30 year term, principal and interest only
Listing price
Down payment
%
Interest rate
%Mortgage calculator estimates are provided by CENTURY 21 Real Estate LLC and are intended for information use only. Your payments may be higher or lower and all loans are subject to credit approval.
Disclaimer: © 2026 PrimeMLS, Inc. All rights reserved. This information is deemed reliable, but not guaranteed. The data relating to real estate displayed on this display comes in part from the IDX Program of PrimeMLS. The information being provided is for consumers’ personal, non-commercial use and may not be used for any purpose other than to identify prospective properties consumers may be interested in purchasing. Data last updated 11/7/26 15:36
 © 2026 PrimeMLS, Inc. All rights reserved. This information is deemed reliable, but not guaranteed. The data relating to real estate displayed on this display comes in part from the IDX Program of PrimeMLS. The information being provided is for consumers’ personal, non-commercial use and may not be used for any purpose other than to identify prospective properties consumers may be interested in purchasing. Data last updated 11/7/26 15:36



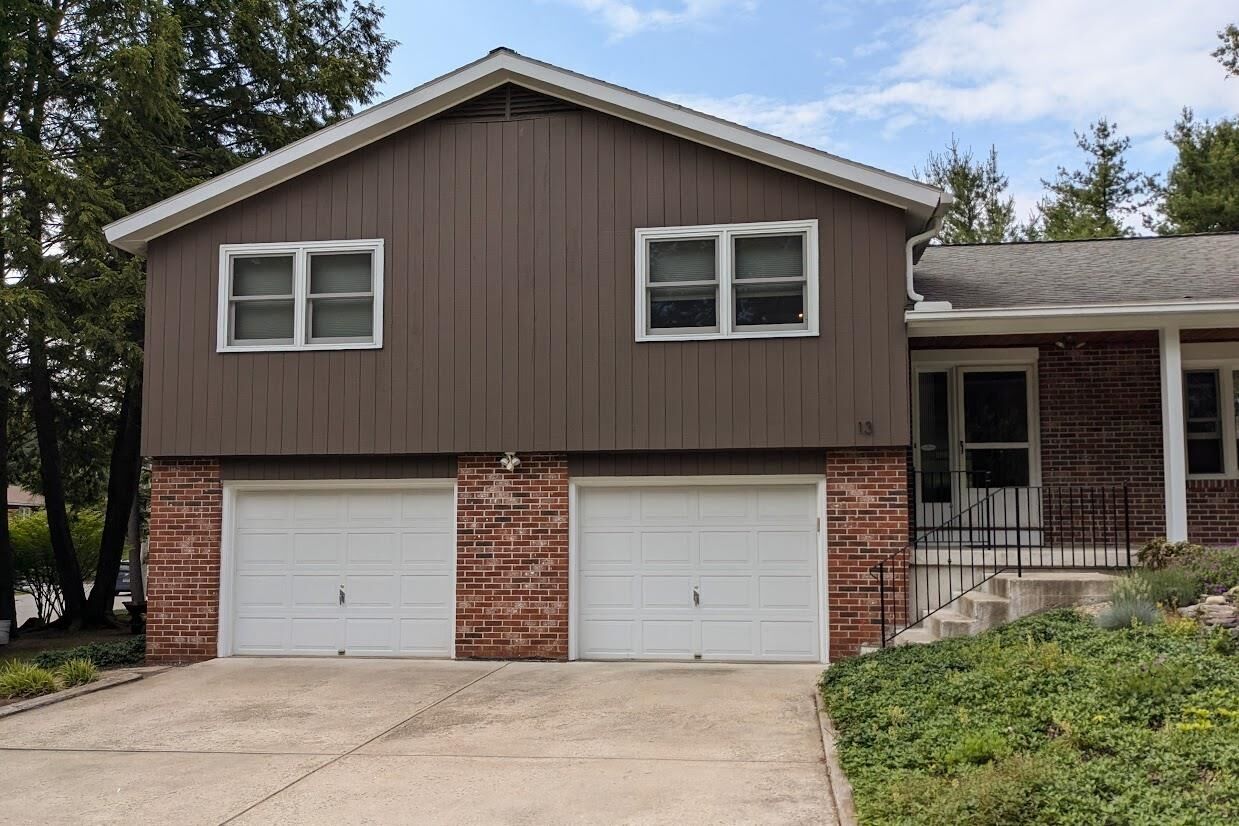
Additional highlights include an oversized two-car garage equipped with an EV charger, abundant closet space, and a convenient pull-down attic staircase providing even more storage. The walkout basement offers easy access to the backyard, along with an abundance of built-in cabinets for all your storage needs.
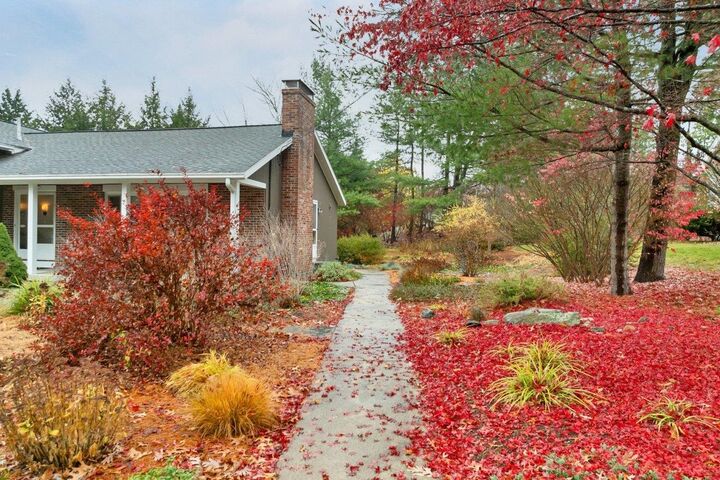
Situated on a desirable corner lot, the outdoor space features lovely flower gardens, a large storage shed, and a fenced-in area perfect for your four-legged family members. Enjoy a neighborhood that reflects true pride of ownership, all while being conveniently located near shopping, schools, walking trails, and fitness centers. A wonderful opportunity to enjoy quality, comfort, and convenience in one great home!