

Listing Courtesy of:  PrimeMLS / Listed By: Vickie Wilcox, Verani Realty - Contact: Cell: 603-660-0140
 PrimeMLS / Listed By: Vickie Wilcox, Verani Realty - Contact: Cell: 603-660-0140
 28 Walden Pond Drive Nashua, NH 03064
Active (0 Days)
$525,000 (USD)
OPEN HOUSE TIMES
-
OPENTue, Oct 65:00 pm - 7:00 pm
Description
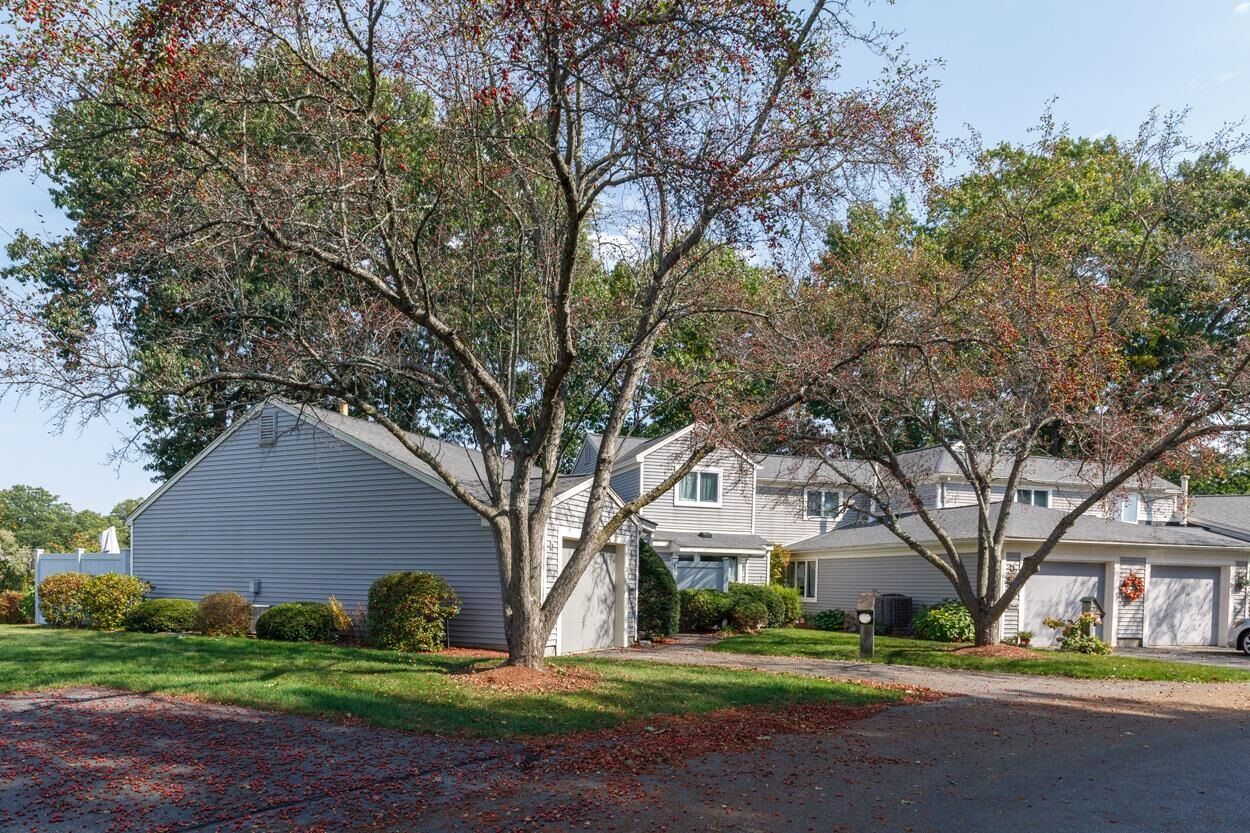
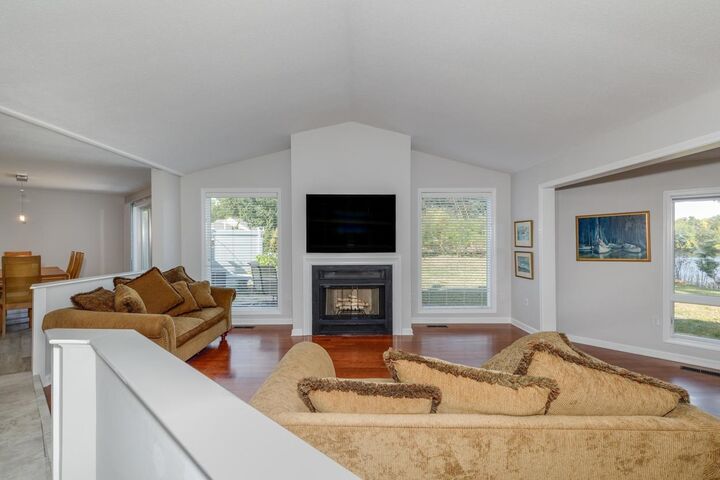
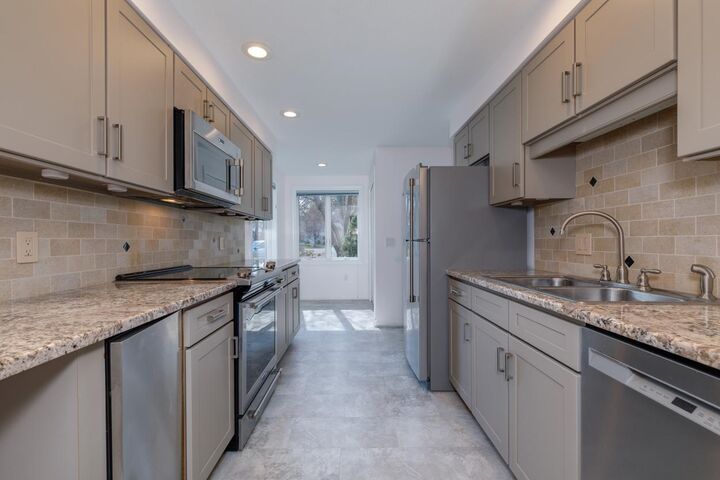
One level living at it's finest! River views, abundant natural light, and effortless comfort await in this exceptional end-unit condo! From the moment you step inside, oversized windows showcase beautiful views of the Merrimack River and fill the home with sunshine. The updated, fully applianced kitchen opens to a spacious dining area with sliders leading to your private patio, an ideal spot for morning coffee, outdoor dining, or simply enjoying the peaceful river setting. The sunken living room is warm and inviting, featuring oversized windows and a wood-burning fireplace that creates the perfect gathering space. A bright and versatile bonus room offers endless possibilities. Use it as a home office, library, art or craft room, or a quiet space to relax and take in the views. Two generously sized bedrooms provide plenty of room and an abundance of closet space, including a spacious primary suite with its own full bathroom. A convenient guest 3/4 bath serves the rest of the home. Additional features include an in-unit washer and dryer, an attached one-car garage with ample storage space. As an end unit, you'll enjoy added privacy, a wonderful sense of space and an oversized yard. Truly, nothing to do but move in. Showings begin at the Open House Oct. 6 from 5:00 - 7:00.
MLS #:
5112803
5112803
Type
Condo
Condo
Year Built
1983
1983
Style
End Unit, Ground Floor, Single Level
End Unit, Ground Floor, Single Level
Views
Yes
Yes
School District
Nashua School District
Nashua School District
County
Hillsborough County
Hillsborough County
Listed By
Vickie Wilcox, Verani Realty, Contact: Cell: 603-660-0140
Source
PrimeMLS
Last checked Oct 4 2026 at 10:02 PM GMT+0000
PrimeMLS
Last checked Oct 4 2026 at 10:02 PM GMT+0000
Bathroom Details
- Full Bathroom: 1
- 3/4 Bathroom: 1
Interior Features
- Dining Area
- Natural Light
- Primary Br W/ Ba
- 1 Fireplace
- 1st Floor Laundry
Subdivision
- Thoreau's Landing
Lot Information
- Landscaped
- Wooded
- Condo Development
Property Features
- Fireplace: 1 Fireplace
- Foundation: Concrete Slab
Heating and Cooling
- Forced Air
- Central Air
Exterior Features
- Roof: Architectural Shingle
Utility Information
- Utilities: Cable
- Sewer: Public
School Information
- Elementary School: Mt. Pleasant Elementary School
- Middle School: Pennichuck Junior High School
- High School: Nashuahn
Parking
- Parking Spaces 2
- Visitor
- Driveway
- Auto Open
- Direct Access
- Attached
Stories
- One
Living Area
- 1,709 sqft
Additional Information: Verani Realty | Cell: 603-660-0140
Location
Estimated Monthly Mortgage Payment
*Based on Fixed Interest Rate withe a 30 year term, principal and interest only
Listing price
Down payment
%
Interest rate
%Mortgage calculator estimates are provided by CENTURY 21 Real Estate LLC and are intended for information use only. Your payments may be higher or lower and all loans are subject to credit approval.
Disclaimer: © 2026 PrimeMLS, Inc. All rights reserved. This information is deemed reliable, but not guaranteed. The data relating to real estate displayed on this display comes in part from the IDX Program of PrimeMLS. The information being provided is for consumers’ personal, non-commercial use and may not be used for any purpose other than to identify prospective properties consumers may be interested in purchasing. Data last updated 10/4/26 15:02
 © 2026 PrimeMLS, Inc. All rights reserved. This information is deemed reliable, but not guaranteed. The data relating to real estate displayed on this display comes in part from the IDX Program of PrimeMLS. The information being provided is for consumers’ personal, non-commercial use and may not be used for any purpose other than to identify prospective properties consumers may be interested in purchasing. Data last updated 10/4/26 15:02


