

Listing Courtesy of:  PrimeMLS / Listed By: Jaime Devine, Sue Padden Real Estate LLC
 PrimeMLS / Listed By: Jaime Devine, Sue Padden Real Estate LLC
 2 Ragged Mountain Road New Durham, NH 03855
Active (2 Days)
$497,000 (USD)

Description
MLS #:
5111690
5111690
Lot Size
3.82 acres
3.82 acres
Type
Single-Family Home
Single-Family Home
Year Built
1988
1988
Style
Colonial, Log
Colonial, Log
Views
No
No
School District
Governor Wentworth Regional
Governor Wentworth Regional
County
Strafford County
Strafford County
Listed By
Jaime Devine, Sue Padden Real Estate LLC
Source
PrimeMLS
Last checked Sep 29 2026 at 12:37 PM GMT+0000
PrimeMLS
Last checked Sep 29 2026 at 12:37 PM GMT+0000
Bathroom Details
- Full Bathrooms: 2
- 3/4 Bathroom: 1
Interior Features
- Dining Area
- Kitchen/Dining
- Natural Woodwork
- Natural Light
- Cathedral Ceiling(s)
- Wood Fireplace
- Basement Laundry
Lot Information
- Country Setting
- Wooded
- Abuts Conservation
- Neighborhood
Property Features
- Fireplace: Wood Fireplace
- Foundation: Concrete
Heating and Cooling
- Hot Water
- Wood Stove
- None
Basement Information
- Unfinished
- Storage Space
- Concrete Floor
- Walk-Out Access
Flooring
- Laminate
- Ceramic Tile
- Wood
- Vinyl Plank
Exterior Features
- Deck
- Outbuilding
- Roof: Asphalt Shingle
Utility Information
- Utilities: Cable
- Sewer: Private
- Fuel: Wood, Hot Water
Parking
- Garage
- Off Street
- Parking Spaces 1 - 10
- Unpaved
- Attached
- Detached
Stories
- Two
Living Area
- 1,651 sqft
Location
Estimated Monthly Mortgage Payment
*Based on Fixed Interest Rate withe a 30 year term, principal and interest only
Listing price
Down payment
%
Interest rate
%Mortgage calculator estimates are provided by CENTURY 21 Real Estate LLC and are intended for information use only. Your payments may be higher or lower and all loans are subject to credit approval.
Disclaimer: © 2026 PrimeMLS, Inc. All rights reserved. This information is deemed reliable, but not guaranteed. The data relating to real estate displayed on this display comes in part from the IDX Program of PrimeMLS. The information being provided is for consumers’ personal, non-commercial use and may not be used for any purpose other than to identify prospective properties consumers may be interested in purchasing. Data last updated 9/29/26 05:37
 © 2026 PrimeMLS, Inc. All rights reserved. This information is deemed reliable, but not guaranteed. The data relating to real estate displayed on this display comes in part from the IDX Program of PrimeMLS. The information being provided is for consumers’ personal, non-commercial use and may not be used for any purpose other than to identify prospective properties consumers may be interested in purchasing. Data last updated 9/29/26 05:37



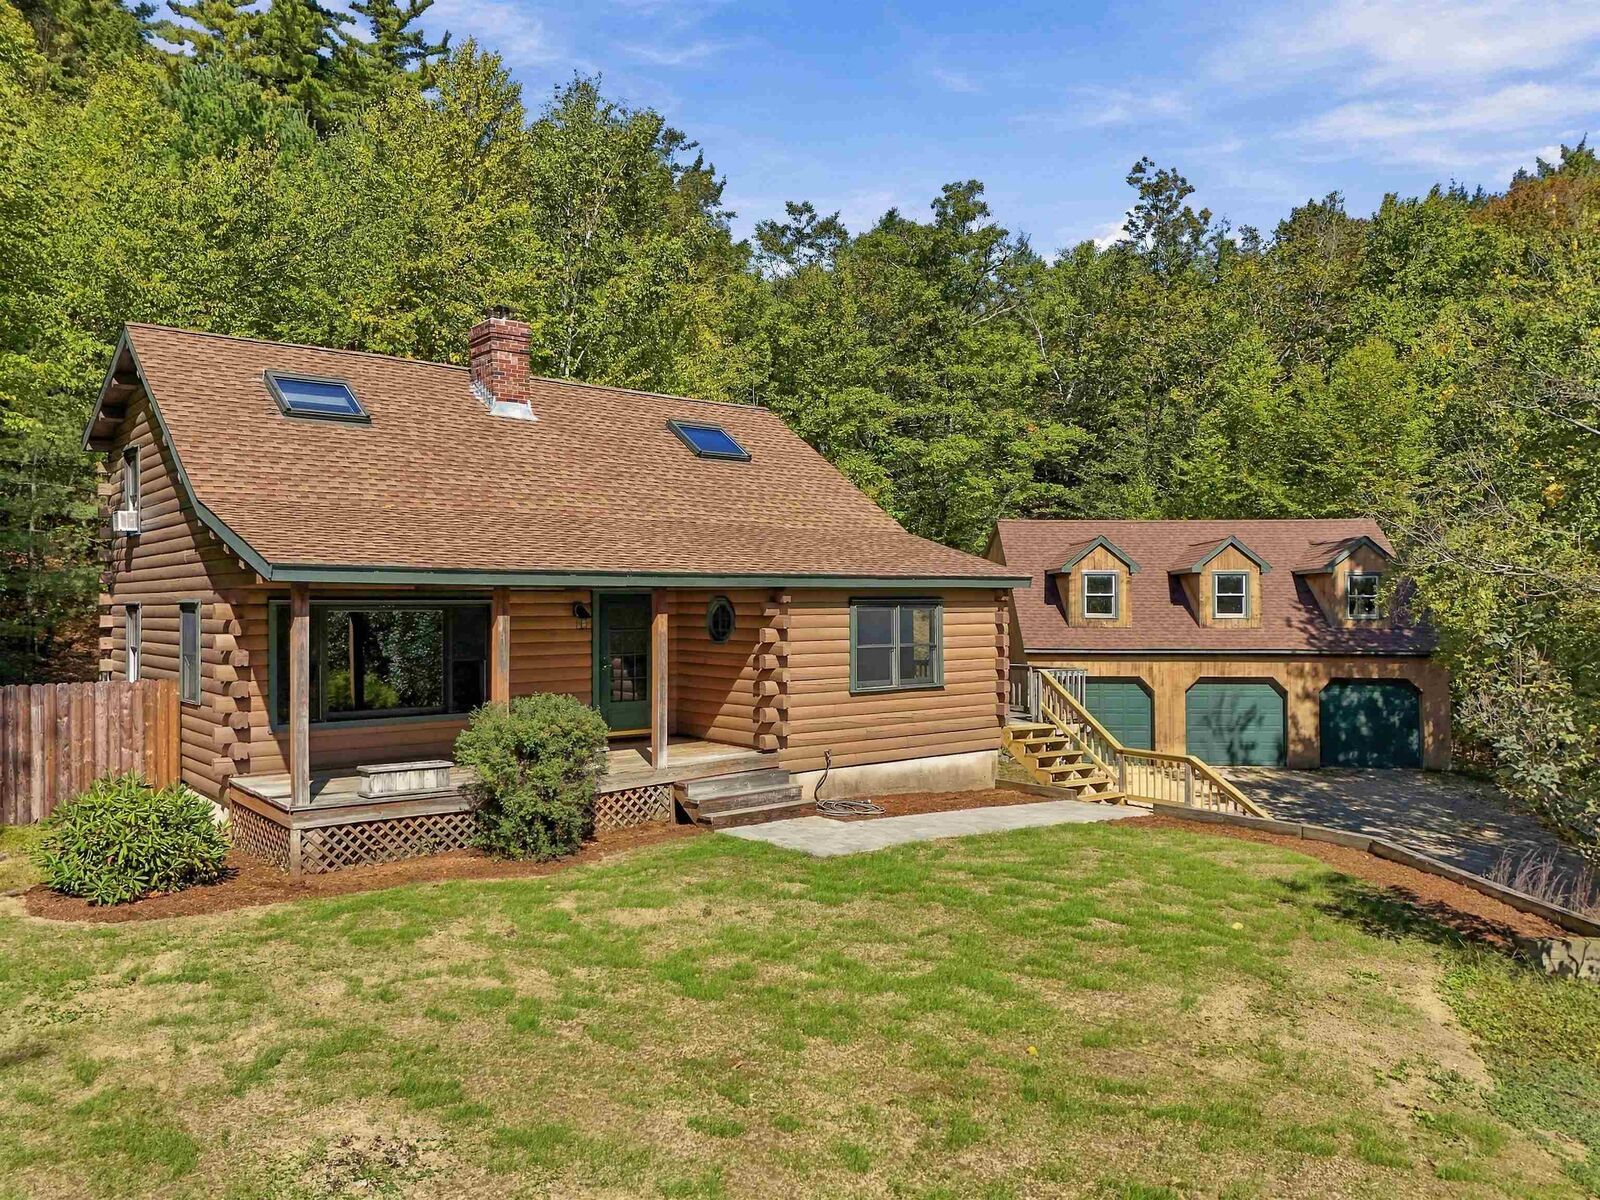
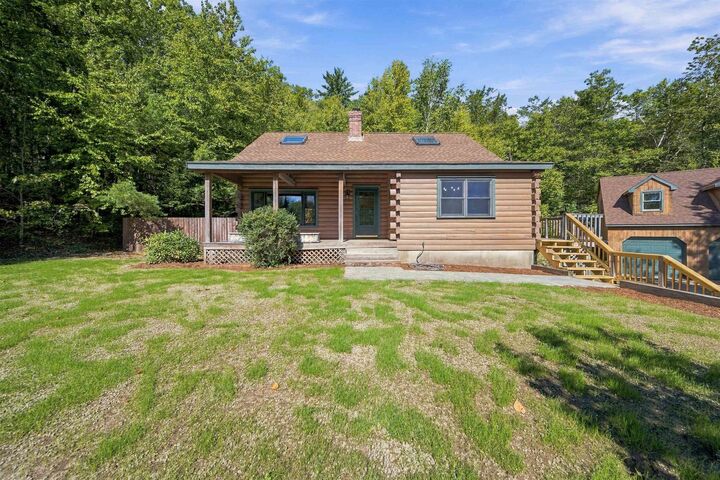
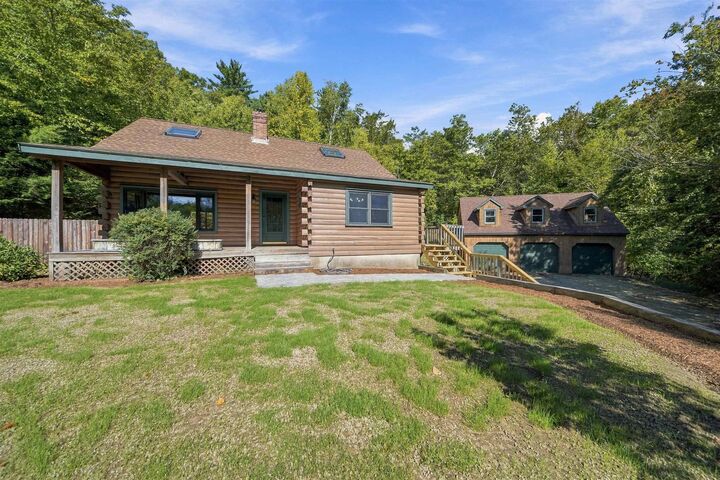
Outside, a beautiful farmer’s porch welcomes you home, while the property’s private lot abutting conservation land provides a wonderful sense of seclusion. There’s also plenty of room for vehicles, recreational equipment, hobbies, or a workshop with an under-home 1-car garage plus a large detached 3-car garage with additional unfinished space offering future possibilities. Basement laundry adds convenience without taking away from the main living areas. Whether you’re searching for a year-round New Hampshire home, Lakes Region getaway, or private retreat near Merrymeeting Lake, 2 Ragged Mountain Road is one you’ll want to see in person. A quick close is possible, schedule your showing and take a look while it’s still available!