

Listing Courtesy of:  PrimeMLS / Listed By: Doug Peel, Four Seasons Sotheby's International Realty
 PrimeMLS / Listed By: Doug Peel, Four Seasons Sotheby's International Realty
 247 Wilder Lane New London, NH 03257
Coming Soon
$995,000 (USD)

Description
MLS #:
5112133
5112133
Lot Size
2.5 acres
2.5 acres
Type
Single-Family Home
Single-Family Home
Year Built
2003
2003
Style
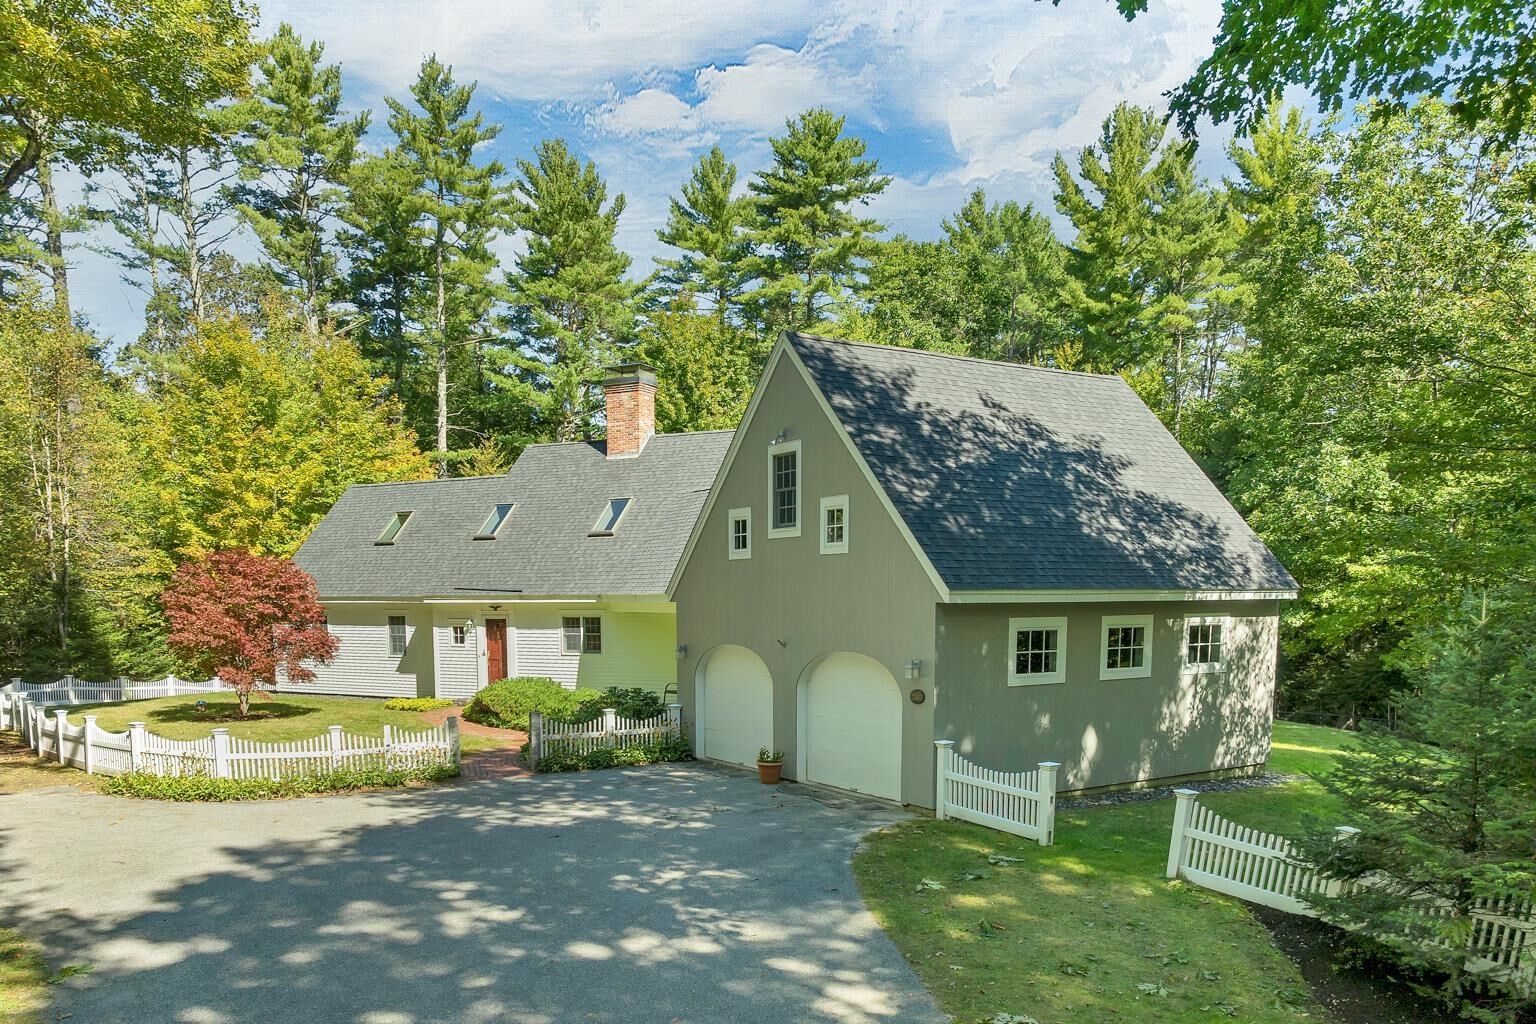
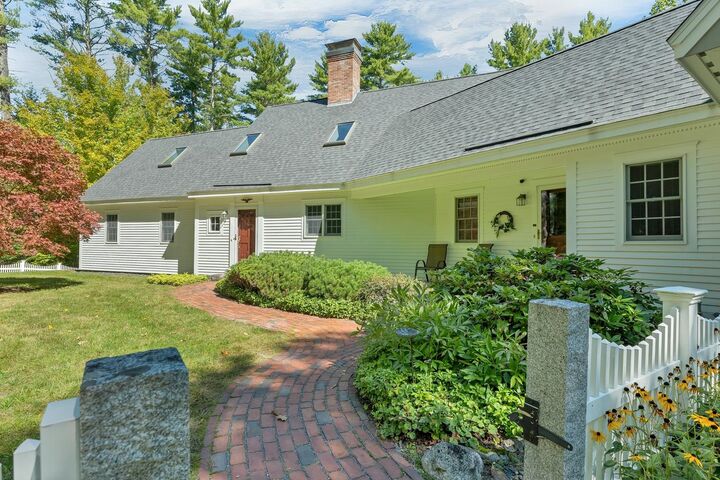
Cape
Cape
School District
Kearsarge Sch Dst Sau #65
Kearsarge Sch Dst Sau #65
County
Merrimack County
Merrimack County
Listed By
Doug Peel, Four Seasons Sotheby's International Realty
Source
PrimeMLS
Last checked Sep 30 2026 at 2:02 PM GMT+0000
PrimeMLS
Last checked Sep 30 2026 at 2:02 PM GMT+0000
Bathroom Details
- Full Bathrooms: 2
- Half Bathroom: 1
Interior Features
- Dining Area
- Kitchen Island
- Natural Woodwork
- Walk-In Closet(s)
- 1 Fireplace
- Wood Fireplace
- 1st Floor Laundry
Subdivision
- Wilder Lane
Lot Information
- Level
- Landscaped
- Country Setting
- Walking Trails
- Abuts Conservation
- Near Paths
- Near Shopping
- Near Skiing
- Near Country Club
- Near Hospital
- Near Golf Course
Property Features
- Fireplace: 1 Fireplace
- Fireplace: Wood Fireplace
- Foundation: Poured Concrete
Heating and Cooling
- Hot Water
- Baseboard
- None
Basement Information
- Unfinished
Flooring
- Carpet
- Softwood
- Tile
Exterior Features
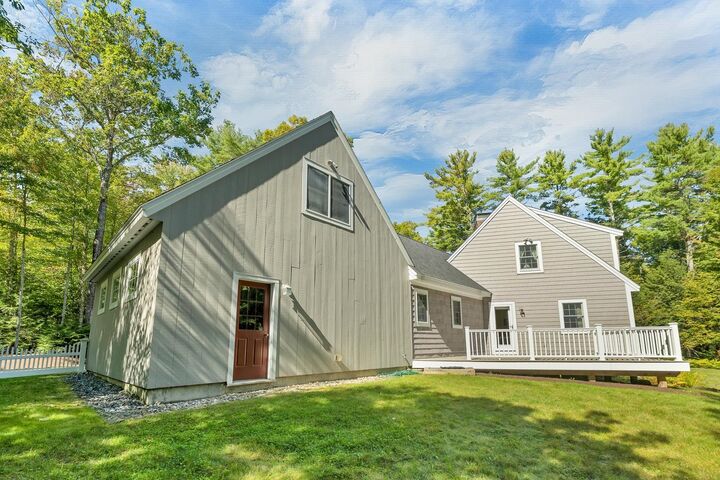
- Deck
- Garden
- Shed
- Roof: Asphalt Shingle
Utility Information
- Utilities: Cable Available
- Sewer: Private, Leach Field, Concrete
- Fuel: Hot Water
School Information
- Elementary School: Kearsarge Elem New London
- Middle School: Kearsarge Regional Middle Sch
- High School: Kearsarger
Parking
- Garage
- Paved
- Parking Spaces 3
- Driveway
Stories
- Two
Living Area
- 3,089 sqft
Location
Estimated Monthly Mortgage Payment
*Based on Fixed Interest Rate withe a 30 year term, principal and interest only
Listing price
Down payment
%
Interest rate
%Mortgage calculator estimates are provided by CENTURY 21 Real Estate LLC and are intended for information use only. Your payments may be higher or lower and all loans are subject to credit approval.
Disclaimer: © 2026 PrimeMLS, Inc. All rights reserved. This information is deemed reliable, but not guaranteed. The data relating to real estate displayed on this display comes in part from the IDX Program of PrimeMLS. The information being provided is for consumers’ personal, non-commercial use and may not be used for any purpose other than to identify prospective properties consumers may be interested in purchasing. Data last updated 9/30/26 07:02
 © 2026 PrimeMLS, Inc. All rights reserved. This information is deemed reliable, but not guaranteed. The data relating to real estate displayed on this display comes in part from the IDX Program of PrimeMLS. The information being provided is for consumers’ personal, non-commercial use and may not be used for any purpose other than to identify prospective properties consumers may be interested in purchasing. Data last updated 9/30/26 07:02



Meticulously maintained, this inviting home offers a thoughtfully updated and fully applianced kitchen featuring a center island and dining area overlooking the composite deck and private backyard. The fireplaced living room, with its warm wood-burning fireplace, provides a comfortable gathering space, while the first-floor primary bedroom suite offers convenient one-level living. Upstairs, you’ll find two generously sized bedrooms, an open sitting area, and a versatile bonus room perfect for a home office, studio, or additional overnight guests. The fully finished room above the garage provides even more flexible living space and can be tailored to suit your needs, whether as a recreation room, office, guest space, or hobby area. With its desirable location, thoughtful updates, flexible living spaces, and direct access to nature, this special property offers an exceptional opportunity to enjoy all that the Lake Sunapee area has to offer. Showings begin at the Open House on Saturday, October 3rd, from 11:00 AM to 1:00 PM.