

Listing Courtesy of:  PrimeMLS / Listed By: Deb Rees, Better Homes And Gardens Real Estate The Masiello Group
 PrimeMLS / Listed By: Deb Rees, Better Homes And Gardens Real Estate The Masiello Group
 292 South Pleasant Street New London, NH 03257
Coming Soon
$679,000 (USD)
OPEN HOUSE TIMES
-
OPENSat, Oct 101:00 pm - 3:00 pm
Description
MLS #:
5112802
5112802
Lot Size
0.83 acres
0.83 acres
Type
Single-Family Home
Single-Family Home
Year Built
1967
1967
Style
Colonial
Colonial
School District
Kearsarge Sch Dst Sau #65
Kearsarge Sch Dst Sau #65
County
Merrimack County
Merrimack County
Listed By
Deb Rees, Better Homes And Gardens Real Estate The Masiello Group
Source
PrimeMLS
Last checked Oct 4 2026 at 10:02 PM GMT+0000
PrimeMLS
Last checked Oct 4 2026 at 10:02 PM GMT+0000
Bathroom Details
- Full Bathrooms: 2
- 3/4 Bathroom: 1
Interior Features
- Skylight
- Blinds
- Primary Br W/ Ba
- Cedar Closet(s)
- Vaulted Ceiling(s)
- 2nd Floor Laundry
- Wood Fireplace
Lot Information
- Level
- Landscaped
- Neighborhood
Property Features
- Fireplace: Wood Fireplace
- Foundation: Concrete
Heating and Cooling
- Hot Water
- Baseboard
- Radiant Floor
- None
Basement Information
- Slab
- Storage Space
- Partially Finished
- Concrete Floor
- Interior Entry
- Interior Stairs
Flooring
- Carpet
- Hardwood
- Laminate
- Tile
Exterior Features
- Greenhouse
- Roof: Asphalt Shingle
Utility Information
- Utilities: Cable Available
- Sewer: Public
- Fuel: Hot Water
School Information
- Elementary School: Kearsarge Elem New London
- Middle School: Kearsarge Regional Middle Sch
- High School: Kearsarger
Stories
- Two
Living Area
- 3,828 sqft
Location
Estimated Monthly Mortgage Payment
*Based on Fixed Interest Rate withe a 30 year term, principal and interest only
Listing price
Down payment
%
Interest rate
%Mortgage calculator estimates are provided by CENTURY 21 Real Estate LLC and are intended for information use only. Your payments may be higher or lower and all loans are subject to credit approval.
Disclaimer: © 2026 PrimeMLS, Inc. All rights reserved. This information is deemed reliable, but not guaranteed. The data relating to real estate displayed on this display comes in part from the IDX Program of PrimeMLS. The information being provided is for consumers’ personal, non-commercial use and may not be used for any purpose other than to identify prospective properties consumers may be interested in purchasing. Data last updated 10/4/26 15:02
 © 2026 PrimeMLS, Inc. All rights reserved. This information is deemed reliable, but not guaranteed. The data relating to real estate displayed on this display comes in part from the IDX Program of PrimeMLS. The information being provided is for consumers’ personal, non-commercial use and may not be used for any purpose other than to identify prospective properties consumers may be interested in purchasing. Data last updated 10/4/26 15:02



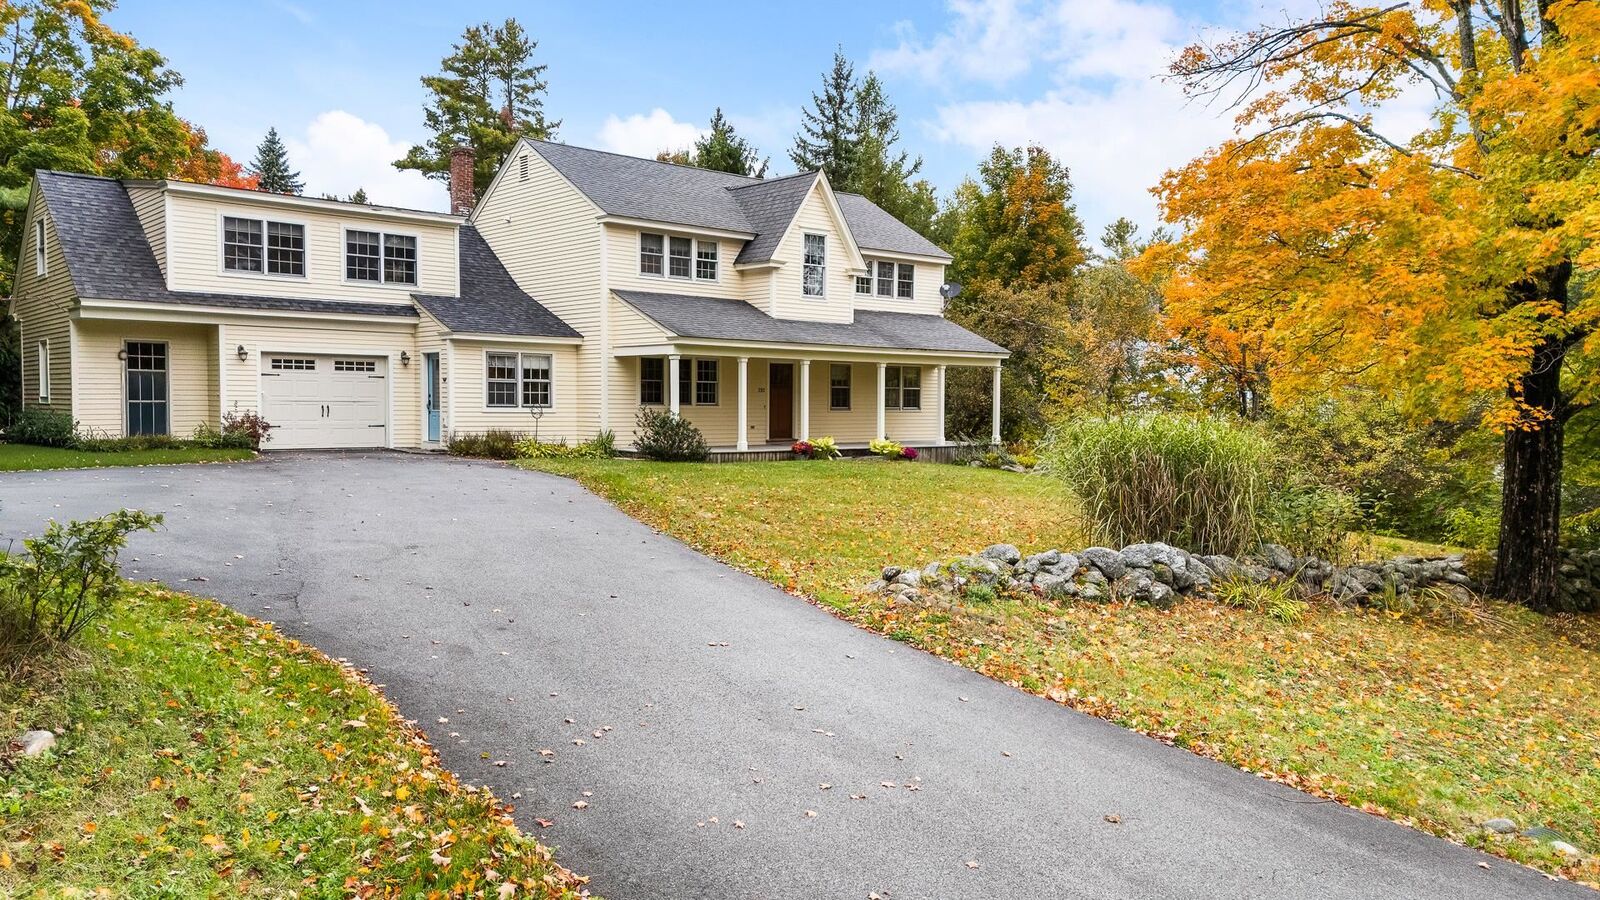
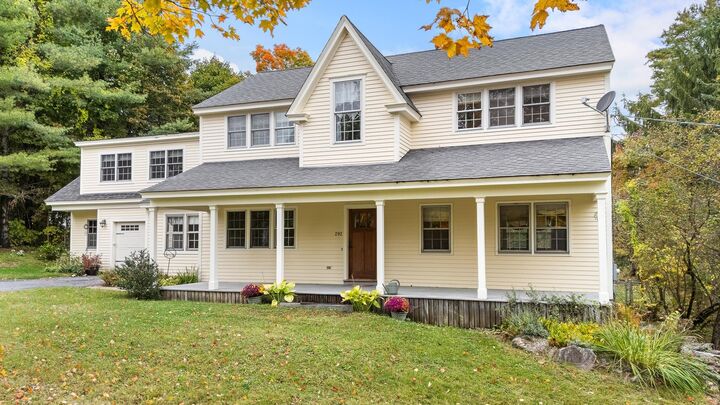
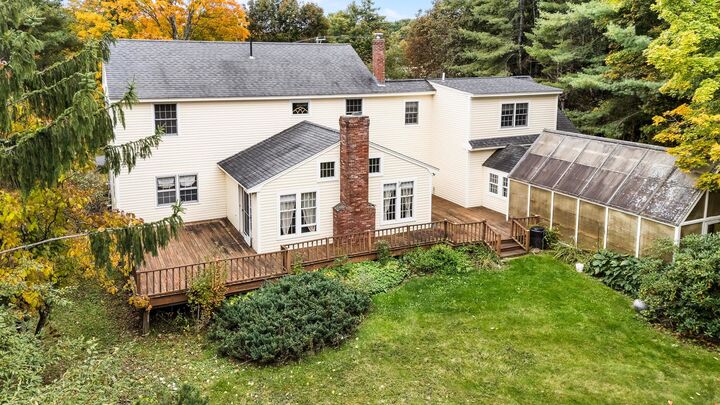
Inside, a welcoming mudroom with built-in storage and radiant floor heat provides a practical everyday entrance. The main level features comfortable, inviting spaces including a dining room, kitchen and light-filled living room with cathedral ceilings, a wood-burning fireplace and direct access to the expansive back deck-an ideal spot for relaxing, entertaining or enjoying the changing seasons.
The flexible floor plan also provides the option for first-floor living, with a generously sized bedroom located near a full bath at the far end of the main level. An additional 3/4 bath is conveniently located off the kitchen.
Upstairs, the primary bedroom features a walk-in closet and access to a spacious full bath with both a tub and separate shower, shared with an adjacent bedroom. A fourth bedroom connects to a versatile bonus room offering possibilities for a home office, studio, exercise space or hobby room.
The finished lower level adds even more usable space along with storage and natural light from two side windows. An attached greenhouse provides additional possibilities for gardening enthusiasts. Public water and sewer, generous outdoor space and the convenience of being close to downtown New London complete this appealing property.
Enjoy the privacy and space of a more secluded setting without giving up the convenience of in-town living. Showings to begin at Open House - 10/10 from 1-3pm