

Listing Courtesy of:  PrimeMLS / Listed By: Heather Klosowski, Heather Klosowski Real Estate
 PrimeMLS / Listed By: Heather Klosowski, Heather Klosowski Real Estate
 10 Pine Road North Hampton, NH 03862
Active (0 Days)
$849,000 (USD)
OPEN HOUSE TIMES
-
OPENSun, Oct 41:30 pm - 3:00 pm
-
OPENMon, Oct 54:00 pm - 5:00 pm

Description
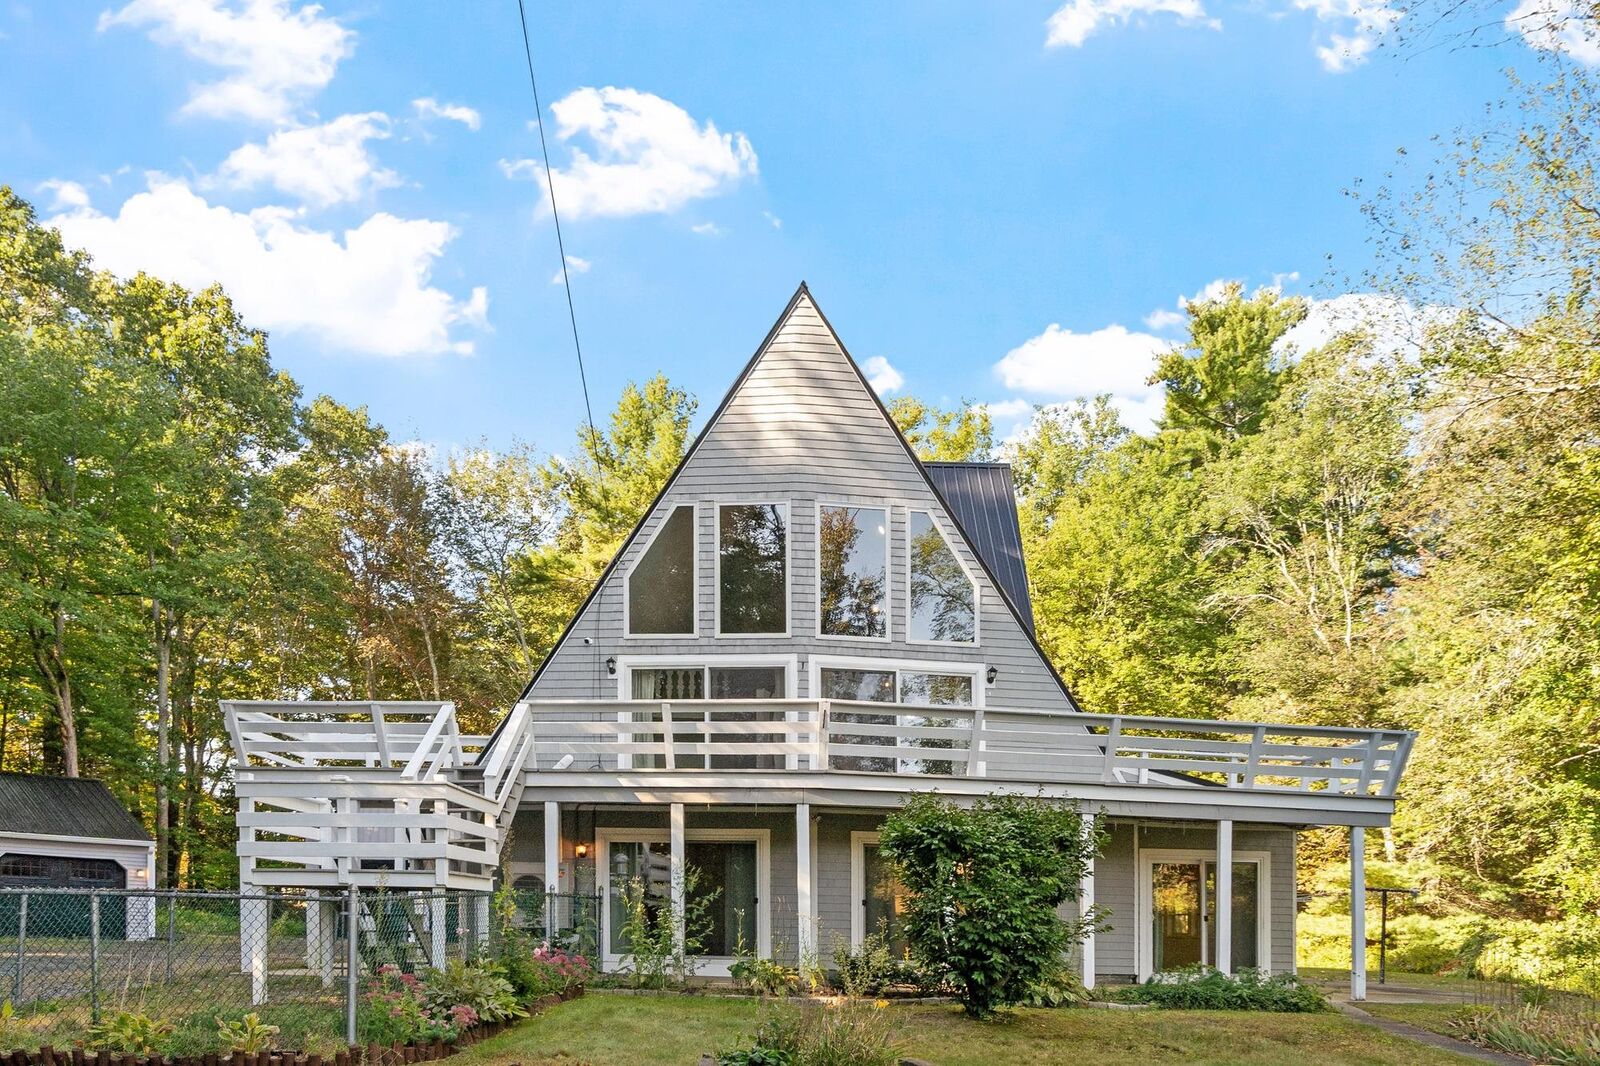
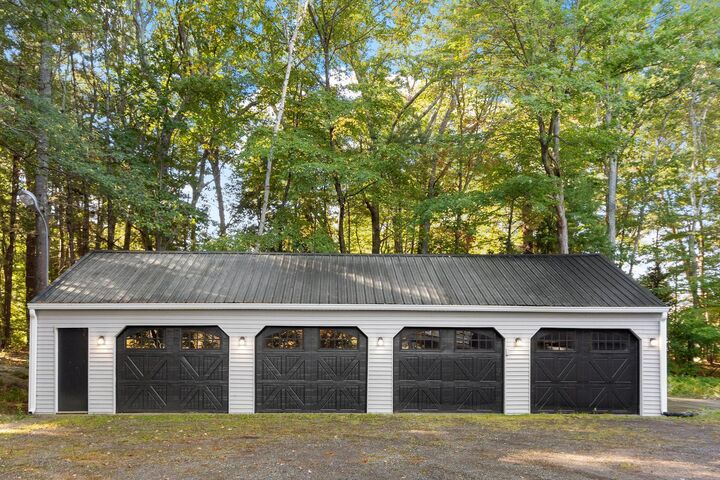
Stunning and expansive three bedroom A frame set down a long private driveway on 2.57 acres. This home features the flexibility of two separate living quarters, beautiful cathedral dramatic spaces with a gorgeous stone fireplace on all three levels. Fresh paint throughout, new floors, two new mini splits, new windows, two new tiled baths, and two remodeled kitchens. The first floor features a large family room with fireplace, sliding doors, a dining area, kitchen, a large three season porch, a laundry room, three quarter bath, and a spacious bedroom with built ins. The second floor features a similar dramatic stone fireplace in the family room, dining area, cathedral ceilings, a kitchen, a new three quarter tiled bath, and two bedrooms. There is also a huge wrap around deck. The third floor features another beautiful stone fireplace, a large loft cathedral space, exterior deck, and another new tiled three quarter bath. This home also has the added luxury of a FOUR car insulated garage, and an additional large barn for all of your outdoor hobby and storage needs! Cool off next summer in the above ground pool! Some photos are AI enhanced.
MLS #:
5112124
5112124
Lot Size
2.57 acres
2.57 acres
Type
Single-Family Home
Single-Family Home
Year Built
1966
1966
Style
A Frame
A Frame
Views
No
No
School District
North Hampton
North Hampton
County
Rockingham County
Rockingham County
Listed By
Heather Klosowski, Heather Klosowski Real Estate
Source
PrimeMLS
Last checked Sep 30 2026 at 2:02 PM GMT+0000
PrimeMLS
Last checked Sep 30 2026 at 2:02 PM GMT+0000
Bathroom Details
- Full Bathrooms: 3
- 3/4 Bathrooms: 3
Interior Features
- Cathedral Ceiling(s)
- 2 Fireplaces
Lot Information
- Private
Property Features
- Fireplace: 2 Fireplaces
- Foundation: Concrete Slab
Heating and Cooling
- Hot Water
- Electric
- Mini Split
- Oil
Flooring
- Carpet
- Vinyl
- Tile
Exterior Features
- Barn
- Roof: Asphalt Shingle
Utility Information
- Utilities: Cable Available
- Sewer: Private
- Fuel: Oil, Electric, Hot Water
School Information
- Elementary School: North Hampton School
- Middle School: North Hampton School
- High School: Winnacunne
Parking
- Off Street
Stories
- 3
Living Area
- 2,092 sqft
Location
Estimated Monthly Mortgage Payment
*Based on Fixed Interest Rate withe a 30 year term, principal and interest only
Listing price
Down payment
%
Interest rate
%Mortgage calculator estimates are provided by CENTURY 21 Real Estate LLC and are intended for information use only. Your payments may be higher or lower and all loans are subject to credit approval.
Disclaimer: © 2026 PrimeMLS, Inc. All rights reserved. This information is deemed reliable, but not guaranteed. The data relating to real estate displayed on this display comes in part from the IDX Program of PrimeMLS. The information being provided is for consumers’ personal, non-commercial use and may not be used for any purpose other than to identify prospective properties consumers may be interested in purchasing. Data last updated 9/30/26 07:02
 © 2026 PrimeMLS, Inc. All rights reserved. This information is deemed reliable, but not guaranteed. The data relating to real estate displayed on this display comes in part from the IDX Program of PrimeMLS. The information being provided is for consumers’ personal, non-commercial use and may not be used for any purpose other than to identify prospective properties consumers may be interested in purchasing. Data last updated 9/30/26 07:02


