

Listing Courtesy of:  PrimeMLS / Listed By: Angela D Smith, Lakefront Living Realty The Smith Group
 PrimeMLS / Listed By: Angela D Smith, Lakefront Living Realty The Smith Group
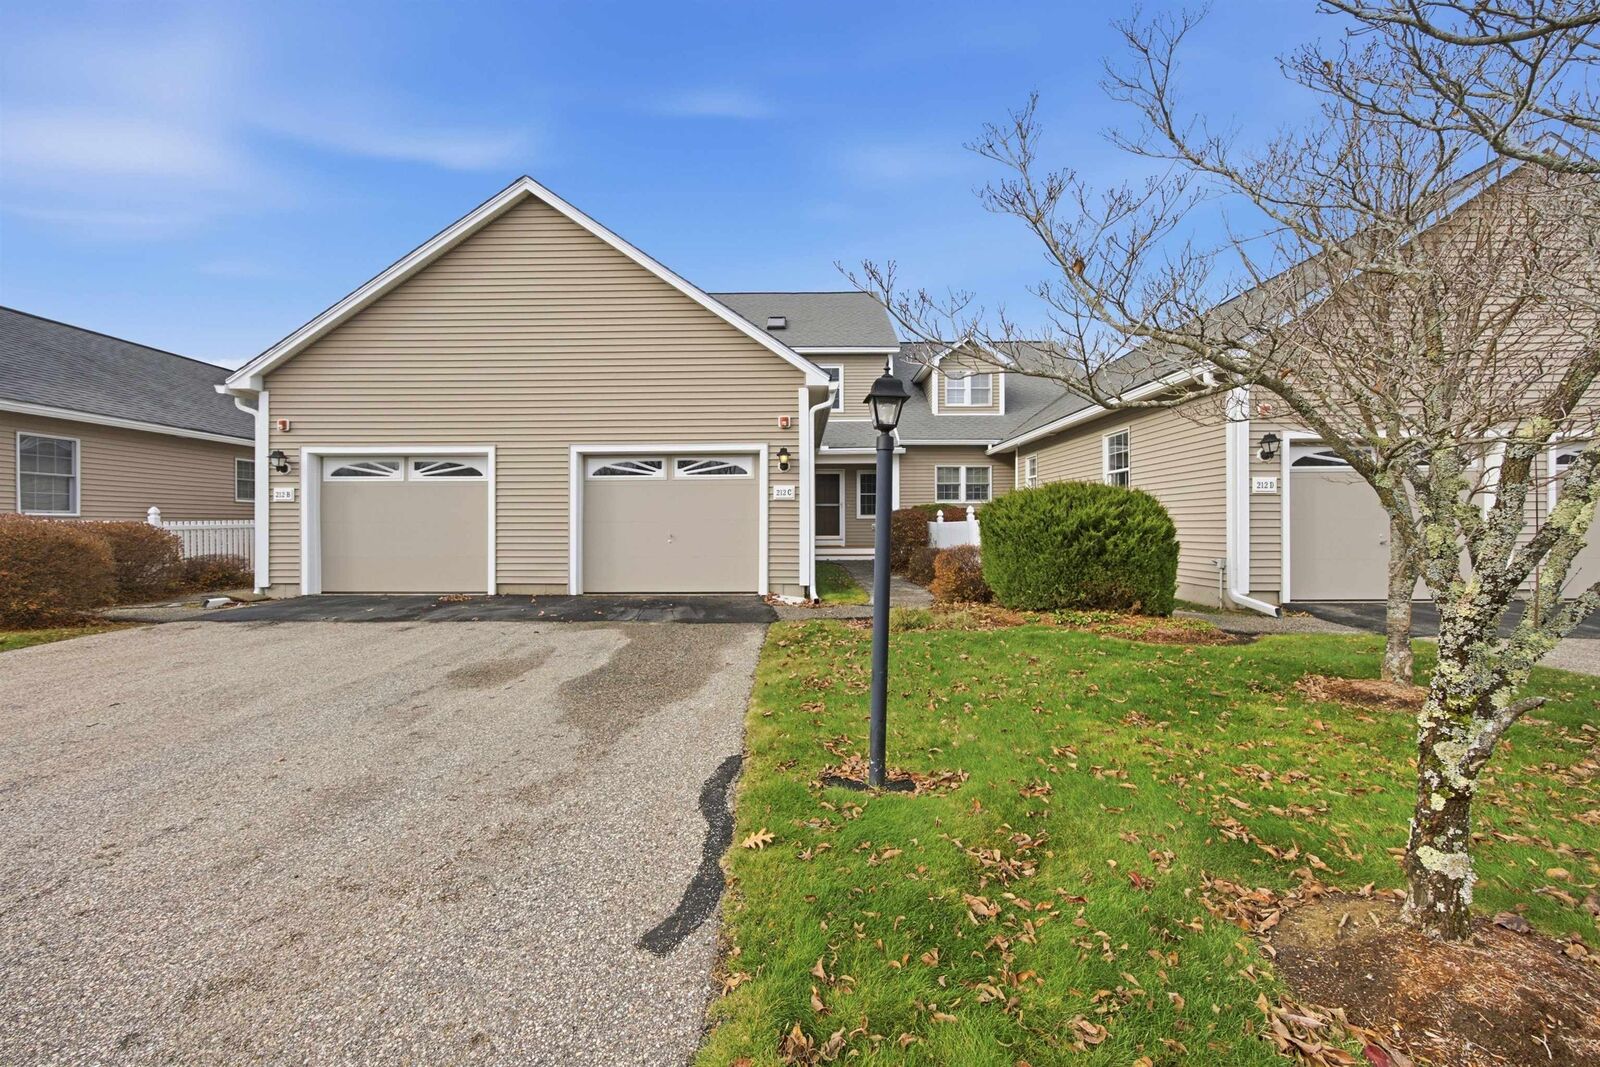
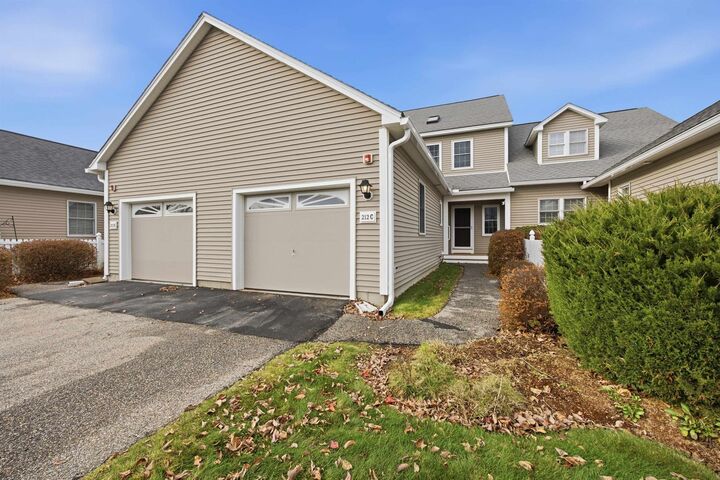
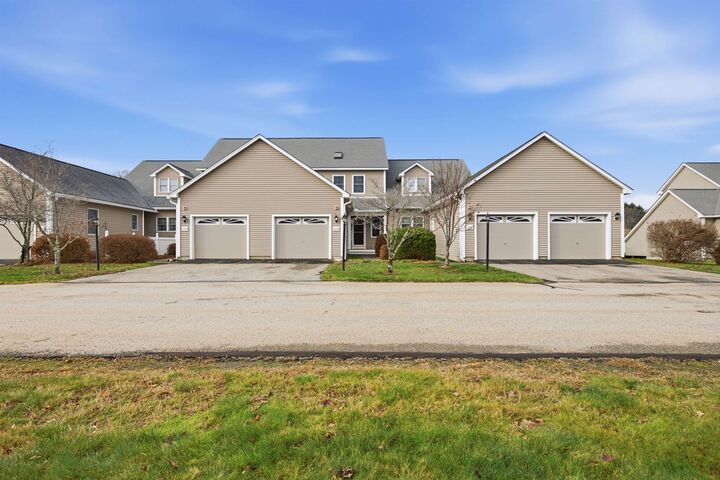
212 Cardigan Drive Pembroke, NH 03275
Active (1 Days)
$399,000 (USD)
OPEN HOUSE TIMES
-
OPENSat, Dec 511:00 am - 1:00 pm

Description
MLS #:
5117983
5117983
Type
Condo
Condo
Year Built
2005
2005
Style
Contemporary
Contemporary
Views
No
No
School District
Pembroke
Pembroke
County
Merrimack County
Merrimack County
Listed By
Angela D Smith, Lakefront Living Realty The Smith Group
Source
PrimeMLS
Last checked Nov 16 2026 at 2:43 AM GMT+0000
PrimeMLS
Last checked Nov 16 2026 at 2:43 AM GMT+0000
Bathroom Details
- Full Bathroom: 1
- 3/4 Bathroom: 1
- Half Bathroom: 1
Interior Features
- Hearth
- Kitchen/Dining
- Primary Br W/ Ba
- Cathedral Ceiling(s)
- Ceiling Fan(s)
- Walk-In Closet(s)
- 1 Fireplace
- Gas Fireplace
Community Information
- Chickering Meadows
Lot Information
- Landscaped
- Condo Development
- Sidewalks
- Near School(s)
- Near Paths
- Near Golf Course
Property Features
- Fireplace: Gas Fireplace
- Fireplace: 1 Fireplace
- Foundation: Concrete
Heating and Cooling
- In Floor
- Forced Air
- Natural Gas
- Gas Fireplace
- Central Air
Basement Information
- Unfinished
- Concrete
- Interior Entry
- Interior Stairs
Flooring
- Carpet
- Vinyl
- Vinyl Plank
Exterior Features
- Deck
- Roof: Asphalt Shingle
- Roof: Architectural Shingle
Utility Information
- Utilities: Cable Available, Underground Gas, Gas on-Site
- Sewer: Public
- Fuel: Gas
School Information
- Elementary School: Pembroke Hill School
- Middle School: Three Rivers School
- High School: Pembrokeac
Parking
- Parking Spaces 3 - 5
- Garage
- Off Street
- Visitor
- Driveway
- On Site
Stories
- Two
Living Area
- 1,551 sqft
Location
Estimated Monthly Mortgage Payment
*Based on Fixed Interest Rate withe a 30 year term, principal and interest only
Listing price
Down payment
%
Interest rate
%Mortgage calculator estimates are provided by CENTURY 21 Real Estate LLC and are intended for information use only. Your payments may be higher or lower and all loans are subject to credit approval.
Disclaimer: © 2026 PrimeMLS, Inc. All rights reserved. This information is deemed reliable, but not guaranteed. The data relating to real estate displayed on this display comes in part from the IDX Program of PrimeMLS. The information being provided is for consumers’ personal, non-commercial use and may not be used for any purpose other than to identify prospective properties consumers may be interested in purchasing. Data last updated 11/15/26 18:43
 © 2026 PrimeMLS, Inc. All rights reserved. This information is deemed reliable, but not guaranteed. The data relating to real estate displayed on this display comes in part from the IDX Program of PrimeMLS. The information being provided is for consumers’ personal, non-commercial use and may not be used for any purpose other than to identify prospective properties consumers may be interested in purchasing. Data last updated 11/15/26 18:43



The full basement is waiting for your vision. It could be a home office where focus comes easier, a workout space that's steps away instead of a drive across town, or a theater room for cozy movie nights with the lights down low.
Step outside and the area opens up. Nearby trails are there for crisp fall afternoons, a golf course is close for a weekend tee time, and local schools, shopping, and everyday conveniences are all within 10-15 minutes. When the workday calls, 93 is 6 miles south.
Come see this home and imagine how you'd make it your own. Schedule your private showing today.