

Listing Courtesy of:  PrimeMLS / Listed By: Rob Mignogna, Trusted Source Realty Group
 PrimeMLS / Listed By: Rob Mignogna, Trusted Source Realty Group
417 E Meadow Lane Pembroke, NH 03275
Coming Soon
$389,900 (USD)
OPEN HOUSE TIMES
-
OPENSat, Nov 1410:00 am - 12 noon
-
OPENSun, Nov 1510:00 am - 12 noon
Description
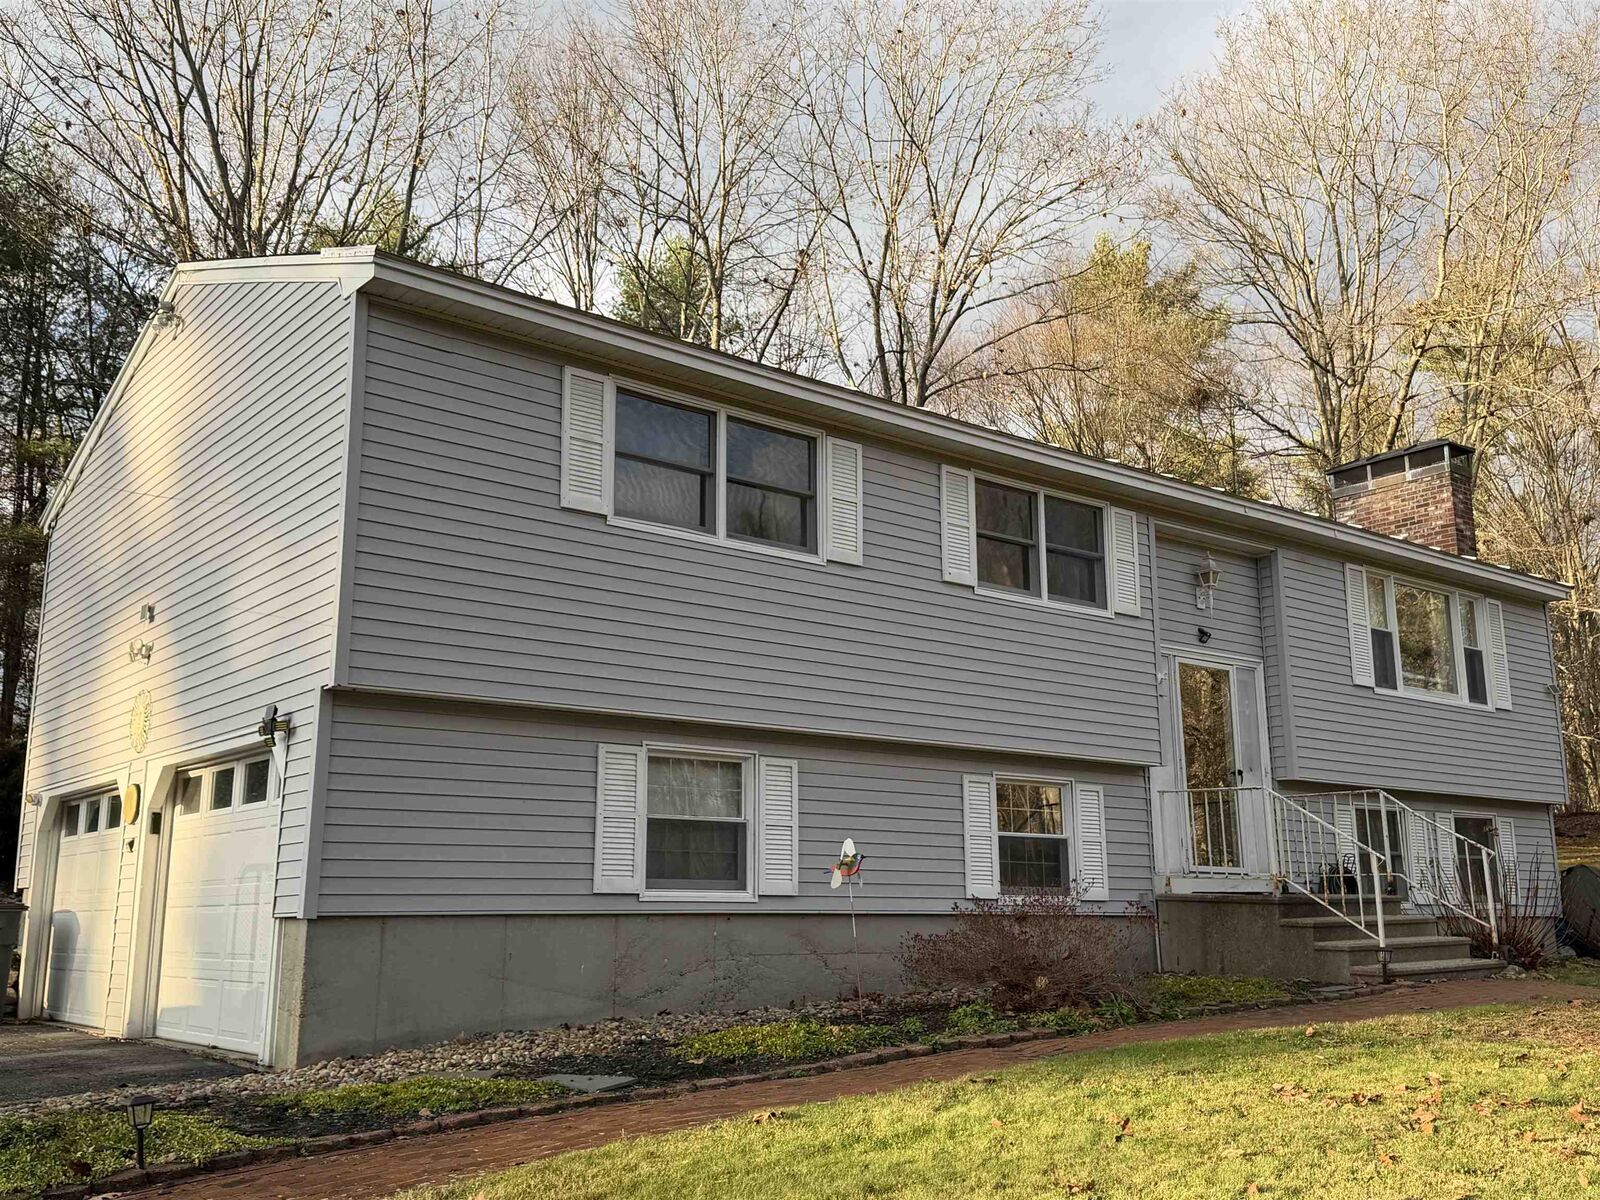
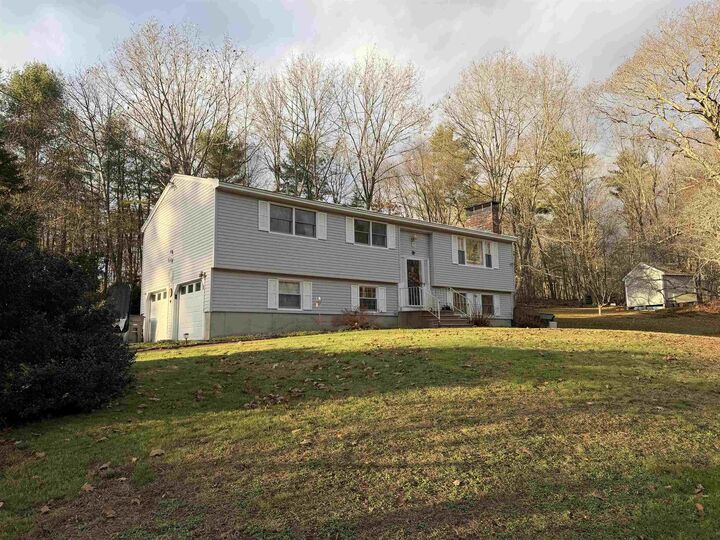
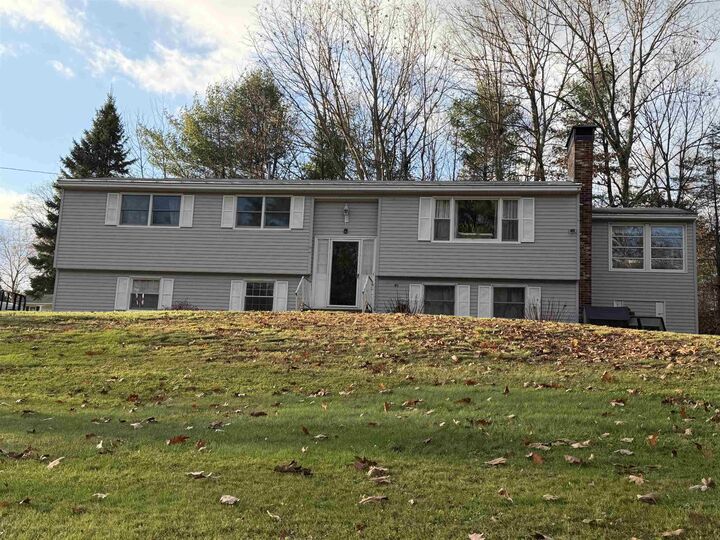
Welcome to 417 E Meadow Lane, an exciting opportunity for first-time buyers looking to make homeownership a reality without breaking the bank! Offering an appealing combination of space, functionality, and value, this home is ready to welcome its next owners. Step outside and enjoy almost 2 acres of land, providing plenty of room for outdoor entertaining, gardening, pets, summer gatherings, or simply relaxing and enjoying your own outdoor space. The two-car garage offers excellent convenience, additional storage, and protection from the New England elements. Inside, you'll love the inviting fireplaced living room, creating a warm and comfortable atmosphere that is perfect for cozy evenings at home. The sunroom is another wonderful feature, offering a bright and inviting space to enjoy your morning coffee, unwind with a good book, or take in the changing seasons throughout the year. With a starting price point that makes homeownership especially attractive, this property is a fantastic opportunity for first-time buyers, anyone looking to build equity, or those ready to put down roots in a great little town. Don't miss your opportunity to make 417 E Meadow Lane your next home, schedule your private showing today! Showings to begin at Saturday's open house, 11/14 @ 10am
MLS #:
5117474
5117474
Lot Size
1.8 acres
1.8 acres
Type
Single-Family Home
Single-Family Home
Year Built
1960
1960
Style
Raised Ranch
Raised Ranch
County
Merrimack County
Merrimack County
Listed By
Rob Mignogna, Trusted Source Realty Group
Source
PrimeMLS
Last checked Nov 11 2026 at 5:30 AM GMT+0000
PrimeMLS
Last checked Nov 11 2026 at 5:30 AM GMT+0000
Bathroom Details
- Full Bathrooms: 2
Lot Information
- Wooded
- Hilly
- Neighborhood
Property Features
- Foundation: Concrete
Heating and Cooling
- Forced Air
- Propane
- Central Air
Basement Information
- Finished
- Interior Entry
Exterior Features
- Roof: Asphalt Shingle
Utility Information
- Utilities: Cable
- Sewer: Private
- Fuel: Propane
Stories
- Two
Living Area
- 1,374 sqft
Location
Estimated Monthly Mortgage Payment
*Based on Fixed Interest Rate withe a 30 year term, principal and interest only
Listing price
Down payment
%
Interest rate
%Mortgage calculator estimates are provided by CENTURY 21 Real Estate LLC and are intended for information use only. Your payments may be higher or lower and all loans are subject to credit approval.
Disclaimer: © 2026 PrimeMLS, Inc. All rights reserved. This information is deemed reliable, but not guaranteed. The data relating to real estate displayed on this display comes in part from the IDX Program of PrimeMLS. The information being provided is for consumers’ personal, non-commercial use and may not be used for any purpose other than to identify prospective properties consumers may be interested in purchasing. Data last updated 11/10/26 21:30
 © 2026 PrimeMLS, Inc. All rights reserved. This information is deemed reliable, but not guaranteed. The data relating to real estate displayed on this display comes in part from the IDX Program of PrimeMLS. The information being provided is for consumers’ personal, non-commercial use and may not be used for any purpose other than to identify prospective properties consumers may be interested in purchasing. Data last updated 11/10/26 21:30


