

Listing Courtesy of:  PrimeMLS / Listed By: Guylaine Robidoux, Verani Realty - Contact: Cell: 603-512-6086
 PrimeMLS / Listed By: Guylaine Robidoux, Verani Realty - Contact: Cell: 603-512-6086
 7 Mooers Road Raymond, NH 03077
Coming Soon
$675,000 (USD)
OPEN HOUSE TIMES
-
OPENSun, Oct 410:00 am - 12 noon

Description
MLS #:
5111724
5111724
Lot Size
10.1 acres
10.1 acres
Type
Single-Family Home
Single-Family Home
Year Built
1996
1996
Style
Colonial
Colonial
School District
Raymond
Raymond
County
Rockingham County
Rockingham County
Listed By
Guylaine Robidoux, Verani Realty, Contact: Cell: 603-512-6086
Source
PrimeMLS
Last checked Sep 29 2026 at 10:49 AM GMT+0000
PrimeMLS
Last checked Sep 29 2026 at 10:49 AM GMT+0000
Bathroom Details
- Full Bathrooms: 2
- 3/4 Bathroom: 1
Lot Information
- Country Setting
- Wooded
- Pond on Lot
Property Features
- Foundation: Poured Concrete
Heating and Cooling
- Forced Air
- Central Air
Basement Information
- Concrete
- Storage Space
- Daylight
- Partially Finished
- Interior Entry
- Exterior Entry
- Walk-Out Access
- Interior Stairs
Exterior Features
- Roof: Architectural Shingle
Utility Information
- Utilities: Cable Available
- Sewer: Private
School Information
- Elementary School: Lamprey River Elementary
- Middle School: Iber Holmes Gove Middle Sch
- High School: Raymondhig
Parking
- Parking Spaces 1 - 10
- Driveway
- Rv Access/Parking
- Auto Open
Stories
- Two
Living Area
- 2,800 sqft
Additional Information: Verani Realty | Cell: 603-512-6086
Location
Estimated Monthly Mortgage Payment
*Based on Fixed Interest Rate withe a 30 year term, principal and interest only
Listing price
Down payment
%
Interest rate
%Mortgage calculator estimates are provided by CENTURY 21 Real Estate LLC and are intended for information use only. Your payments may be higher or lower and all loans are subject to credit approval.
Disclaimer: © 2026 PrimeMLS, Inc. All rights reserved. This information is deemed reliable, but not guaranteed. The data relating to real estate displayed on this display comes in part from the IDX Program of PrimeMLS. The information being provided is for consumers’ personal, non-commercial use and may not be used for any purpose other than to identify prospective properties consumers may be interested in purchasing. Data last updated 9/29/26 03:49
 © 2026 PrimeMLS, Inc. All rights reserved. This information is deemed reliable, but not guaranteed. The data relating to real estate displayed on this display comes in part from the IDX Program of PrimeMLS. The information being provided is for consumers’ personal, non-commercial use and may not be used for any purpose other than to identify prospective properties consumers may be interested in purchasing. Data last updated 9/29/26 03:49



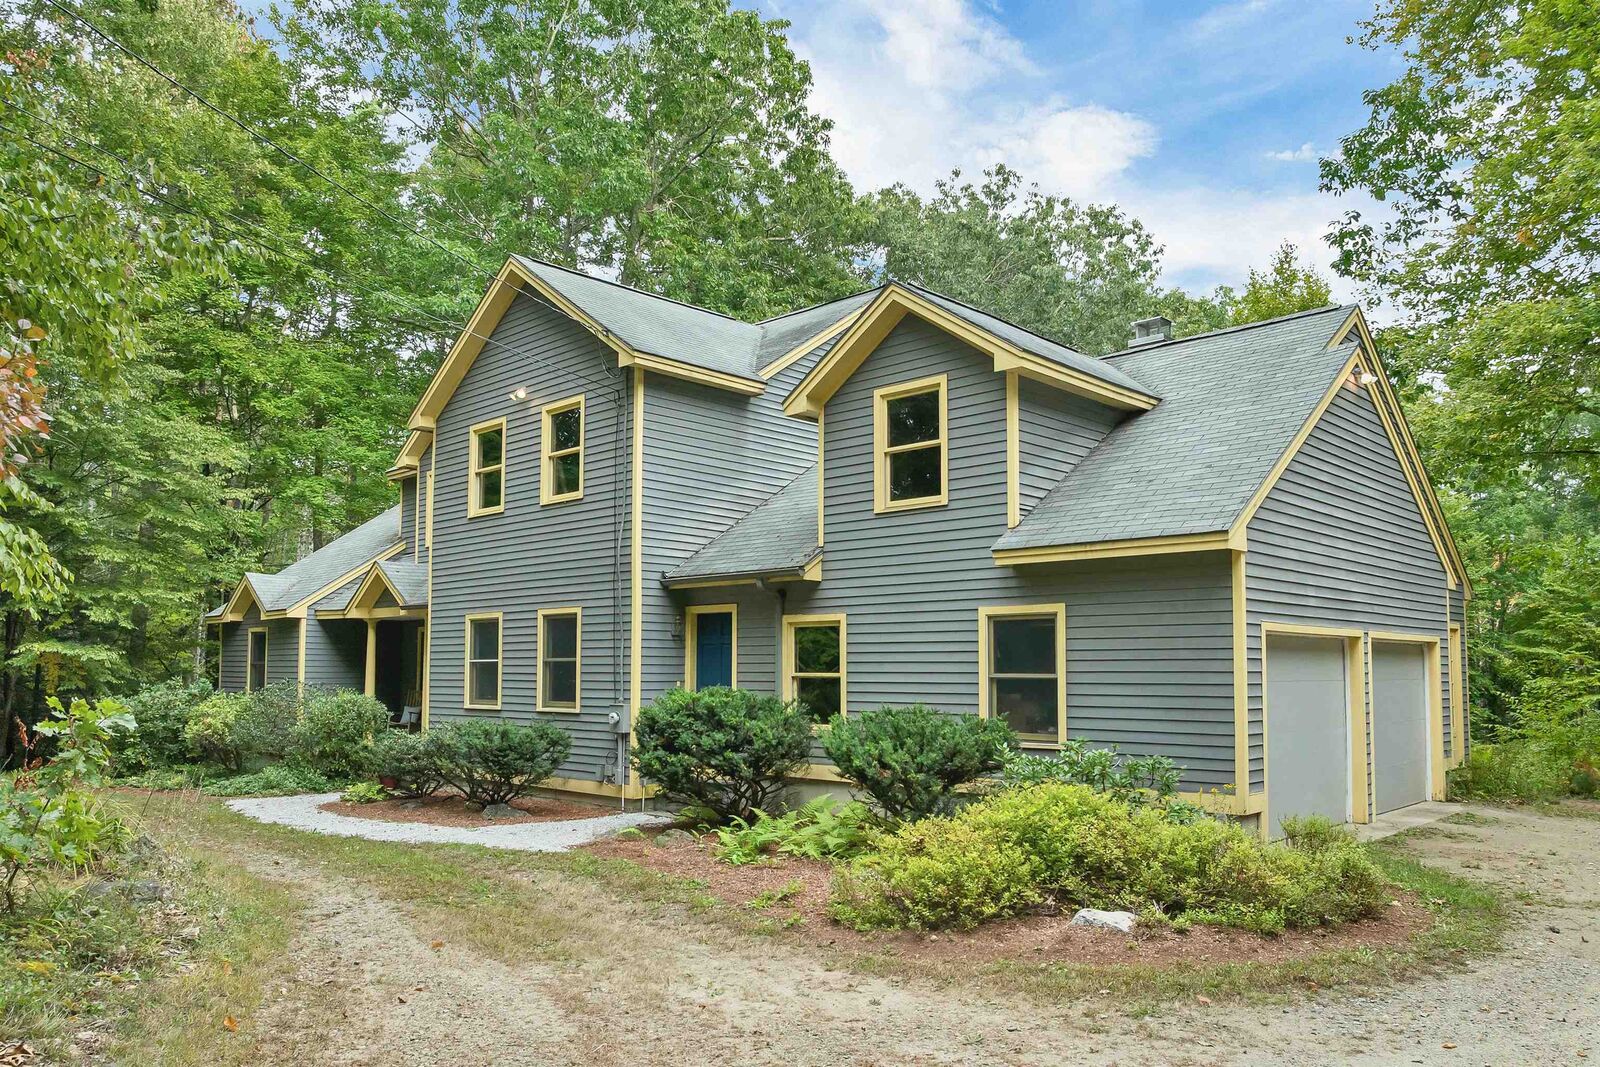
The heart of the home is a dramatic central living room with soaring 22-foot vaulted ceilings and two sliders opening to the rear deck, where the view stretches across the backyard to the pond beyond. A spacious eat-in kitchen with three islands provides plenty of room to gather, cook and entertain, while the generous dining room is ready for holidays and celebrations. A cozy library overlooking the pond may just become your favorite room in the house. One of the home's most appealing features is its first-floor living. All three bedrooms are located on the main level, including a spacious primary suite, a second bedroom with its own private bath, and a third bedroom with convenient access to a ¾ bath that can also be entered from the kitchen.
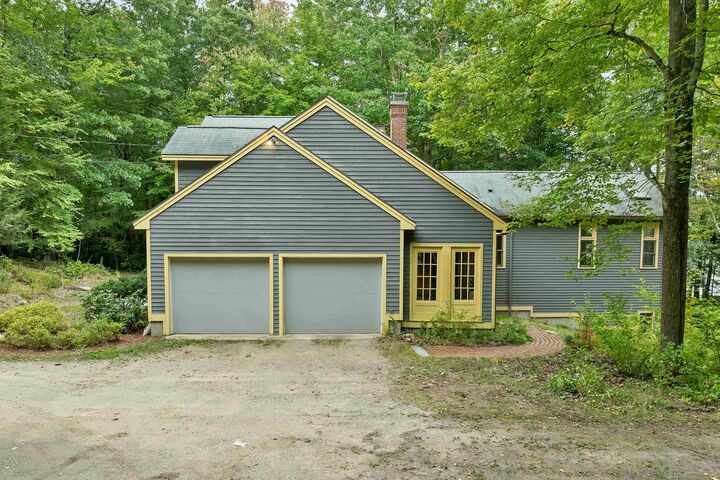
And then there is the **POTENTIAL**. Approximately 1,500 square feet on the second floor remains unfinished—a remarkable blank canvas for additional bedrooms, a home office, studio or, with town approval, the possibility of a separate apartment. The property is served by a 5-bedroom septic system. Downstairs, the approximately 1,780-square-foot walkout basement offers still more possibilities.
Is everything brand new? No, and that's part of the opportunity. This is a well loved home that has been enjoyed by the same family since it was built and is ready for some updating and personal touches. What already exists is difficult to replicate. An architectually interesting home, 10 private acres, first floor living, tremendous unfinished spaces and endless possiblities! Bring your ideas and imagine what comes next here!