

Listing Courtesy of:  PrimeMLS / Listed By: Andrea Delahunty, Lamacchia Realty
 PrimeMLS / Listed By: Andrea Delahunty, Lamacchia Realty
 70 Lane Road Raymond, NH 03077
Coming Soon
$474,900 (USD)
OPEN HOUSE TIMES
-
OPENSat, Oct 1710:30 am - 12 noon
-
OPENSun, Oct 1810:30 am - 12 noon

Description
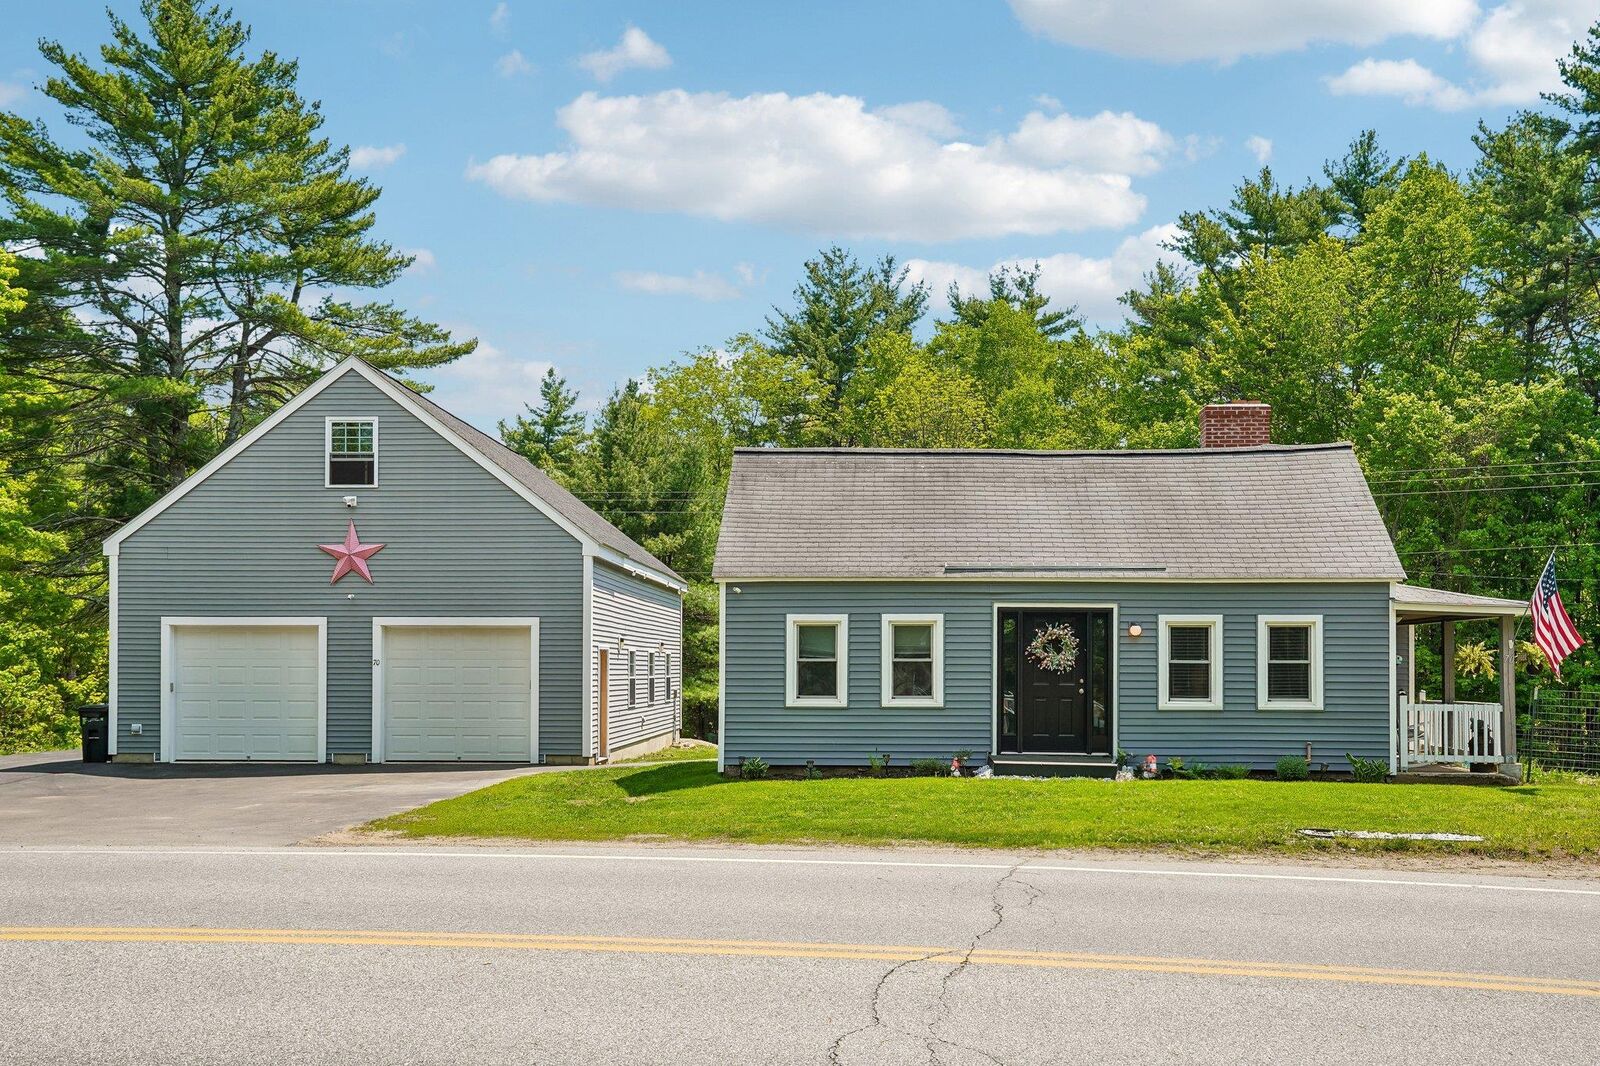
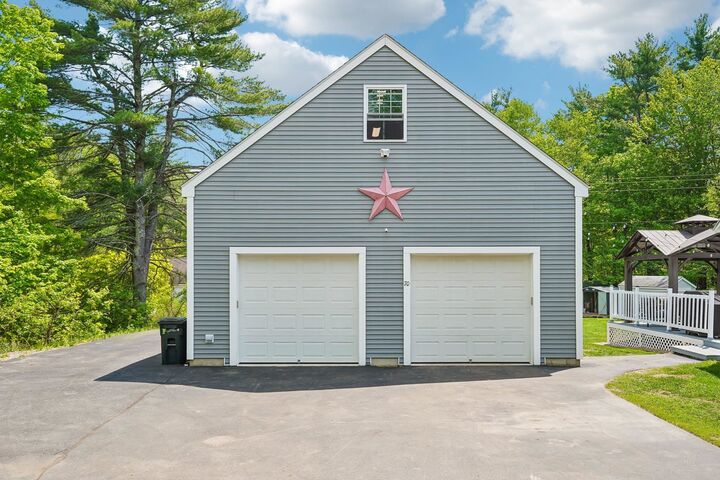
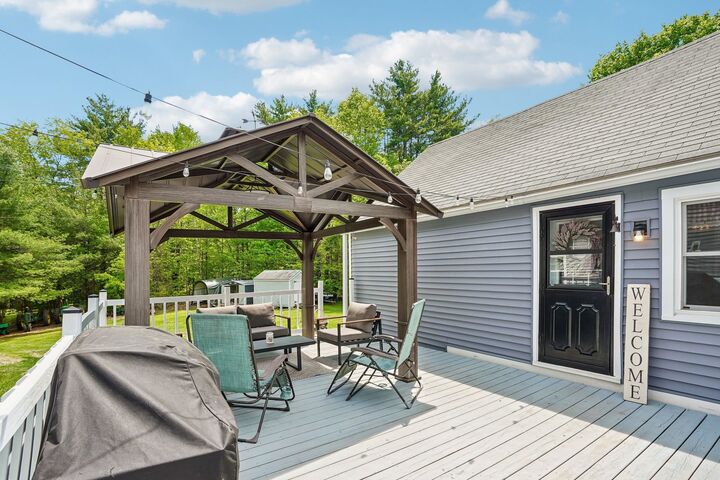
Such an amazing property for so many reasons! Let's start with the lot that has over 2 acres and a great location close to Route 101. The 30x40 detached garage is heated with a large second level. The house has vinyl siding, private back deck with gazebo, bright eat in kitchen with, painted cabinets, stainless steel appliances and an island with butcher block top. Spacious open concept dining room, full bath, laundry area and private living room with fireplace is great space to entertain and relax. Sough after first floor bedroom with large walk in closet is a BONUS! The second level has a bedroom or office area and there's a basement with a concrete floor, wood stove, plenty of storage area and a bulkhead to the back yard. Home has been well cared for with numerous upgrades/updates and is perfect for all ages! Quick close is possible and showings begin on Friday 10/16 with OPEN HOUSES Saturday 10/17 10:30am-12pm and Sunday 10/18 10:30am-12pm
MLS #:
5113877
5113877
Lot Size
2.02 acres
2.02 acres
Type
Single-Family Home
Single-Family Home
Year Built
1780
1780
Style
Bungalow, Cape
Bungalow, Cape
School District
Raymond
Raymond
County
Rockingham County
Rockingham County
Listed By
Andrea Delahunty, Lamacchia Realty
Source
PrimeMLS
Last checked Oct 13 2026 at 2:06 AM GMT+0000
PrimeMLS
Last checked Oct 13 2026 at 2:06 AM GMT+0000
Bathroom Details
- Full Bathroom: 1
Interior Features
- Kitchen Island
- Laundry Hook-Ups
- Wood Stove Hook-Up
- Walk-In Closet(s)
- Wood Fireplace
- 1st Floor Laundry
- Led Lighting
Lot Information
- Level
- Landscaped
- Corner Lot
Property Features
- Fireplace: Wood Fireplace
- Foundation: Stone
Heating and Cooling
- Hot Water
- Wood Stove
- Oil
- Wood
- None
Basement Information
- Bulkhead
- Concrete Floor
- Climate Controlled
- Interior Stairs
Flooring
- Tile
- Wood
- Vinyl Plank
Exterior Features
- Deck
- Outbuilding
- Garden
- Shed
- Natural Shade
- Poultry Coop
- Roof: Asphalt Shingle
Utility Information
- Utilities: Other
- Sewer: Private
- Fuel: Oil, Wood, Hot Water
School Information
- Elementary School: Lamprey River Elementary
- Middle School: Iber Holmes Gove Middle Sch
- High School: Raymondhig
Parking
- Garage
- Auto Open
- Detached
- Finished
- Heated Garage
- Storage Above
Stories
- One
Living Area
- 1,026 sqft
Location
Estimated Monthly Mortgage Payment
*Based on Fixed Interest Rate withe a 30 year term, principal and interest only
Listing price
Down payment
%
Interest rate
%Mortgage calculator estimates are provided by CENTURY 21 Real Estate LLC and are intended for information use only. Your payments may be higher or lower and all loans are subject to credit approval.
Disclaimer: © 2026 PrimeMLS, Inc. All rights reserved. This information is deemed reliable, but not guaranteed. The data relating to real estate displayed on this display comes in part from the IDX Program of PrimeMLS. The information being provided is for consumers’ personal, non-commercial use and may not be used for any purpose other than to identify prospective properties consumers may be interested in purchasing. Data last updated 10/12/26 19:06
 © 2026 PrimeMLS, Inc. All rights reserved. This information is deemed reliable, but not guaranteed. The data relating to real estate displayed on this display comes in part from the IDX Program of PrimeMLS. The information being provided is for consumers’ personal, non-commercial use and may not be used for any purpose other than to identify prospective properties consumers may be interested in purchasing. Data last updated 10/12/26 19:06


