

Listing Courtesy of:  PrimeMLS / Listed By: Michelle Peterson, Elm Grove Realty
 PrimeMLS / Listed By: Michelle Peterson, Elm Grove Realty
26 Park Drive Drive Rindge, NH 03461
Active (0 Days)
$185,000 (USD)
Description
MLS #:
P5118663
P5118663
Type
Mfghome
Mfghome
Year Built
1974
1974
Style
Single Wide, Manuf/Mobile, Freestanding
Single Wide, Manuf/Mobile, Freestanding
School District
Jaffrey-Rindge Coop Sch Dst
Jaffrey-Rindge Coop Sch Dst
County
Cheshire County
Cheshire County
Listed By
Michelle Peterson, Elm Grove Realty
Source
PrimeMLS
Last checked Nov 22 2026 at 10:22 PM GMT+0000
PrimeMLS
Last checked Nov 22 2026 at 10:22 PM GMT+0000
Bathroom Details
- 3/4 Bathroom: 1
- Half Bathroom: 1
Interior Features
- Laundry Hook-Ups
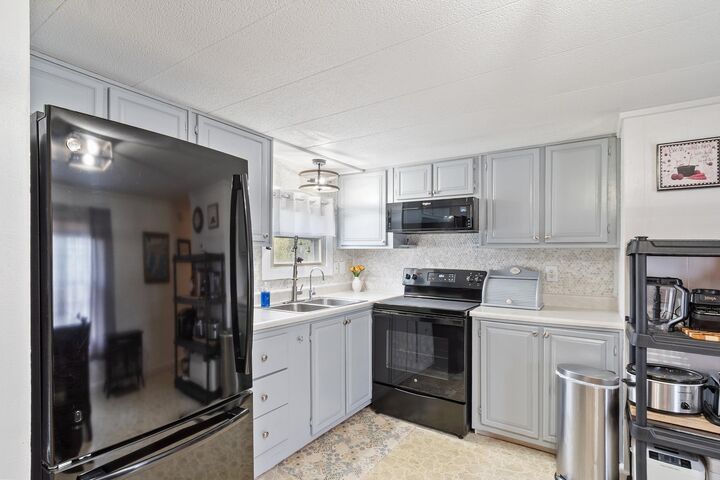
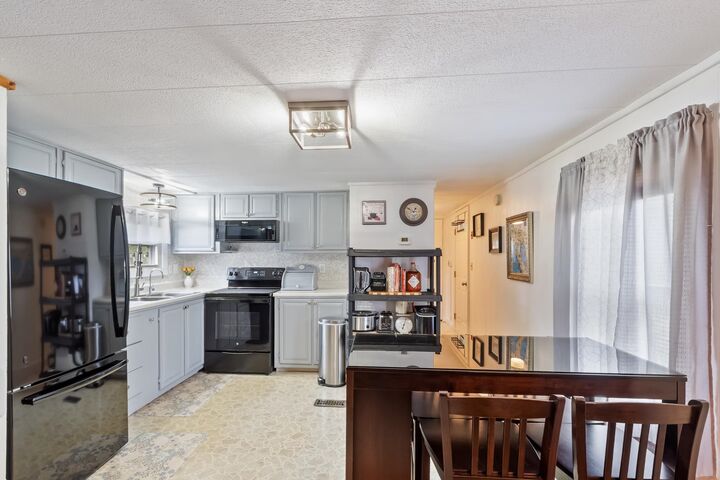
- Kitchen/Dining
- Primary Br W/ Ba
- Ceiling Fan(s)
- 1st Floor Laundry
Subdivision
- Monadnock Co-Op
Lot Information
- Level
- Landscaped
- Leased
Property Features
- Foundation: Skirted
Heating and Cooling
- Hot Air
- Oil
- Central Air
Flooring
- Carpet
- Vinyl
- Laminate
- Ceramic Tile
Exterior Features
- Window Screens
- Outbuilding
- Shed
- Enclosed Porch
- Storm Window(s)
- Roof: Asphalt Shingle
Utility Information
- Utilities: Underground Utilities
- Sewer: Community, Shared, Septic Tank
- Fuel: Oil
School Information
- Elementary School: Rindge Memorial School
- Middle School: Jaffrey-Rindge Middle School
- High School: Conanthigh
Parking
- Parking Spaces 4
- Driveway
Stories
- One
Living Area
- 1,073 sqft
Location
Estimated Monthly Mortgage Payment
*Based on Fixed Interest Rate withe a 30 year term, principal and interest only
Listing price
Down payment
%
Interest rate
%Mortgage calculator estimates are provided by CENTURY 21 Real Estate LLC and are intended for information use only. Your payments may be higher or lower and all loans are subject to credit approval.
Disclaimer: © 2026 PrimeMLS, Inc. All rights reserved. This information is deemed reliable, but not guaranteed. The data relating to real estate displayed on this display comes in part from the IDX Program of PrimeMLS. The information being provided is for consumers’ personal, non-commercial use and may not be used for any purpose other than to identify prospective properties consumers may be interested in purchasing. Data last updated 11/22/26 14:22
 © 2026 PrimeMLS, Inc. All rights reserved. This information is deemed reliable, but not guaranteed. The data relating to real estate displayed on this display comes in part from the IDX Program of PrimeMLS. The information being provided is for consumers’ personal, non-commercial use and may not be used for any purpose other than to identify prospective properties consumers may be interested in purchasing. Data last updated 11/22/26 14:22



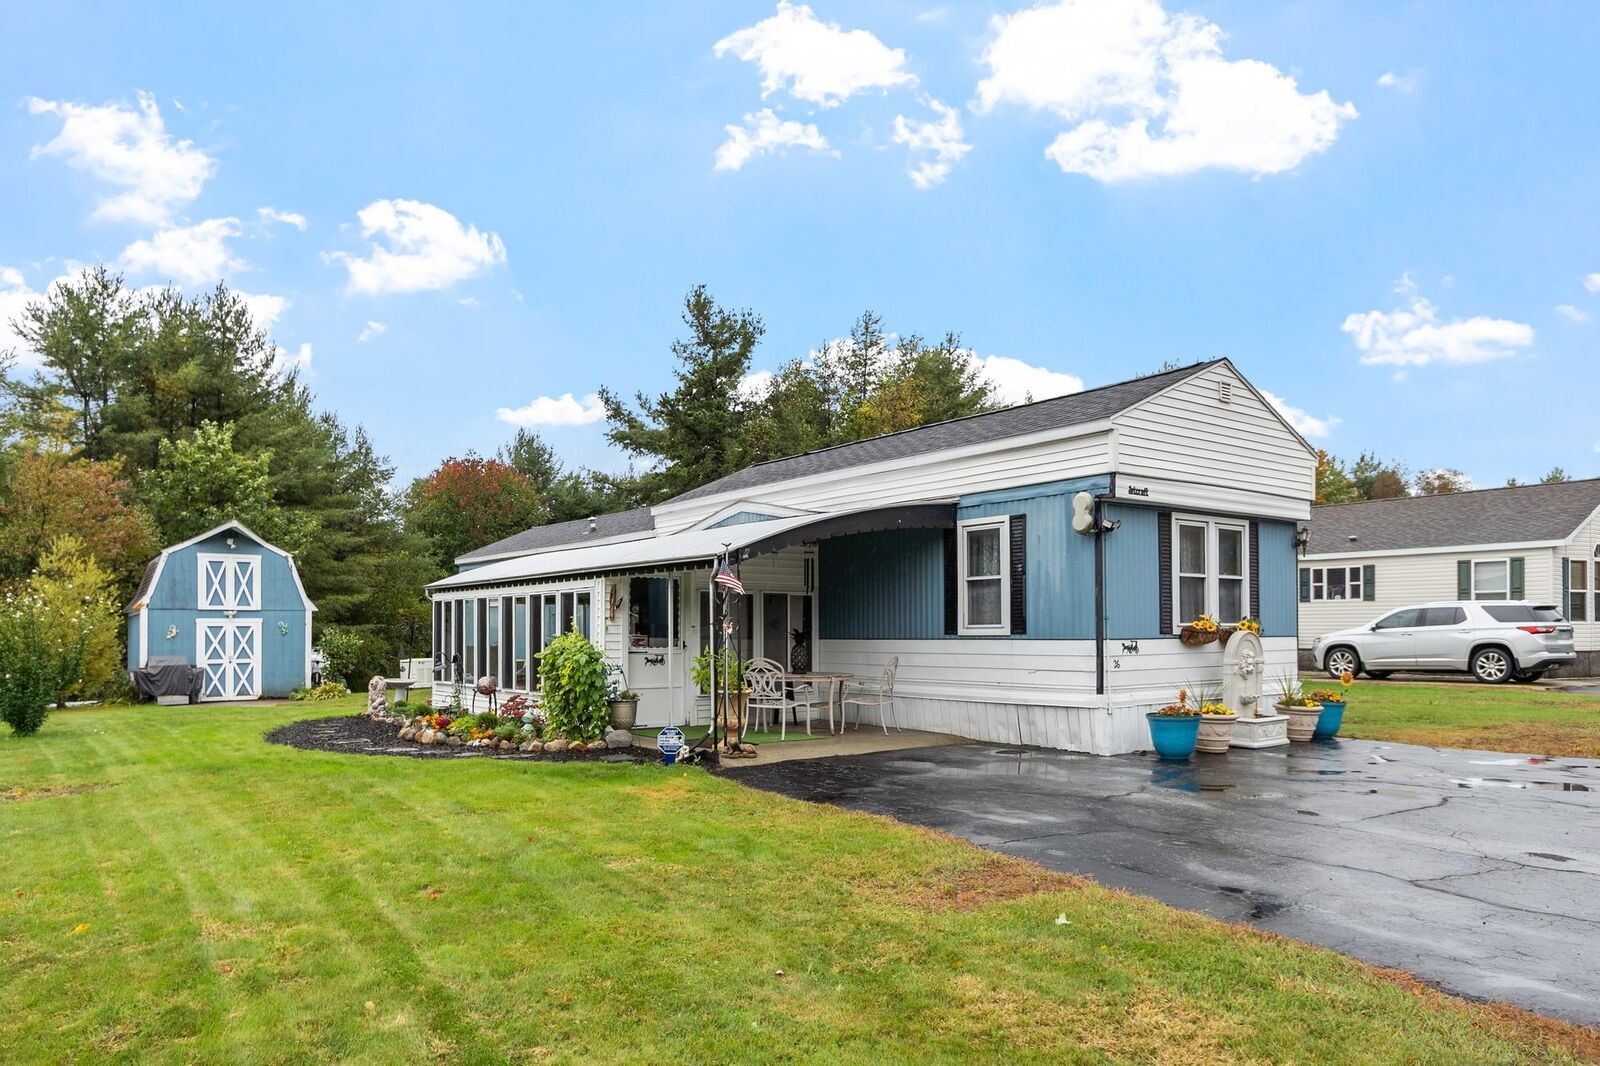
Relax in the oversized three-season sunroom overlooking the perennial garden. The sunny lot also features a shed with plenty of storage and speciman trees, great for privacy. Conveniently located near Rindge shops and schools, with easy access to commuter routes.
The $225 monthly fee includes water, sewer, plowing, trash removal (driveway not included), and lot rent. A one-time $2,000 buy-in fee applies. The co-op allows two cats or one dog and one cat. Co-op approval is required.