

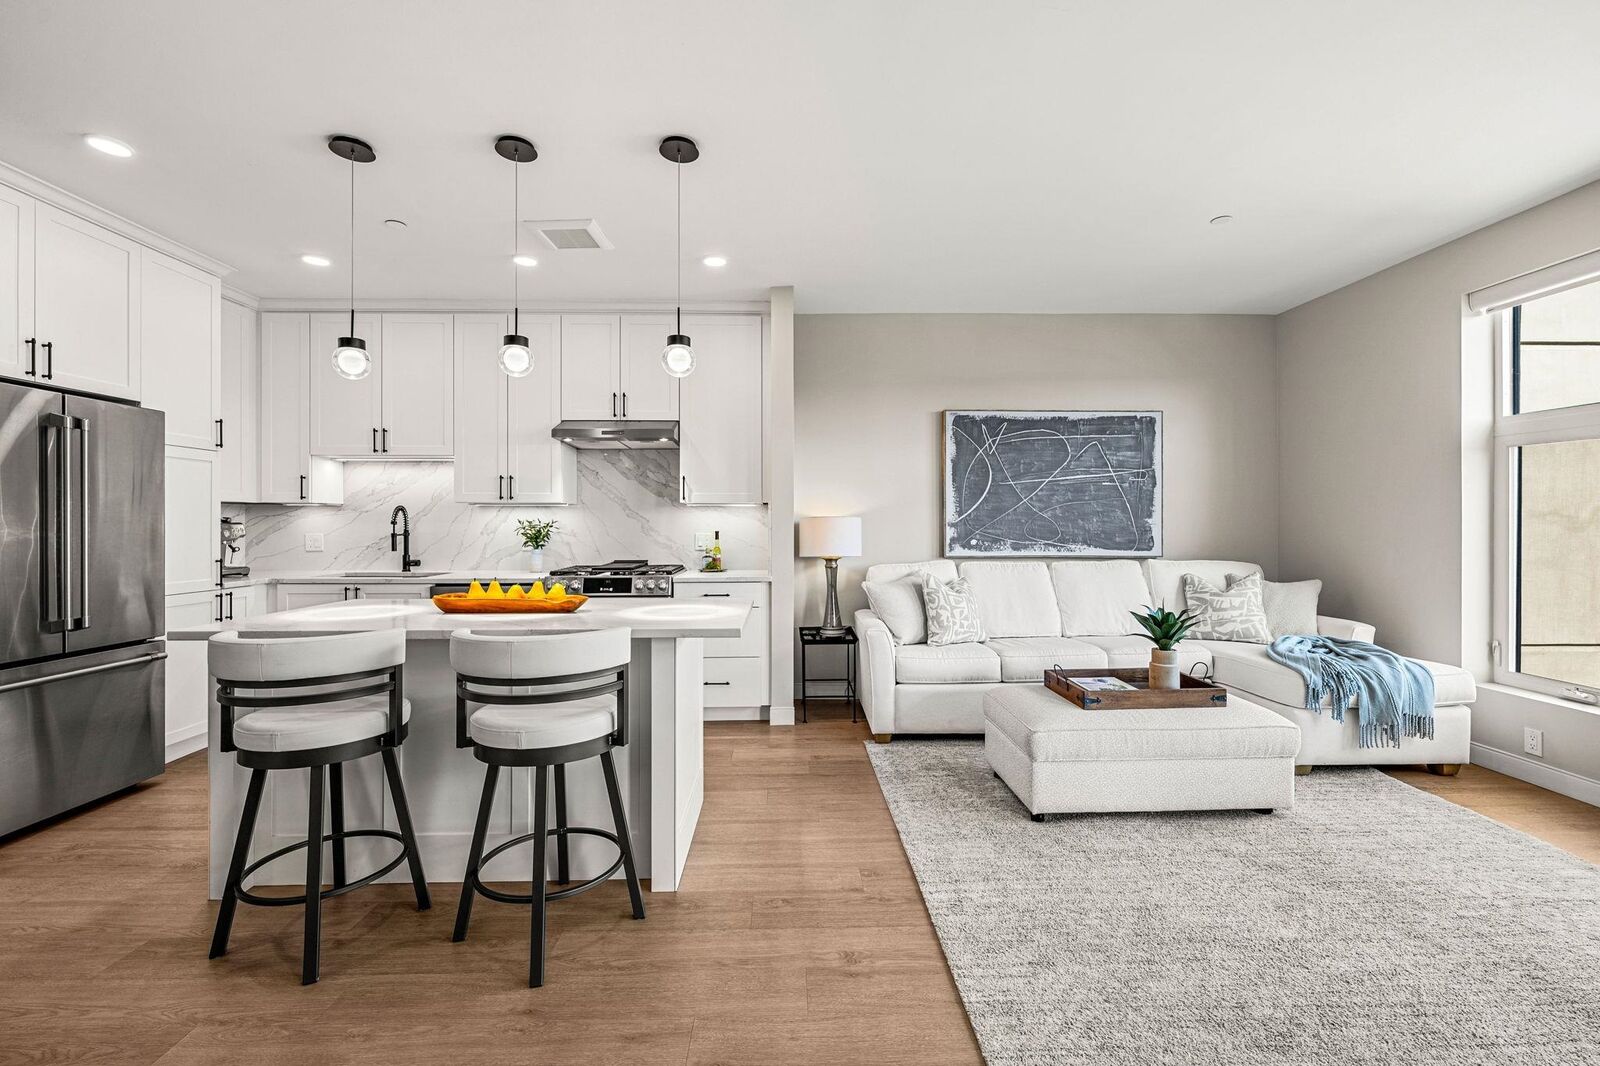
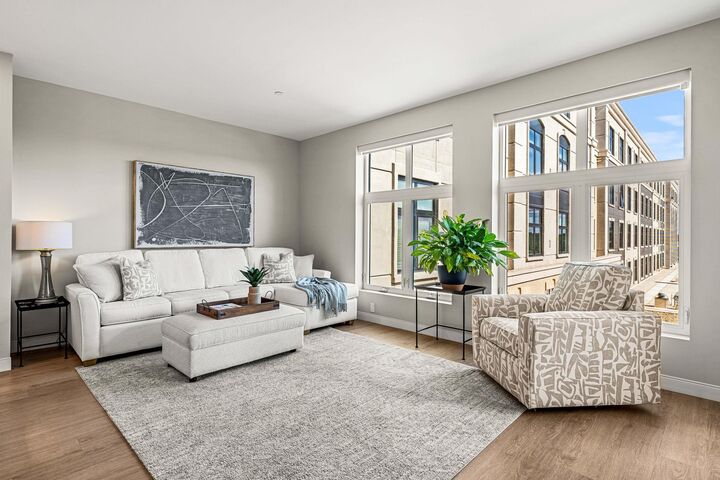
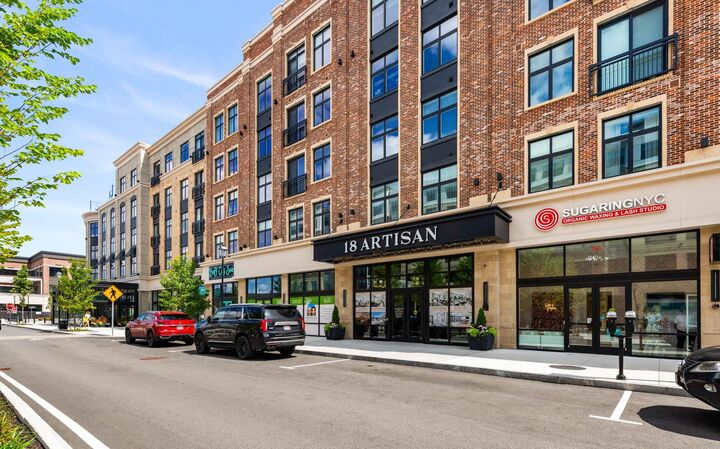
Listing Courtesy of:  PrimeMLS / Listed By: Phil Harasek, Keller Williams Gateway Realty/Salem
 PrimeMLS / Listed By: Phil Harasek, Keller Williams Gateway Realty/Salem
18 Artisan Drive Salem, NH 03079
Active (14 Days)
$3,750 (USD)

MLS #:
5115615
5115615
Type
Rental
Rental
Year Built
2023
2023
Style
Multi-Level
Multi-Level
County
Rockingham County
Rockingham County
Listed By
Phil Harasek, Keller Williams Gateway Realty/Salem
Source
PrimeMLS
Last checked Nov 8 2026 at 2:15 AM GMT+0000
PrimeMLS
Last checked Nov 8 2026 at 2:15 AM GMT+0000
Bathroom Details
- Full Bathroom: 1
Interior Features
- Dining Area
- Blinds
- Smart Thermostat
- Programmable Thermostat
- 1st Floor Laundry
Lot Information
- Level
- Landscaped
- Walking Trails
- Near School(s)
- Near Hospital
- Near Golf Course
Property Features
- Foundation: Poured Concrete
Heating and Cooling
- Electric
- Central Air
Flooring
- Vinyl Plank
Exterior Features
- Deck
- Hot Tub
- In-Ground Pool
Utility Information
- Utilities: Cable Available, Gas on-Site
- Sewer: Public
- Fuel: Electric
Parking
- Garage
- Off Street
- Parking Spaces 1
- Assigned
- Auto Open
- Heated Garage
Stories
- 4+
Living Area
- 1,001 sqft
Location
Disclaimer: © 2026 PrimeMLS, Inc. All rights reserved. This information is deemed reliable, but not guaranteed. The data relating to real estate displayed on this display comes in part from the IDX Program of PrimeMLS. The information being provided is for consumers’ personal, non-commercial use and may not be used for any purpose other than to identify prospective properties consumers may be interested in purchasing. Data last updated 11/7/26 18:15
 © 2026 PrimeMLS, Inc. All rights reserved. This information is deemed reliable, but not guaranteed. The data relating to real estate displayed on this display comes in part from the IDX Program of PrimeMLS. The information being provided is for consumers’ personal, non-commercial use and may not be used for any purpose other than to identify prospective properties consumers may be interested in purchasing. Data last updated 11/7/26 18:15



Description